
404 Rockledge Dr, Sewickley, PA 15143
Local realty services provided by:CENTURY 21 Frontier Realty
Listed by: gina mercurio
Office: berkshire hathaway the preferred realty
MLS#:1752430
Source:PA_WPN
Price summary
- Price:$579,000
- Price per sq. ft.:$317.43
- Monthly HOA dues:$219.67
About this home
404 Rockledge Dr is in the quiet community of The Ridge at Sewickley Heights Manor. The first floor features an open living area with architectural details, cathedral ceilings, gleaming hardwood floors, a gas-log fireplace, and multiple windows that fill the space with natural light. The dining area includes custom-built-in shelves and cabinetry for display and storage. Double sliding glass doors open to the deck and backyard. The kitchen is just a step away from the deck which makes for easy grilling and outdoor entertaining. Stainless-steel appliances include a new gas range and microwave. There is also room for a table and chairs. An oversized pantry sits across from the laundry area, which includes a utility sink. The primary bedroom is on the first floor and offers a large walk-in closet and an en suite bath with double sinks. Crown molding, newly installed top of the line carpet and paint to calm along with new lighting make for an inviting space to rest. A powder room completes the main level. Upstairs, a semi-open loft provides a flexible living space. The two bedrooms on this level offer ample closet space, new neutral carpet, and fresh neutral paint. The loft could be converted to a 4th bedroom. The lower level includes a bonus family or game room for additional living space. The two-car garage also provides extra storage and space for a workbench. Community amenities include a swimming pool, playground, and tennis and basketball courts....
Contact an agent
Home facts
- Year built:2003
- Subdivision & Development:The Ridge at Sewickley Heights Manor
- Listing ID #:1752430
- Added:113 day(s) ago
- Updated:September 12, 2026 at 10:06 AM
Rooms and interior
- Bedrooms:3
- Total bathrooms:3
- Full bathrooms:2
- Half bathrooms:1
- Rooms Total:8
- Flooring:Carpet, Hardwood
- Kitchen Description:Dishwasher, Disposal, Microwave, Pantry, Refrigerator, Stove
- Basement:Yes
- Basement Description:FInished, Walk Out Access
- Living area:1,824 sq. ft.
Heating and cooling
- Cooling:Central Air
- Heating:Gas
- Central air:Yes
Structure and exterior
- Roof:Composition
- Year built:2003
- Building area:1,824 sq. ft.
- Lot area:0.03 Acres
- Architectural Style:Tudor
- Construction Materials:Brick, Stucco
Utilities
- Water:Public
Finances and disclosures
- Price:$579,000
- Price per sq. ft.:$317.43
- Tax amount:$7,496
Features and amenities
- Laundry features:Dryer, Washer
- Amenities:Screens, Some Gas Appliances
- Pool features:Pool
Parking
- Total parking spaces:2
- Garage:Yes
 Last Updated September 12, 2026. Information deemed reliable but not guaranteed. Information is provided exclusively for consumers' personal, non-commercial use and may not be used for any purpose other than to identify prospective properties consumers may be interested in purchasing. PA_WPN Member Broker: Roger Donlach
New listings near 404 Rockledge Dr
- New
 $450,000Active3 beds 3 baths2,412 sq. ft.
139 Melinda Ct, Sewickley, PA 15143
MLS# 1774177Listed by: COLDWELL BANKER REALTY - Open Sun, 2 to 4pmNew
 $999,900Active4 beds 4 baths2,880 sq. ft.
143 Backbone Road, Sewickley, PA 15143
MLS# 1774185Listed by: HOWARD HANNA REAL ESTATE SERVICES - Open Sat, 12 to 2pmNew
 $528,900Active4 beds 4 baths2,332 sq. ft.
211 Dana Dr, Sewickley, PA 15143
MLS# 1773999Listed by: BERKSHIRE HATHAWAY THE PREFERRED REALTY - New
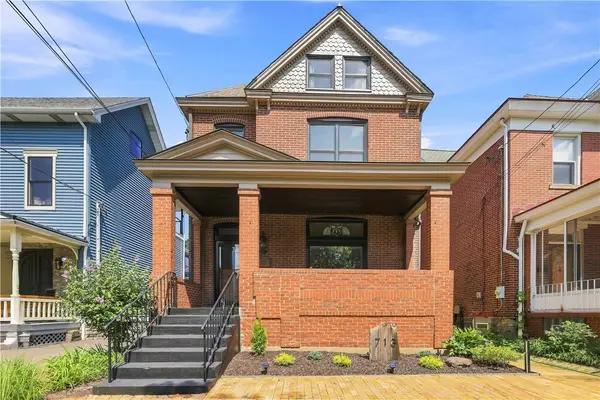 $695,000Active4 beds 3 baths
713 Centennial Ave, Sewickley, PA 15143
MLS# 1773428Listed by: PIATT SOTHEBY'S INTERNATIONAL REALTY - New
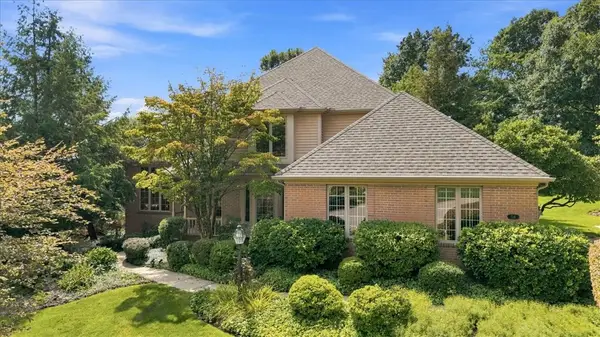 $950,000Active4 beds 4 baths3,002 sq. ft.
114 Hidden Valley Ct, Sewickley, PA 15143
MLS# 1773619Listed by: COLDWELL BANKER REALTY - New
 $2,995,000Active3 beds 6 baths3,668 sq. ft.
443 Walnut Street, Sewickley, PA 15143
MLS# 1773754Listed by: PIATT SOTHEBY'S INTERNATIONAL REALTY - Open Sat, 1am to 3pmNew
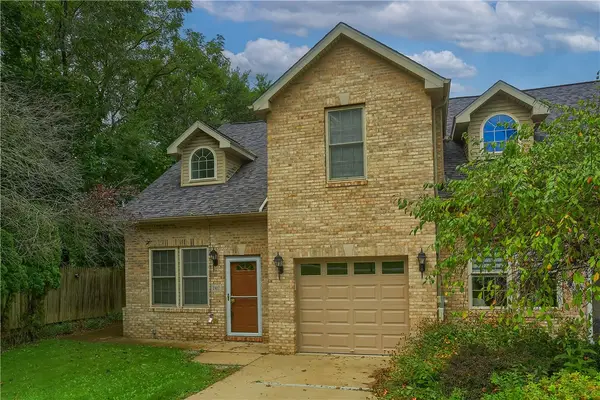 $350,000Active3 beds 3 baths2,048 sq. ft.
2417 Nicholson Rd, Sewickley, PA 15143
MLS# 1773922Listed by: KELLER WILLIAMS STEEL CITY - Open Sat, 11am to 2pmNew
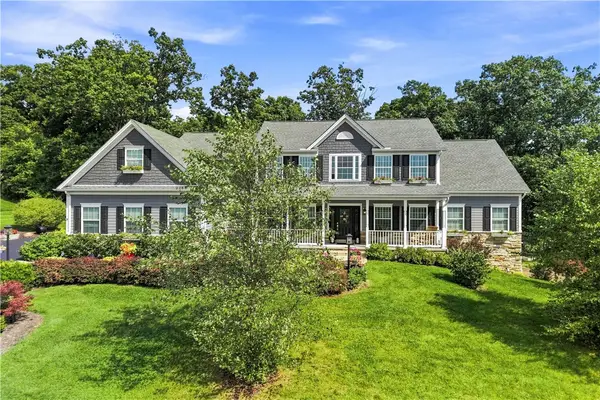 $1,295,000Active5 beds 5 baths3,747 sq. ft.
1038 Blackberry Drive, Sewickley, PA 15143
MLS# 1773903Listed by: PIATT SOTHEBY'S INTERNATIONAL REALTY - Open Sat, 11am to 1pmNew
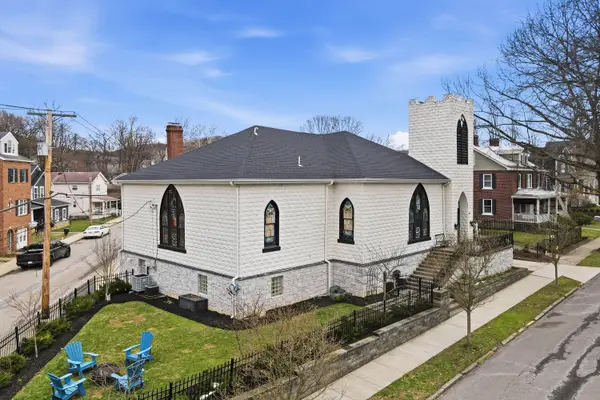 $1,199,000Active3 beds 4 baths4,608 sq. ft.
201 Frederick Avenue, Sewickley, PA 15143
MLS# 1773886Listed by: PIATT SOTHEBY'S INTERNATIONAL REALTY - New
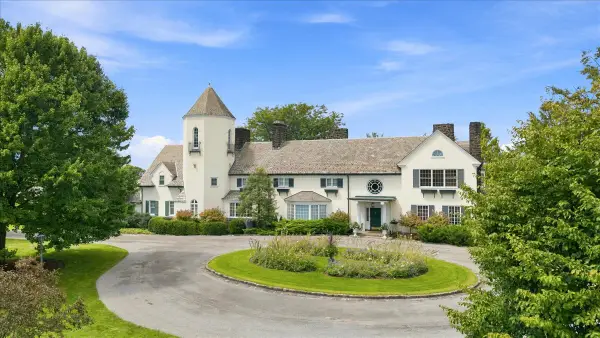 $4,000,000Active6 beds 6 baths8,705 sq. ft.
406 Hillside Drive, Sewickley, PA 15143
MLS# 1773925Listed by: HOWARD HANNA REAL ESTATE SERVICES


Protect your home and budget from life's surprises with an Assurant Home Warranty, backed by a partner that supports you through every step of homeownership. Explore Plans.
©2026 Century 21 Real Estate LLC. All rights reserved. CENTURY 21®, the CENTURY 21 Logo and C21® are service marks owned by Century 21 Real Estate LLC. Century 21 Real Estate LLC fully supports the principles of the Fair Housing Act and the Equal Opportunity Act. Each office is independently owned and operated. Listing information is deemed reliable but not guaranteed accurate.