
406 Timber Ln., Sewickley, PA 15143
Local realty services provided by:CENTURY 21 Fairways Real Estate
Listed by: betsy wotherspoon
Office: berkshire hathaway the preferred realty
MLS#:1768625
Source:PA_WPN
Price summary
- Price:$485,000
- Price per sq. ft.:$189.23
- Monthly HOA dues:$435
About this home
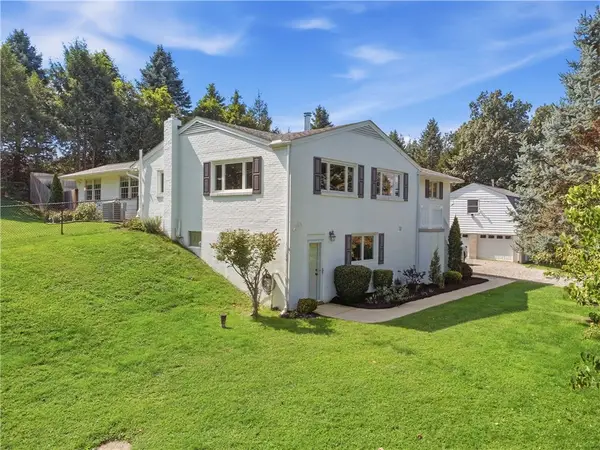
Standout Townhome in Sewickley Heights Manor! From top to bottom, this spectacular, pre-inspected townhome is brimming with incredible features. Step onto the inviting covered front porch and enjoy tranquil views of the surrounding woods. A dramatic two-story entry welcomes you with a turned staircase and a soaring window topped with gorgeous leaded glass. The formal dining room is perfect for entertaining, boasting a custom wall of built-ins with glass-front cabinetry and ample storage. The exceptionally spacious chef’s kitchen features granite countertops, a tile backsplash, under-cabinet lighting, stainless steel appliances with a smooth-surface range, a dual-bowl sink, and a breakfast bar. Relax in the sunken living room under vaulted ceilings with a trio of skylights, a cozy corner fireplace, and direct access to the outdoor patio. Enjoy ultimate convenience with a main-level primary suite offering a spacious walk-in closet and a private full bath with a granite-topped vanity and tile shower surround. A convenient laundry room and powder room complete the main level. Upstairs, a second primary suite boasts a luxurious two-room private bath with a solid-surface vanity and a beautifully tiled shower. A versatile third bedroom or home office is highlighted by two charming walk-out dormers and offers direct access to a full bath with large walk-in closet. A brilliant loft overlooks the living room below. The fully renovated lower level features a massive game room with a fireplace, a delightful micro-kitchen, an additional full bath, a large utility room with a second laundry area, and a 2-car garage with built-in storage. End unit (2-unit building) - guest parking to either side of building. Guard VIP Home Warranty included. Located in the Quaker Valley School District and just a short drive from the Village of Sewickley. The Sewickley Heights Manor community offers resort-style living with a clubhouse, sports courts, and an outdoor pool. HOA dues cover roofs, unit exteriors, roads, common landscaping, the pool, playground, and tennis courts....
Contact an agent
Home facts
- Year built:1978
- Subdivision & Development:Sewickley Heights Manor
- Listing ID #:1768625
- Added:44 day(s) ago
- Updated:September 20, 2026 at 10:01 AM
Rooms and interior
- Bedrooms:3
- Total bathrooms:5
- Full bathrooms:4
- Half bathrooms:1
- Rooms Total:12
- Flooring:Carpet, Hardwood
- Kitchen Description:Dishwasher, Disposal, Refrigerator, Stove
- Basement:Yes
- Basement Description:FInished, Interior Entry
- Living area:2,563 sq. ft.
Heating and cooling
- Cooling:Central Air, Electric
- Heating:Electric
- Central air:Yes
Structure and exterior
- Roof:Asphalt
- Year built:1978
- Building area:2,563 sq. ft.
- Lot area:0.04 Acres
- Construction Materials:Brick, Stucco
Utilities
- Water:Public
Finances and disclosures
- Price:$485,000
- Price per sq. ft.:$189.23
- Tax amount:$6,359
Features and amenities
- Laundry features:Dryer, Washer
- Amenities:Multi Pane Windows, Some Electric Appliances, Window Treatments
- Pool features:Pool
Parking
- Total parking spaces:2
- Garage:Yes
 Last Updated September 20, 2026. Information deemed reliable but not guaranteed. Information is provided exclusively for consumers' personal, non-commercial use and may not be used for any purpose other than to identify prospective properties consumers may be interested in purchasing. PA_WPN Member Broker: Susan Gill
New listings near 406 Timber Ln.
- New
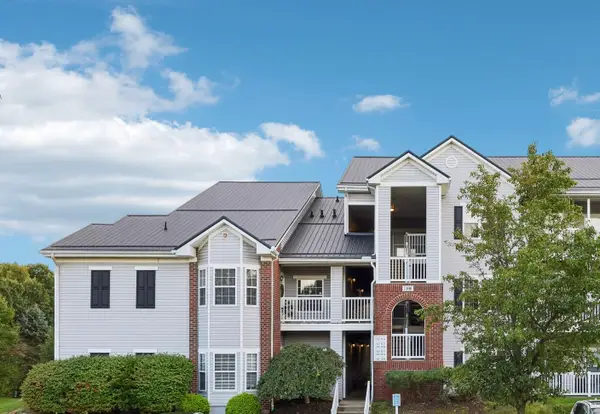 $249,000Active2 beds 2 baths1,281 sq. ft.
1124 Prescott Place, Sewickley, PA 15143
MLS# 1775352Listed by: HOWARD HANNA REAL ESTATE SERVICES - New
 $1,225,000Active4 beds 4 baths3,741 sq. ft.
884 Thorn Street, Sewickley, PA 15143
MLS# 1775071Listed by: HOWARD HANNA REAL ESTATE SERVICES - New
 $3,500,000Active4 beds 4 baths3,600 sq. ft.
45 Stonedale Rd, Sewickley, PA 15143
MLS# 1775257Listed by: PIATT SOTHEBY'S INTERNATIONAL REALTY - New
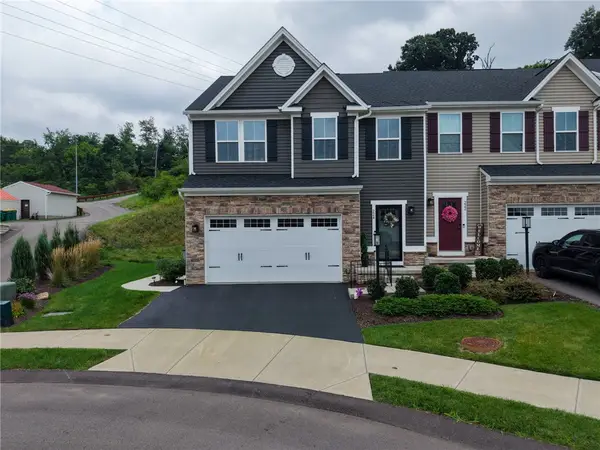 $499,000Active3 beds 4 baths2,331 sq. ft.
224 Dana Dr, Sewickley, PA 15143
MLS# 1775162Listed by: BERKSHIRE HATHAWAY THE PREFERRED REALTY - Open Sun, 1:30 to 3pmNew
 $280,000Active3 beds 3 baths1,632 sq. ft.
110 Shady Lake, Sewickley, PA 15143
MLS# 1775078Listed by: HOWARD HANNA REAL ESTATE SERVICES - New
 $990,000Active5 beds 4 baths3,128 sq. ft.
169 Backbone Road, Sewickley, PA 15143
MLS# 1774026Listed by: BERKSHIRE HATHAWAY THE PREFERRED REALTY - New
 $130,000Active2 beds 1 baths1,014 sq. ft.
3466 Conway Wallrose Road, Sewickley, PA 15143
MLS# 1774757Listed by: HOWARD HANNA REAL ESTATE SERVICES - New
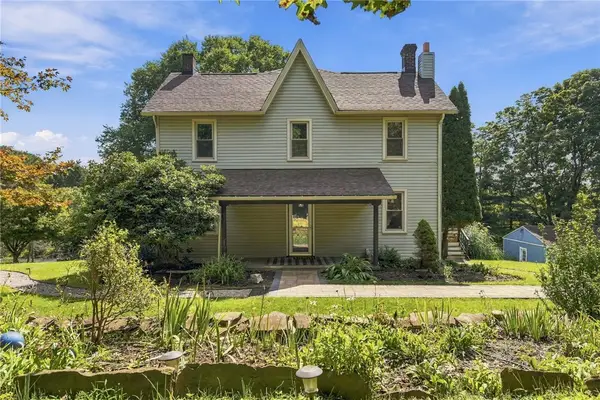 $525,000Active3 beds 2 baths2,592 sq. ft.
2137 Fairhill Playground Road, Sewickley, PA 15143
MLS# 1774431Listed by: BERKSHIRE HATHAWAY THE PREFERRED REALTY - New
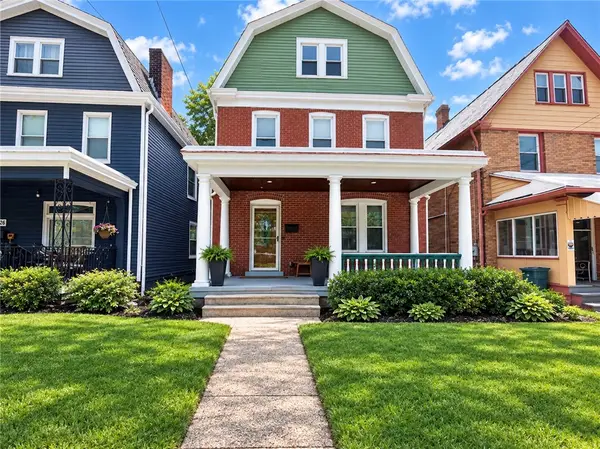 $495,000Active3 beds 3 baths1,863 sq. ft.
720 Nevin Ave, Sewickley, PA 15143
MLS# 1774442Listed by: DESANTIS PROPERTY MANAGEMENT LLC - New
 $485,000Active3 beds 2 baths1,680 sq. ft.
143 Camp Meeting Road Ext, Sewickley, PA 15143
MLS# 1774180Listed by: RE/MAX SELECT REALTY


Protect your home and budget from life's surprises with an Assurant Home Warranty, backed by a partner that supports you through every step of homeownership. Explore Plans.
©2026 Century 21 Real Estate LLC. All rights reserved. CENTURY 21®, the CENTURY 21 Logo and C21® are service marks owned by Century 21 Real Estate LLC. Century 21 Real Estate LLC fully supports the principles of the Fair Housing Act and the Equal Opportunity Act. Each office is independently owned and operated. Listing information is deemed reliable but not guaranteed accurate.