
35 N 4th St, Shartlesville, PA 19554
Local realty services provided by:CENTURY 21 Mertz & Associates
35 N 4th St,Upper Bern Twp, PA 19554
$199,900
- 2 Beds
- 1 Baths
- 1,459 sq. ft.
- Single family
- Active
Listed by: david m mattes, kira ruch
Office: re/max of reading
MLS#:PABK2079176
Source:BRIGHTMLS
Price summary
- Price:$199,900
- Price per sq. ft.:$137.01
About this home
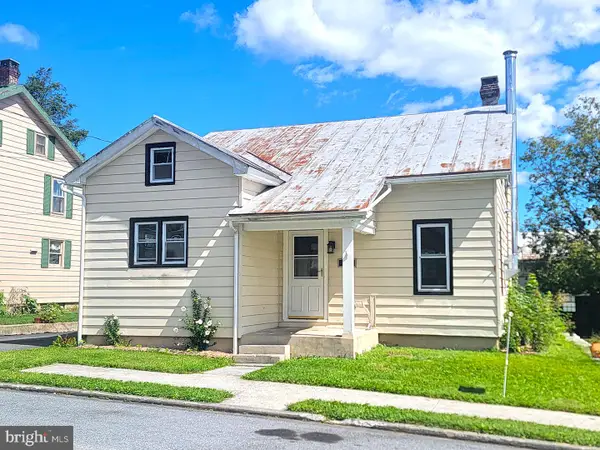
Opportunity awaits in Shartlesville! Situated on approximately a quarter-acre lot in Upper Bern Township, this two-bedroom (potentially three!) home offers approximately 1,459 square feet of living space, hardwood floors throughout the main living areas, and plenty of potential to make it your own.
With working mechanical systems and a sound structure, this home offers a solid starting point for buyers who appreciate the opportunity to update and personalize a property over time. The interior features a spacious living room, an eat-in kitchen with ample cabinetry, and an enclosed porch with convenient laundry hookups. A thorough cleaning and cosmetic improvements could go a long way toward bringing out the home's character and charm.
Outside, enjoy a generous backyard with mature shade trees, open lawn space, and room for gardening, recreation, or relaxing outdoors. A covered front porch, driveway parking, and a detached storage shed included in the sale add everyday convenience and functionality.
Whether you're looking for a home to make your own or an investment opportunity, this property offers a combination of usable living space, outdoor amenities, and room for improvement. Bring your imagination and discover the possibilities!
Call or text Kira Ruch to set up your showing today! (610) 698-9160...
Contact an agent
Home facts
- Year built:1950
- Subdivision & Development:NONE AVAILABLE
- Listing ID #:PABK2079176
- Added:2 day(s) ago
- Updated:October 25, 2026 at 01:07 PM
Rooms and interior
- Bedrooms:2
- Total bathrooms:1
- Full bathrooms:1
- Flooring:Hardwood
- Basement:Yes
- Basement Description:Full
- Living area:1,459 sq. ft.
Heating and cooling
- Heating:Hot Water, Oil
Structure and exterior
- Roof:Metal
- Year built:1950
- Building area:1,459 sq. ft.
- Lot area:0.25 Acres
- Architectural Style:Ranch/Rambler
- Construction Materials:Aluminum Siding
- Foundation Description:Block
- Levels:1 Story
Utilities
- Water:Well
- Sewer:On Site Septic
Finances and disclosures
- Price:$199,900
- Price per sq. ft.:$137.01
- Tax amount:$2,510 (2026)
Features and amenities
- Laundry features:Laundry
New listings near 35 N 4th St


Protect your home and budget from life's surprises with an Assurant Home Warranty, backed by a partner that supports you through every step of homeownership. Explore Plans.
©2026 Century 21 Real Estate LLC. All rights reserved. CENTURY 21®, the CENTURY 21 Logo and C21® are service marks owned by Century 21 Real Estate LLC. Century 21 Real Estate LLC fully supports the principles of the Fair Housing Act and the Equal Opportunity Act. Each office is independently owned and operated. Listing information is deemed reliable but not guaranteed accurate.