
140 Creek Rd, Shermans Dale, PA 17090
Local realty services provided by:CENTURY 21 Alliance
Listed by: ysmaine m domiciano
Office: nexthome dream seekers realty)
MLS#:PAPY2009620
Source:BRIGHTMLS
Price summary
- Price:$335,000
- Price per sq. ft.:$208.33
About this home
Priced to sell! Completely renovated from top to bottom, this stunning 4-bedroom, 3 full-bath home blends timeless character with modern finishes in a peaceful country setting. Every inch has been thoughtfully updated, including a gorgeous custom kitchen with quartz countertops, a farmhouse sink, tile backsplash, and new stainless steel appliances. The inviting living room showcases exposed wood beams, a custom accent wall, and abundant natural light.
The spacious primary suite offers a beautifully designed ensuite bath with an oversized walk-in shower, while two additional full bathrooms feature custom tile work and designer finishes. The fully finished lower level includes a private entrance, bedroom, full bath, kitchenette, and living area, making it ideal for guests, extended family, or flexible living arrangements.
Enjoy morning coffee on the new covered front porch overlooking the surrounding countryside. Additional updates include new flooring, lighting, fixtures, HVAC, and much more, providing peace of mind for years to come. Conveniently located with easy access to Harrisburg, Carlisle, and Mechanicsburg while offering the privacy and tranquility of rural Perry County. This move-in-ready home is truly one of a kind!...
Contact an agent
Home facts
- Year built:1900
- Subdivision & Development:NONE AVAILABLE
- Listing ID #:PAPY2009620
- Added:51 day(s) ago
- Updated:September 12, 2026 at 01:52 PM
Rooms and interior
- Bedrooms:4
- Total bathrooms:3
- Full bathrooms:3
- Flooring:Ceramic Tile, Vinyl
- Dining Description:Dining Room
- Bathrooms Description:Bathroom 2, Bathroom 3, Primary Bathroom
- Kitchen Description:Built-In Range, Refrigerator
- Bedroom Description:Primary Bedroom
- Basement:Yes
- Basement Description:Daylight, Front Entrance, Fully Finished, Outside Entrance, Partial
- Living area:1,608 sq. ft.
Heating and cooling
- Cooling:Central A/C
- Heating:Electric, Forced Air
Structure and exterior
- Roof:Shingle
- Year built:1900
- Building area:1,608 sq. ft.
- Lot area:0.65 Acres
- Lot Features:Backs to Trees, Cleared, Partly Wooded, Rear Yard, Road Frontage, Rural
- Architectural Style:Ranch/Rambler
- Construction Materials:Frame, Masonry, Stick Built
- Exterior Features:Deck(s), Porch(es)
- Foundation Description:Slab
- Levels:1 1/2 Story
Schools
- High school:WEST PERRY HIGH SCHOOL
- Middle school:WEST PERRY MIDDLE
- Elementary school:CARROLL
Utilities
- Water:Well
- Sewer:On Site Septic
Finances and disclosures
- Price:$335,000
- Price per sq. ft.:$208.33
- Tax amount:$2,850 (2025)
Features and amenities
- Laundry features:Laundry, Washer - Front Loading
- Amenities:200+ Amp Service
Parking
- Parking description:Gravel Driveway
New listings near 140 Creek Rd
- New
 $390,000Active4 beds 2 baths1,728 sq. ft.
15 Donald St, SHERMANS DALE, PA 17090
MLS# PAPY2009840Listed by: IRON VALLEY REAL ESTATE OF CENTRAL PA  $350,000Pending3 beds 2 baths1,904 sq. ft.
109 Pisgah Rst Rst, SHERMANS DALE, PA 17090
MLS# PAPY2009786Listed by: KELLER WILLIAMS OF CENTRAL PA $259,900Active2 beds 1 baths1,140 sq. ft.
45 Windy Hill Rd, SHERMANS DALE, PA 17090
MLS# PAPY2009756Listed by: COLDWELL BANKER REALTY $240,000Active3 beds 2 baths2,231 sq. ft.
470 Bentzel Rd, SHERMANS DALE, PA 17090
MLS# PAPY2009782Listed by: CAVALRY REALTY LLC $215,000Active3 beds 2 baths880 sq. ft.
6620 Spring Rd, SHERMANS DALE, PA 17090
MLS# PAPY2009702Listed by: GREEN ACRES REALTY COMPANY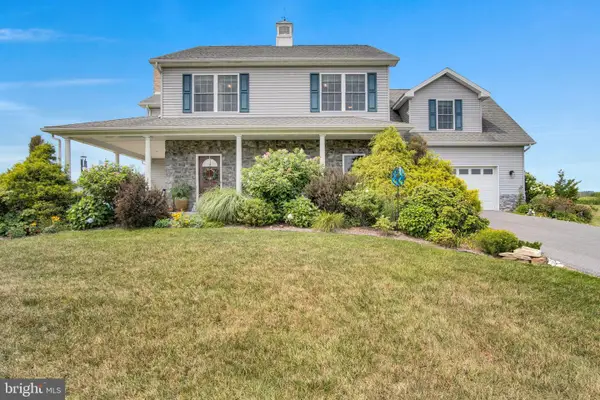 $525,000Pending4 beds 3 baths2,668 sq. ft.
20 Bella Terra Dr, SHERMANS DALE, PA 17090
MLS# PAPY2009614Listed by: RE/MAX 1ST ADVANTAGE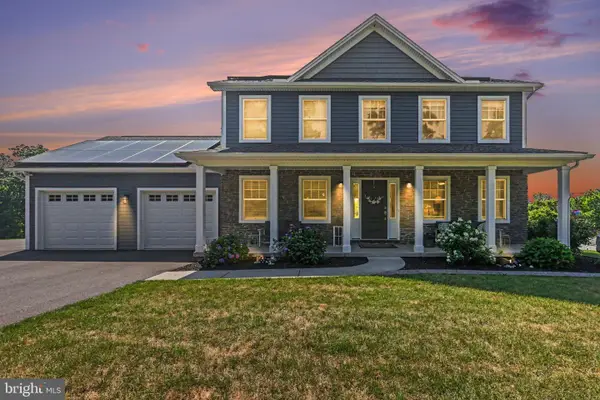 $534,900Active4 beds 3 baths2,176 sq. ft.
3 Stoner Dr, SHERMANS DALE, PA 17090
MLS# PAPY2009578Listed by: COLDWELL BANKER REALTY $879,900Pending2 beds 3 baths2,262 sq. ft.
114 Reibers Church Rd, SHERMANS DALE, PA 17090
MLS# PAPY2009572Listed by: KELLER WILLIAMS OF CENTRAL PA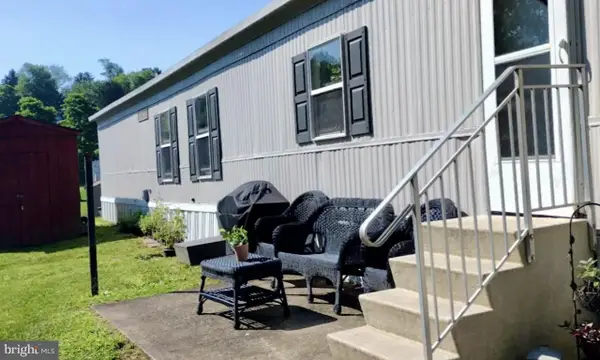 $32,900Pending3 beds 1 baths980 sq. ft.
501 Windy Hill Rd #153, SHERMANS DALE, PA 17090
MLS# PAPY2009250Listed by: HAWKSTONE REAL ESTATE LLC


Protect your home and budget from life's surprises with an Assurant Home Warranty, backed by a partner that supports you through every step of homeownership. Explore Plans.
©2026 Century 21 Real Estate LLC. All rights reserved. CENTURY 21®, the CENTURY 21 Logo and C21® are service marks owned by Century 21 Real Estate LLC. Century 21 Real Estate LLC fully supports the principles of the Fair Housing Act and the Equal Opportunity Act. Each office is independently owned and operated. Listing information is deemed reliable but not guaranteed accurate.