685 Forest Hills Drive, Sidman, PA 15955
Local realty services provided by:CENTURY 21 All Service, Inc.
Listed by:
 Danielle Zahurak(814) 269 - 3491CENTURY 21 All Service, Inc.
Office: century 21 all service, inc.
MLS#:96042047
Source:PA_CSAR
Price summary
- Price:$116,000
- Price per sq. ft.:$78.54
About this home
Three-bedroom raised ranch on a spacious .45-acre lot in Forest Hills School District. The exterior features two storage sheds, one of which is equipped with a workshop, plus a convenient two-car carport. The attached garage currently has one stall, but it was previously a double-car garage and can easily be converted back. Inside you will discover new waterproof laminate flooring throughout the main living areas, which include the spacious living room, dining room, and kitchen. The kitchen is fully equipped with lots of cabinet space, tile counters, a refrigerator and a brand-new stove. The three bedrooms all have hardwood floors and spacious closets. The bathroom has a large vanity and a newly installed tub surround with double closets in the hallway for extra storage. For year-round comfort and efficiency, the home features primary forced-air oil heat (with a newly installed oil tank!) supplemented by a cozy wood burner in the living room and a pellet stove in the family room. Other recent and notable updates include new carpeting in the family room and new steps to the basement, ensuring everything is fresh and ready for you. As an added bonus, the property is already sewer compliant! BRAND NEW FURNCE AS OF 8/2026!...
Contact an agent
Home facts
- Year built:1973
- Listing ID #:96042047
- Added:100 day(s) ago
- Updated:August 09, 2026 at 08:47 AM
Rooms and interior
- Bedrooms:3
- Total bathrooms:1
- Full bathrooms:1
- Flooring:Carpet, Hardwood, Laminate Wood
- Basement Description:Full Basement, Unfinished
- Living area:1,477 sq. ft.
Heating and cooling
- Cooling:Window Unit(s)
- Heating:Forced Air, Pellet Stove
Structure and exterior
- Roof:Shingle
- Year built:1973
- Building area:1,477 sq. ft.
- Lot area:0.45 Acres
- Lot Features:Rectangular
- Construction Materials:Vinyl Siding
- Exterior Features:Deck, Patio, Shed/Utility Building, Workshop
- Levels:1 Story
Utilities
- Water:Public
- Sewer:Public Sewer
Finances and disclosures
- Price:$116,000
- Price per sq. ft.:$78.54
- Tax amount:$2,049 (2026)
Features and amenities
- Laundry features:Laundry Tub
- Amenities:Hardwood Floors, Separate Dining Room, Walkout
Parking
- Parking description:Carport, Off Street
- Garage spaces:1
New listings near 685 Forest Hills Drive
- New
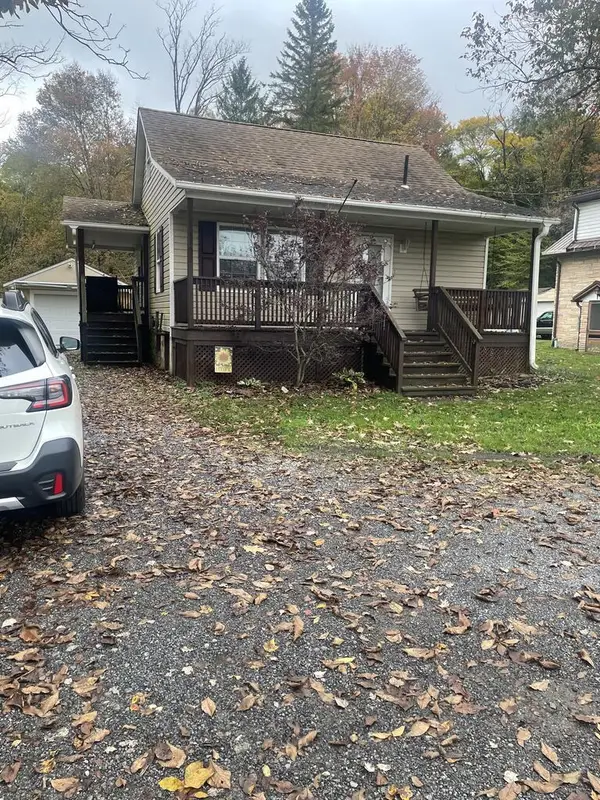
 $94,900Active2 beds 1 baths878 sq. ft.
145 Thomas Road, Sidman, PA 15955
MLS# 96042794Listed by: CENTURY 21 ALL SERVICE, INC. 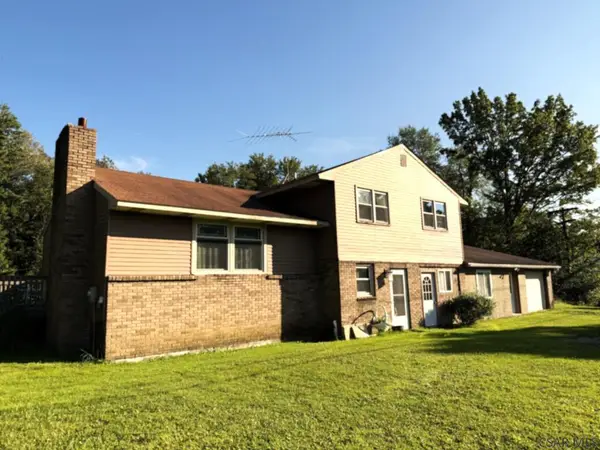 $150,000Active4 beds 1 baths2,446 sq. ft.
168 Pine Bluff Rd, Sidman, PA 15955
MLS# 96042262Listed by: CENTURY 21 ALL SERVICE, INC.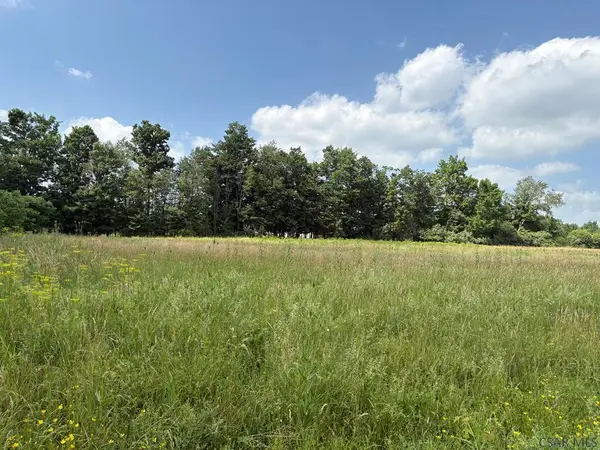 $39,900Pending2.4 Acres
Black Road, Sidman, PA 15955
MLS# 96042078Listed by: CENTURY 21 ALL SERVICE, INC.- $39,900Pending2.4 Acres
Black Road, Sidman, PA 15955
MLS# 96042078Listed by: CENTURY 21 ALL SERVICE, INC.  $116,000Pending3 beds 1 baths1,477 sq. ft.
685 Forest Hills Drive, Sidman, PA 15955
MLS# 96042047Listed by: CENTURY 21 ALL SERVICE, INC.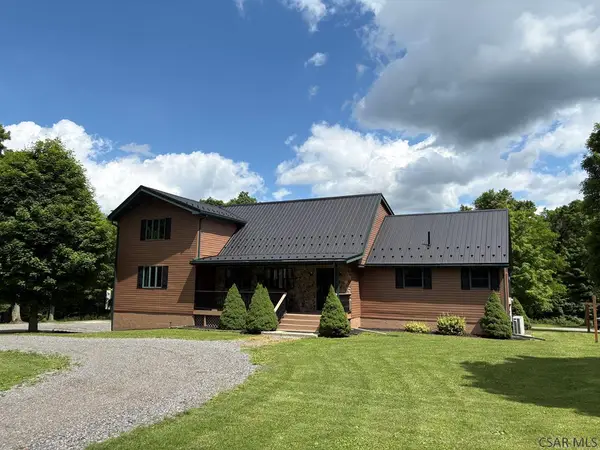 $798,000Pending5 beds 2 baths3,176 sq. ft.
1000 Plummer Road, Sidman, PA 15955
MLS# 96041957Listed by: CENTURY 21 ALL SERVICE, INC. $113,000Pending3 beds 1 baths1,238 sq. ft.
1072 Beaver Run Avenue, Sidman, PA 15955
MLS# 96041501Listed by: CENTURY 21 ALL SERVICE, INC. $75,000Pending-- beds -- baths2,320 sq. ft.
1088-1090 Beaver Run Avenue, Sidman, PA 15955
MLS# 96041447Listed by: CENTURY 21 ALL SERVICE, INC. $34,500Pending1.4 Acres
Fairview Avenue, Sidman, PA 15955
MLS# 96037570Listed by: COLDWELL BANKER PRESTIGE REALTY $124,900Pending3 beds 1 baths1,512 sq. ft.
378 Locust Street, Sidman, PA 15955
MLS# 96037439Listed by: RE/MAX POWER ASSOCIATES


Protect your home and budget from life's surprises with an Assurant Home Warranty, backed by a partner that supports you through every step of homeownership. Explore Plans.
©2026 Century 21 Real Estate LLC. All rights reserved. CENTURY 21®, the CENTURY 21 Logo and C21® are service marks owned by Century 21 Real Estate LLC. Century 21 Real Estate LLC fully supports the principles of the Fair Housing Act and the Equal Opportunity Act. Each office is independently owned and operated. Listing information is deemed reliable but not guaranteed accurate.