2401 John Henry Dr, Sinking Spring, PA 19608
Local realty services provided by:CENTURY 21 Charles Smith Agency, Inc.
2401 John Henry Dr,Sinking Spring, PA 19608
$439,900
- 3 Beds
- 3 Baths
- - sq. ft.
- Single family
- Coming Soon
Upcoming open houses
- Sun, Aug 1601:00 pm - 03:00 pm
Listed by: nancy h jones
Office: re/max of reading
MLS#:PABK2076578
Source:BRIGHTMLS
Price summary
- Price:$439,900
About this home
Nestled in the charming Werner Farm community, this delightful Cape Cod home offers a perfect blend of comfort and style. With three spacious bedrooms and two and a half bathrooms, this residence is designed for both relaxation and entertaining. The heart of the home features an inviting open floor plan, highlighted by a cozy gas fireplace, perfect for gathering with loved ones. The home includes a primary first floor bedroom with a recently upgraded primary bath with a walk-in shower and double bowl vanity. The eat-in kitchen boasts stainless steel appliances, including a built-in microwave and electric range, complemented by a convenient pantry and ample dining space. The home is equipped with modern conveniences such as a ventless washer/dryer combo and security features for peace of mind. Adjacent to the kitchen is the convenient first floor laundry. Step outside to discover a lovely 0.18-acre lot with a well-maintained front yard and a spacious rear yard, ideal for outdoor activities or gardening. Relax on the deck for morning coffee or on the patio to watch the view of the nature and the walking trail behind the property. For special evenings, enjoy the theatre room for "Movie Night". The corner lot offers a pleasant street view and easy access to nearby parks and recreational areas. Located in a suburban setting, this home is part of a vibrant community with excellent local schools and convenient public services. Enjoy leisurely strolls through the neighborhood, where friendly neighbors and a welcoming atmosphere await. Experience the perfect blend of comfort, community, and convenience in this charming home! In addition there have been many upgrades including a newer roof,HVAC, Water softener, filtration system and energy efficient windows and doors. Don't let the exterior appearance of the "cottage" fool you. The inside of this home is surprisingly large with everything a family could want!...
Contact an agent
Home facts
- Year built:1996
- Subdivision & Development:WERNER FARM
- Listing ID #:PABK2076578
- Updated:August 12, 2026 at 01:44 AM
Rooms and interior
- Bedrooms:3
- Total bathrooms:3
- Full bathrooms:2
- Half bathrooms:1
- Rooms Total:12
- Dining Description:Dining Area, Dining Room, Formal/Separate Dining Room
- Bathrooms Description:Bathroom 1, Half Bath, Primary Bathroom
- Kitchen Description:Built-In Microwave, Built-In Range, Carpet, Dishwasher, Disposal, Kitchen - Eat-In, Kitchen - Table Space, Oven/Range - Gas, Pantry, Refrigerator, Stainless Steel Appliances
- Bedroom Description:Carpet, Entry Level Bedroom, Primary Bedroom
- Basement:Yes
- Basement Description:Fully Finished
Heating and cooling
- Cooling:Central A/C
- Heating:90% Forced Air, Baseboard - Electric, Natural Gas
Structure and exterior
- Roof:Architectural Shingle
- Year built:1996
- Lot Features:Corner, Front Yard, Irregular, Landscaping, Level, Rear Yard, SideYard(s), Sloping, Suburban
- Architectural Style:Cape Cod
- Construction Materials:Aluminum Siding, Vinyl Siding
- Foundation Description:Concrete Perimeter
- Levels:1 1/2 Story
Utilities
- Water:Public
- Sewer:Public Sewer
Finances and disclosures
- Price:$439,900
- Tax amount:$6,314 (2026)
Features and amenities
- Laundry features:Laundry
- Amenities:200+ Amp Service, Carbon Monoxide Detector(s), Carpet, Ceiling Fan(s), Replacement Windows, Security System, Smoke Detector
Parking
- Parking description:Asphalt Driveway, Attached Garage, Garage - Front Entry, Garage Door Opener
- Garage:Yes
- Garage spaces:2
New listings near 2401 John Henry Dr
- Coming Soon
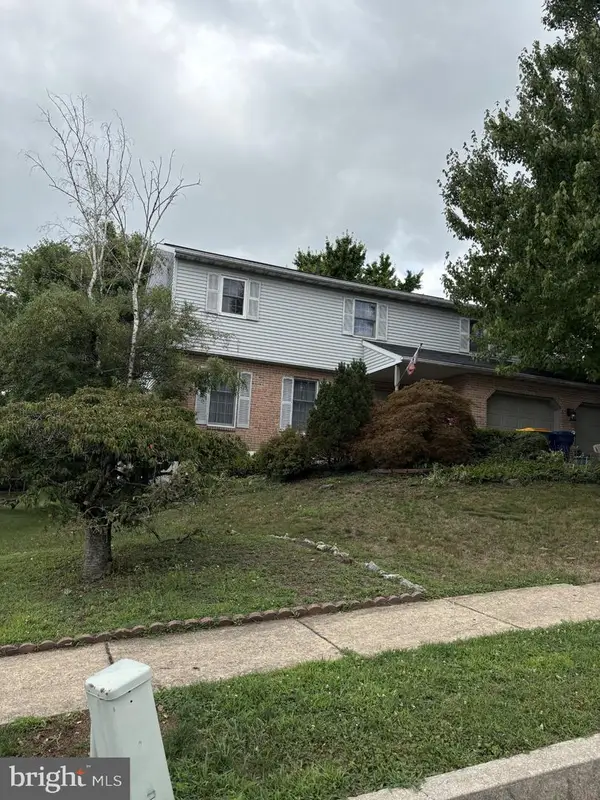 $340,000Coming Soon4 beds 3 baths
814 Ironstone Ln, SINKING SPRING, PA 19608
MLS# PABK2076726Listed by: COLDWELL BANKER REALTY 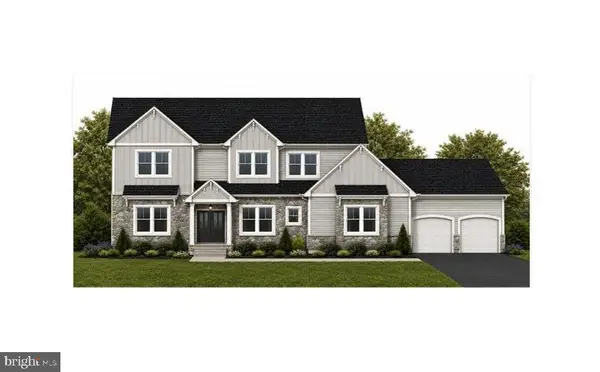 $969,000Pending5 beds 5 baths3,866 sq. ft.
6 Ligaro Way #17, SINKING SPRING, PA 19608
MLS# PABK2076642Listed by: KELLER WILLIAMS PLATINUM REALTY - WYOMISSING- Open Mon, 5:30 to 6:30pmNew
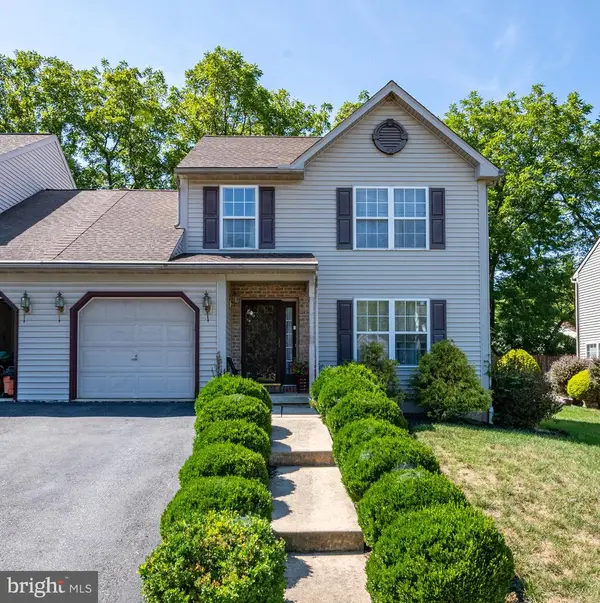 $314,900Active3 beds 3 baths1,857 sq. ft.
738 Maria Ave, SINKING SPRING, PA 19608
MLS# PABK2076396Listed by: RE/MAX OF READING - New
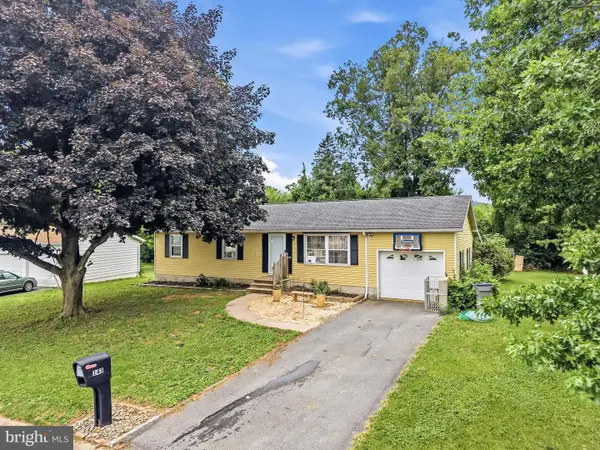 $299,000Active3 beds 2 baths1,248 sq. ft.
143 Aspen Ave, SINKING SPRING, PA 19608
MLS# PABK2076484Listed by: SPRINGER REALTY GROUP - New
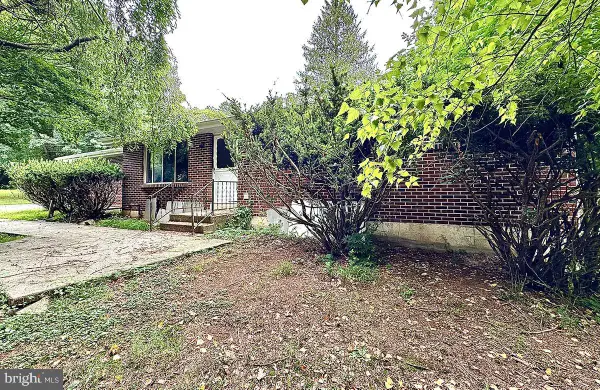 $700,000Active3 beds 1 baths960 sq. ft.
420 Chapel Hill Rd, SINKING SPRING, PA 19608
MLS# PABK2076410Listed by: RE/MAX OF READING  $309,900Active2 beds 2 baths1,172 sq. ft.
205 Elwyn Ave, SINKING SPRING, PA 19608
MLS# PABK2076104Listed by: KELLER WILLIAMS REALTY GROUP- Open Sun, 1 to 3pm
 $349,900Active3 beds 2 baths1,608 sq. ft.
12 Michigan Dr, READING, PA 19608
MLS# PABK2075690Listed by: COLDWELL BANKER REALTY 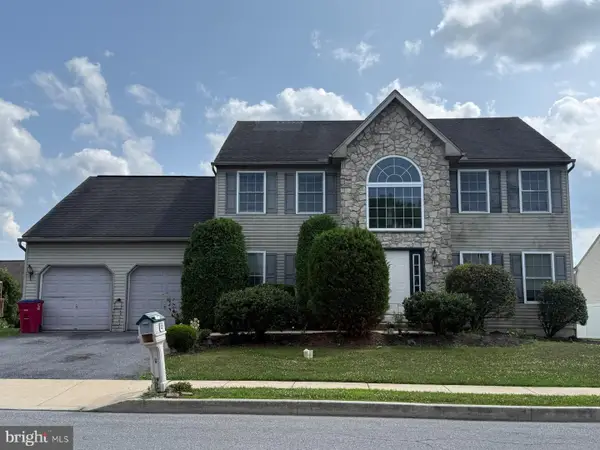 $440,000Active5 beds 4 baths2,815 sq. ft.
215 N Sandy Ln, SINKING SPRING, PA 19608
MLS# PABK2075620Listed by: UNITED REAL ESTATE STRIVE 212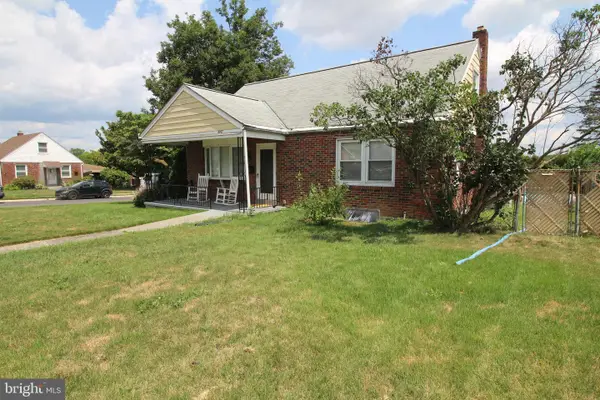
 $299,000Pending4 beds 2 baths1,569 sq. ft.
2907 Shillington Rd, SINKING SPRING, PA 19608
MLS# PABK2075578Listed by: CENTURY 21 GOLD


Protect your home and budget from life's surprises with an Assurant Home Warranty, backed by a partner that supports you through every step of homeownership. Explore Plans.
©2026 Century 21 Real Estate LLC. All rights reserved. CENTURY 21®, the CENTURY 21 Logo and C21® are service marks owned by Century 21 Real Estate LLC. Century 21 Real Estate LLC fully supports the principles of the Fair Housing Act and the Equal Opportunity Act. Each office is independently owned and operated. Listing information is deemed reliable but not guaranteed accurate.