
300 Elizabeth Dr, Sinking Spring, PA 19608
Local realty services provided by:CENTURY 21 Downtown
300 Elizabeth Dr,Sinking Spring, PA 19608
$574,900
- 4 Beds
- 4 Baths
- 3,622 sq. ft.
- Single family
- Active
Upcoming open houses
- Sat, Oct 1002:00 pm - 04:00 pm
Listed by: peter heim
Office: keller williams platinum realty - wyomissing
MLS#:PABK2079112
Source:BRIGHTMLS
Price summary
- Price:$574,900
- Price per sq. ft.:$158.72
About this home
Looking for a spacious, beautifully maintained home with an amazing pool & patio in the Wilson School District? Welcome to 300 Elizabeth Drive! Pride of ownership is evident throughout this thoughtfully maintained and tastefully decorated home, offering over 2,800 square feet of living space on the main and upper levels, plus an additional 800 square feet of finished living space on the lower level. The main floor features a formal living room and dining room, along with an upgraded cream-white kitchen /breakfast area boasting abundant cabinetry, a center island, granite countertops, quality appliances, and beautiful craftsmanship. The kitchen and breakfast area are adjoining the family room with a cozy corner gas fireplace. A spacious sunroom addition with built-ins provides the perfect spot to relax and offers access to the rear deck, private yard, and spectacular in-ground pool featuring a jet-lap feature and newer liner. An office, powder room, and laundry room complete the main level. Upstairs, the spacious primary suite offers vaulted ceilings, a large walk-in closet, and a private primary bathroom. Three additional bedrooms and a full hall bathroom complete the upper level. The mostly finished lower level provides additional living space, another half bathroom, and Bilco door leading directly to the yard. A large mechanical/storage room with plenty of shelving offers excellent storage options. More highlights include gorgeous hardwood flooring throughout most of the main floor, economical gas heat (two heating zones/systems), and most of the furniture is being included. The location is hard to beat, situated on a quiet suburban street while still conveniently close to shopping, schools, parks, and major roadways for an easy commute. Showings begin Thursday, October 8, with a public open house scheduled for Saturday, October 10, from 2:00 to 4:00 PM.
Come see all that 300 Elizabeth Drive has to offer and fall in love with your new home!...
Contact an agent
Home facts
- Year built:1995
- Subdivision & Development:MILBETH VILLAGE
- Listing ID #:PABK2079112
- Added:5 day(s) ago
- Updated:October 08, 2026 at 05:39 AM
Rooms and interior
- Bedrooms:4
- Total bathrooms:4
- Full bathrooms:2
- Half bathrooms:2
- Flooring:Carpet, Ceramic Tile, Hardwood, Vinyl
- Dining Description:Dining Room
- Kitchen Description:Breakfast Area, Carpet, Crown Moldings, Kitchen - Gourmet, Kitchen - Island, Pantry, Recessed Lighting, Upgraded Countertops, Wet/Dry Bar
- Bedroom Description:Carpet, Primary Bedroom, Walk In Closet(s)
- Basement:Yes
- Basement Description:Full, Fully Finished, Outside Entrance
- Living area:3,622 sq. ft.
Heating and cooling
- Cooling:Central A/C
- Heating:Forced Air, Natural Gas
Structure and exterior
- Year built:1995
- Building area:3,622 sq. ft.
- Lot area:0.26 Acres
- Architectural Style:Traditional
- Construction Materials:Stucco
- Exterior Features:Deck(s), Patio(s)
- Foundation Description:Concrete Perimeter
- Levels:2 Stories
Utilities
- Water:Public
- Sewer:Public Sewer
Finances and disclosures
- Price:$574,900
- Price per sq. ft.:$158.72
- Tax amount:$10,444 (2026)
Features and amenities
- Laundry features:Laundry
- Amenities:200+ Amp Service, Carpet, Ceiling Fan(s), Crown Moldings, Recessed Lighting, Water Treat System, Wet/Dry Bar
- Pool features:Heated, In Ground, Lap/Exercise, Vinyl
Parking
- Parking description:Attached Garage, Garage - Side Entry, Garage Door Opener, Inside Access
- Garage:Yes
- Garage spaces:2
New listings near 300 Elizabeth Dr
- New
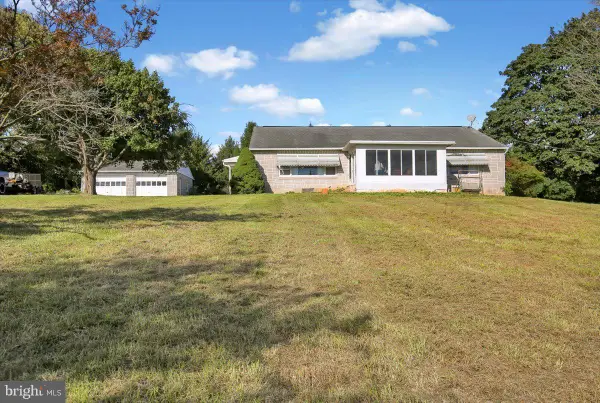 $319,000Active3 beds 2 baths2,068 sq. ft.
3283 State Hill Rd, SINKING SPRING, PA 19608
MLS# PABK2079106Listed by: KELLER WILLIAMS PLATINUM REALTY - WYOMISSING - New
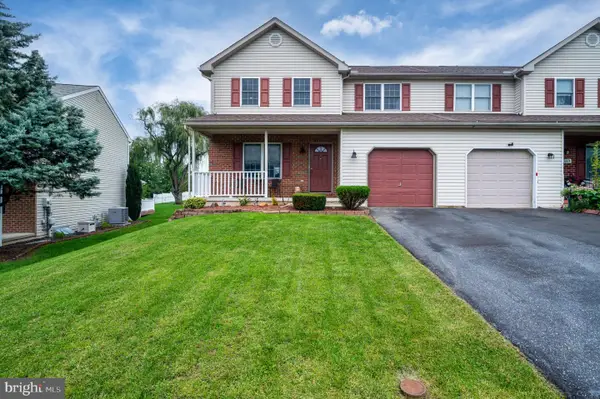 $359,900Active3 beds 3 baths2,232 sq. ft.
Address Withheld By Seller, SINKING SPRING, PA 19608
MLS# PABK2079068Listed by: DARYL TILLMAN REALTY GROUP 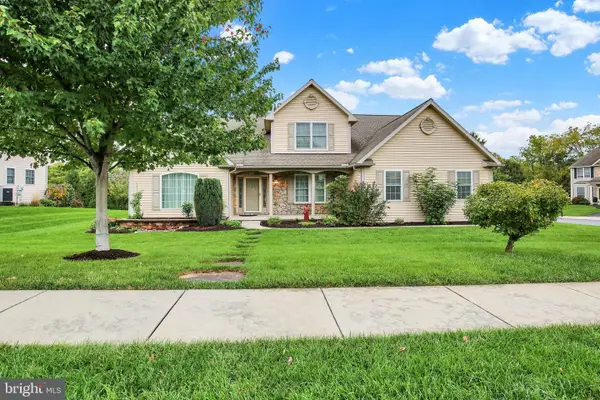 $575,000Pending3 beds 3 baths3,913 sq. ft.
301 Valley Ct, SINKING SPRING, PA 19608
MLS# PABK2076934Listed by: UNITED REAL ESTATE STRIVE 212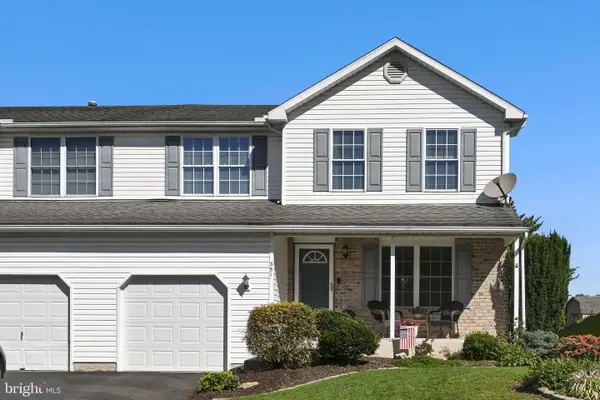 $320,000Pending3 beds 3 baths1,490 sq. ft.
351 Oneida Dr, SINKING SPRING, PA 19608
MLS# PABK2078876Listed by: BHHS HOMESALE REALTY- READING BERKS- Open Sat, 11am to 1pm
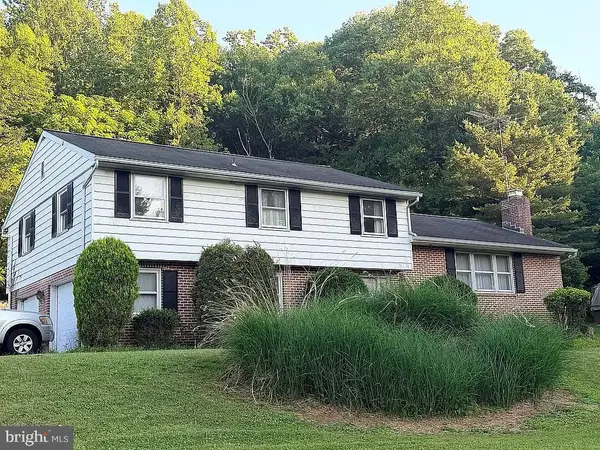 $424,900Active4 beds 3 baths2,536 sq. ft.
1040 Baker Rd, SINKING SPRING, PA 19608
MLS# PABK2078690Listed by: BHHS HOMESALE REALTY- READING BERKS 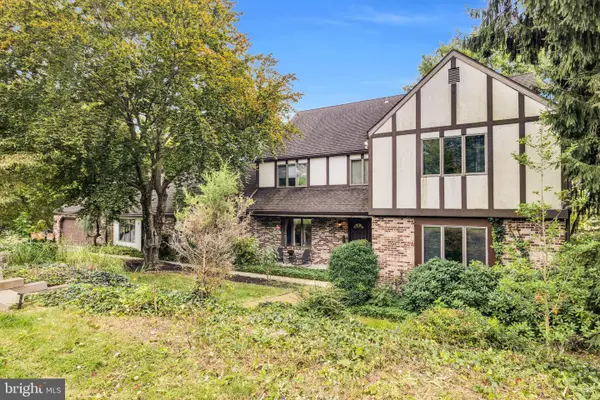 $630,000Active5 beds 4 baths4,556 sq. ft.
9 Knollwood Dr, SINKING SPRING, PA 19608
MLS# PABK2078550Listed by: COLDWELL BANKER HEARTHSIDE REALTORS-COLLEGEVILLE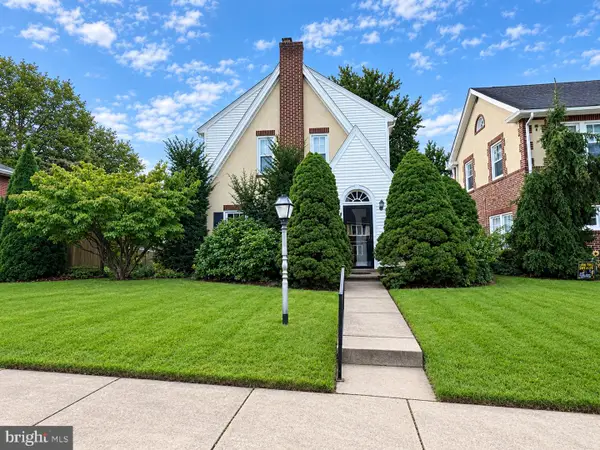 $328,500Pending3 beds 3 baths1,573 sq. ft.
108 Spring Crest Blvd, SINKING SPRING, PA 19608
MLS# PABK2078588Listed by: RE/MAX OF READING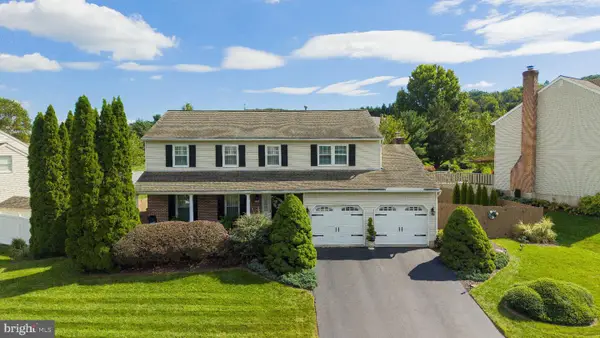 $474,900Pending4 beds 3 baths2,426 sq. ft.
3104 Daniel Dr, SINKING SPRING, PA 19608
MLS# PABK2078468Listed by: KELLER WILLIAMS PLATINUM REALTY - WYOMISSING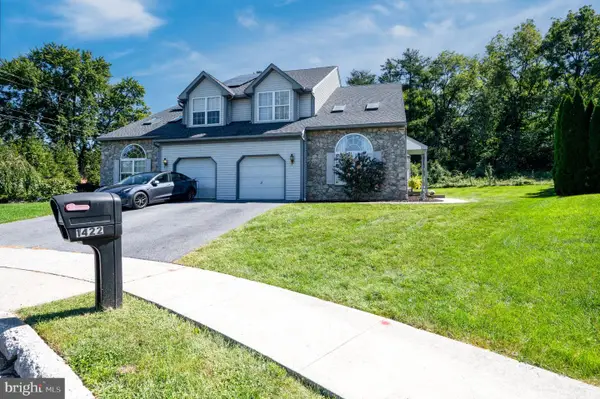 $365,000Pending3 beds 3 baths2,087 sq. ft.
1422 Hillpoint Cir, READING, PA 19608
MLS# PABK2078296Listed by: DARYL TILLMAN REALTY GROUP


Protect your home and budget from life's surprises with an Assurant Home Warranty, backed by a partner that supports you through every step of homeownership. Explore Plans.
©2026 Century 21 Real Estate LLC. All rights reserved. CENTURY 21®, the CENTURY 21 Logo and C21® are service marks owned by Century 21 Real Estate LLC. Century 21 Real Estate LLC fully supports the principles of the Fair Housing Act and the Equal Opportunity Act. Each office is independently owned and operated. Listing information is deemed reliable but not guaranteed accurate.