814 Ironstone Ln, Sinking Spring, PA 19608
Local realty services provided by:CENTURY 21 Gold
814 Ironstone Ln,Sinking Spring, PA 19608
$340,000
- 4 Beds
- 3 Baths
- 1,850 sq. ft.
- Single family
- Pending
Listed by: debora s scheidt
Office: coldwell banker realty
MLS#:PABK2076726
Source:BRIGHTMLS
Price summary
- Price:$340,000
- Price per sq. ft.:$183.78
About this home
Welcome to this spacious two‑story home in the highly regarded Wilson School District, offering room to grow, classic comfort, and the perfect opportunity for sweat equity. With four bedrooms, two and a half baths, and a flowing main‑level layout, this home is ready for your vision and personal touch.
Step inside to a welcoming main floor featuring an eat‑in kitchen, a great room with a wood‑burning fireplace, a formal dining room, a comfortable living room, and a convenient half bath. Whether you’re hosting holiday gatherings or enjoying quiet evenings at home, the layout supports easy living and meaningful moments.
Upstairs, you’ll find four nicely sized bedrooms, including a main bedroom with a walk‑in closet and ensuite bath. There’s plenty of space for everyone, plus the flexibility to create a home office, hobby room, or guest space.
The full walk‑out basement offers endless possibilities — finish it for additional living space or simply enjoy abundant storage. Outside, the fenced rear yard provides privacy and a great spot for pets, play, or gardening.
If you’re looking for a solid home in a wonderful school district — one where you can roll up your sleeves, add your style, and build value — this property is ready to welcome you....
Contact an agent
Home facts
- Year built:1987
- Subdivision & Development:GRINGS HILL ESTATE
- Listing ID #:PABK2076726
- Added:73 day(s) ago
- Updated:October 24, 2026 at 09:14 AM
Rooms and interior
- Bedrooms:4
- Total bathrooms:3
- Full bathrooms:2
- Half bathrooms:1
- Rooms Total:8
- Flooring:Carpet, Vinyl
- Dining Description:Dining Area
- Kitchen Description:Built-Ins, Carpet, Crown Moldings
- Bedroom Description:Carpet
- Basement:Yes
- Basement Description:Daylight, Full, Outside Entrance, Partial, Walkout Level, Windows
- Living area:1,850 sq. ft.
Heating and cooling
- Cooling:Central A/C
- Heating:90% Forced Air, Natural Gas
Structure and exterior
- Roof:Architectural Shingle, Pitched
- Year built:1987
- Building area:1,850 sq. ft.
- Lot area:0.23 Acres
- Architectural Style:Colonial
- Construction Materials:Vinyl Siding
- Foundation Description:Block
- Levels:2 Stories
Utilities
- Water:Public
- Sewer:Public Sewer
Finances and disclosures
- Price:$340,000
- Price per sq. ft.:$183.78
- Tax amount:$5,846 (2025)
Features and amenities
- Amenities:Built-Ins, Carpet, Ceiling Fan(s), Crown Moldings
Parking
- Parking description:Attached Garage, Garage - Front Entry, Off Street, On Street
- Garage:Yes
- Garage spaces:2
New listings near 814 Ironstone Ln
- Coming Soon
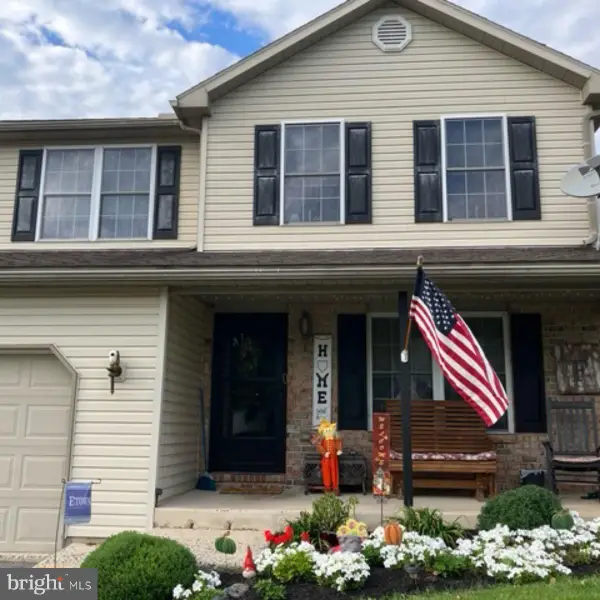
 $264,900Coming Soon3 beds 1 baths1,092 sq. ft.
138 Elwyn Ave, SINKING SPRING, PA 19608
MLS# PABK2079116Listed by: RE/MAX OF READING - Coming Soon
 $350,000Coming Soon3 beds 3 baths1,790 sq. ft.
355 Oneida Dr, READING, PA 19608
MLS# PABK2079558Listed by: REALTY ONE GROUP UNLIMITED - Open Sat, 1 to 3pmNew
 $374,900Active3 beds 3 baths1,696 sq. ft.
2726 Beacon Dr, SINKING SPRING, PA 19608
MLS# PABK2079894Listed by: RE/MAX OF READING - New

 $419,900Active4 beds 3 baths2,250 sq. ft.
1720 S Mountain Dr, SINKING SPRING, PA 19608
MLS# PABK2079882Listed by: CENTURY 21 GOLD - New
 $315,000Active3 beds 2 baths1,323 sq. ft.
209 Kocher Rd, SINKING SPRING, PA 19608
MLS# PABK2079762Listed by: KELLER WILLIAMS PLATINUM REALTY - WYOMISSING - New
 $895,000Active5 beds 3 baths4,113 sq. ft.
75 Hampshire Rd, SINKING SPRING, PA 19608
MLS# PABK2079636Listed by: KELLER WILLIAMS PLATINUM REALTY - WYOMISSING  $339,900Pending3 beds 3 baths1,861 sq. ft.
3305 Wyoming Dr N, SINKING SPRING, PA 19608
MLS# PABK2079446Listed by: DARYL TILLMAN REALTY GROUP $529,900Pending4 beds 3 baths2,526 sq. ft.
35 Peach Tree Ln, SINKING SPRING, PA 19608
MLS# PABK2079436Listed by: INFINITY REAL ESTATE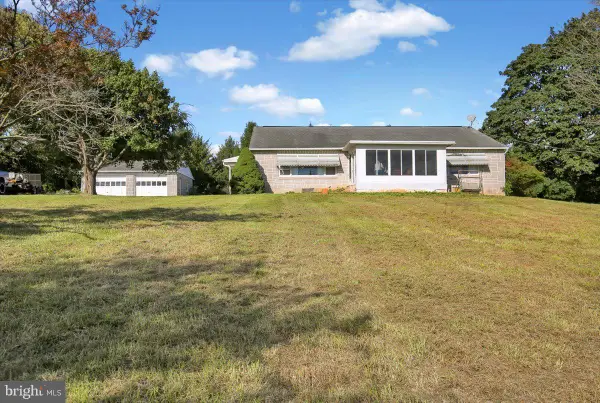 $319,000Pending3 beds 2 baths2,068 sq. ft.
3283 State Hill Rd, SINKING SPRING, PA 19608
MLS# PABK2079106Listed by: KELLER WILLIAMS PLATINUM REALTY - WYOMISSING- Open Sat, 11am to 1pm
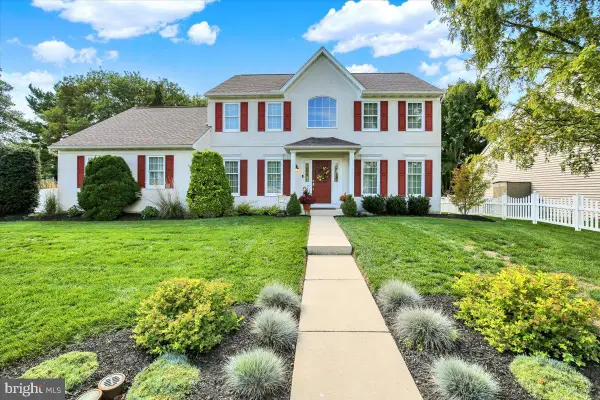 $574,900Active4 beds 4 baths3,622 sq. ft.
300 Elizabeth Dr, SINKING SPRING, PA 19608
MLS# PABK2079112Listed by: KELLER WILLIAMS PLATINUM REALTY - WYOMISSING


Protect your home and budget from life's surprises with an Assurant Home Warranty, backed by a partner that supports you through every step of homeownership. Explore Plans.
©2026 Century 21 Real Estate LLC. All rights reserved. CENTURY 21®, the CENTURY 21 Logo and C21® are service marks owned by Century 21 Real Estate LLC. Century 21 Real Estate LLC fully supports the principles of the Fair Housing Act and the Equal Opportunity Act. Each office is independently owned and operated. Listing information is deemed reliable but not guaranteed accurate.