
114 Chestnut Street, Slatington, PA 18080
Local realty services provided by:CENTURY 21 Gold
114 Chestnut Street,Slatington Boro, PA 18080
$399,900
- 4 Beds
- 4 Baths
- 3,312 sq. ft.
- Single family
- Coming Soon
Upcoming open houses
- Thu, Oct 2904:00 pm - 06:00 pm
Listed by: patrick c. ruddell, alicia ruddell
Office: keller williams allentown
MLS#:785450
Source:PA_LVAR
Price summary
- Price:$399,900
- Price per sq. ft.:$120.74
About this home
OPEN HOUSE-Thursday, Oct 29th 4-6 PM...Exceptional ranch-style home with residential, multi-family, and business opportunities, now available! Enjoy first-floor living at its best in this beautifully updated, open-concept home. The main level offers 3 bedrooms, 2 full baths, and an expansive kitchen open to the dining and living rooms, with tons of windows and natural light, perfect for entertaining and family gatherings. An attached 1-car garage sits alongside a large parking pad, perfect for enjoying crisp fall evenings by a fire pit or grilling with your favorite people! The lower level is a full walkout with a fenced yard, 2-car garage, plus an additional bedroom, living room, full bath, half bath (in the garage), and kitchen. Can you say in-law suite, rental income, or at-home business? You’ll also find tons of off-street parking, a bonus carport, a metal roof, 2-year-young HVAC systems, and breathtaking Blue Mountain views, all in a prime location within walking distance of everything you could need, including quick access to major thoroughfares for an easy workday commute. Homes like this with so many options don’t come along often, so put this one at the top of your “Must See” list!...
Contact an agent
Home facts
- Year built:1974
- Subdivision & Development:Not in Development
- Listing ID #:785450
- Updated:October 26, 2026 at 02:00 PM
Rooms and interior
- Bedrooms:4
- Total bathrooms:4
- Full bathrooms:3
- Half bathrooms:1
- Rooms Total:11
- Flooring:Ceramic Tile, Hardwood, Laminate, Resilient, Vinyl
- Dining Description:Dining Area
- Kitchen Description:Electric Oven, Electric Range, Gas Oven, Gas Range, Refrigerator
- Basement:Yes
- Basement Description:Finished, Walk Out Access
- Living area:3,312 sq. ft.
Heating and cooling
- Cooling:Ceiling Fans, Central Air, Wall Units
- Heating:Electric, Forced Air, Gas
- Central air:Yes
Structure and exterior
- Roof:Metal
- Year built:1974
- Building area:3,312 sq. ft.
- Lot area:0.17 Acres
- Architectural Style:Ranch
- Construction Materials:Brick Veneer, Stone Veneer, Vinyl Siding
- Levels:1 Story
Schools
- High school:Northern Lehigh
- Middle school:Northern Lehigh
- Elementary school:Slatington/Peters
Utilities
- Water:Public
- Sewer:Public Sewer
Finances and disclosures
- Price:$399,900
- Price per sq. ft.:$120.74
- Tax amount:$8,351
Features and amenities
- Appliances:Electric Oven, Gas Oven, Gas Range, Gas Water Heater, Refrigerator
- Laundry features:Washer Hookup
Parking
- Parking description:Carport, Garage, Garage Door Opener
- Garage:Yes
- Garage spaces:3
New listings near 114 Chestnut Street
- Coming Soon
 $90,000Coming Soon3 beds 2 baths1,314 sq. ft.
6175 Seanor Ct, SLATINGTON, PA 18080
MLS# PALH2016740Listed by: BHHS FOX & ROACH-COLLEGEVILLE - New
 $399,900Active5 beds 3 baths2,646 sq. ft.
505 Fairview Avenue, Slatington Boro, PA 18080
MLS# 786912Listed by: REALTY 365 - Open Wed, 5 to 7pmNew
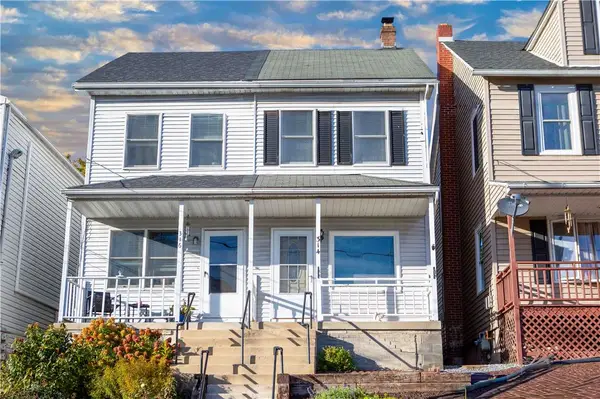 $195,000Active3 beds 2 baths1,093 sq. ft.
314 Chestnut Street, Slatington Boro, PA 18080
MLS# 786687Listed by: KELLER WILLIAMS ALLENTOWN - New
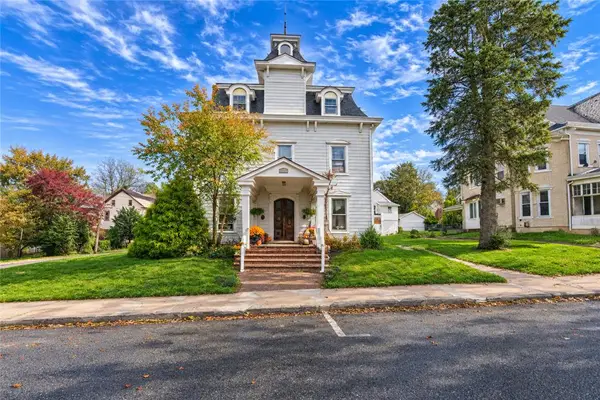 $1,040,000Active16 beds 7 baths5,893 sq. ft.
105 2nd Street, Slatington Boro, PA 18080
MLS# 786694Listed by: EXP REALTY LLC 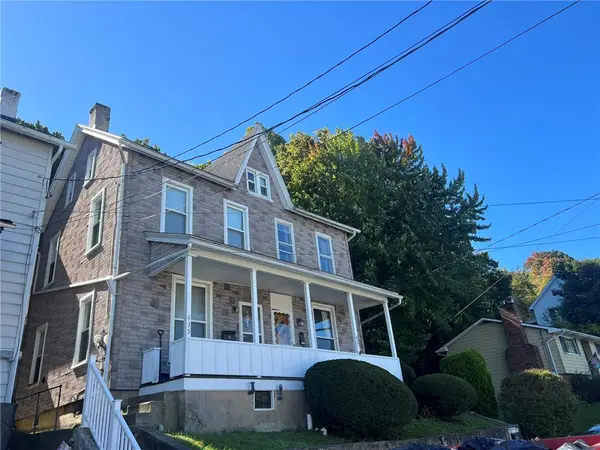 $135,000Active2 beds 1 baths1,139 sq. ft.
435 W South Street, Slatington Boro, PA 18080
MLS# 786056Listed by: RE/MAX UNLIMITED REAL ESTATE $499,000Pending3 beds 2 baths1,800 sq. ft.
3857 Tie Rd, SLATINGTON, PA 18080
MLS# PALH2017016Listed by: REAL OF PENNSYLVANIA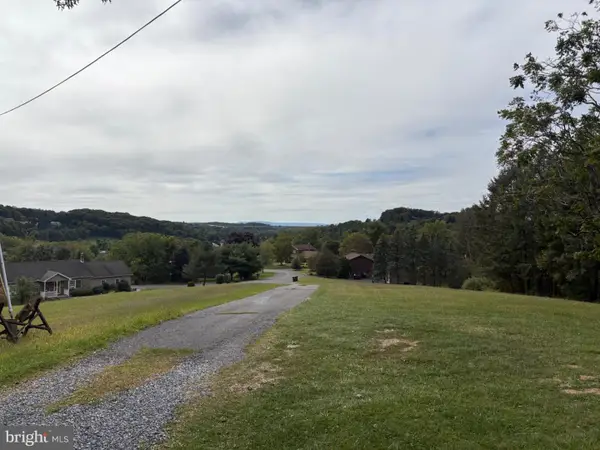 $129,900Active2.3 Acres
6642 Leah Dr, SLATINGTON, PA 18080
MLS# PALH2016890Listed by: UPTOWN REALTY SERVICES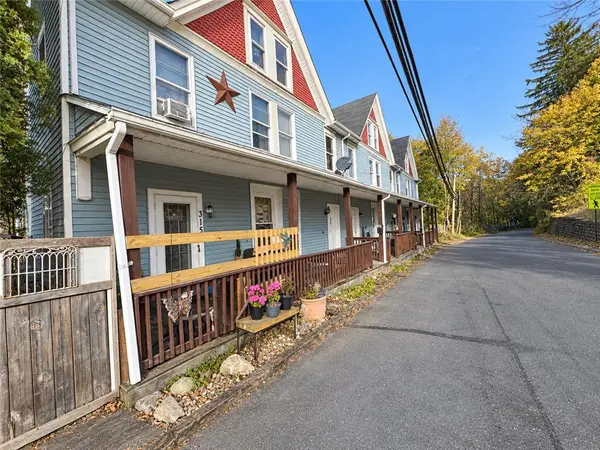 $925,000Active18 beds 6 baths4,387 sq. ft.
315 E Church Street #315 - 325, Slatington Boro, PA 18080
MLS# 784628Listed by: PEAK PROPERTIES PA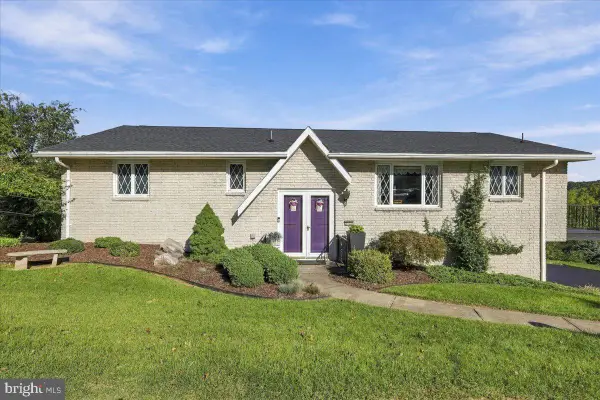 $399,000Active3 beds 2 baths2,335 sq. ft.
7121 Kingstead Dr, SLATINGTON, PA 18080
MLS# PALH2016886Listed by: KELLER WILLIAMS REAL ESTATE - SOUTH ABINGTON TWP


Protect your home and budget from life's surprises with an Assurant Home Warranty, backed by a partner that supports you through every step of homeownership. Explore Plans.
©2026 Century 21 Real Estate LLC. All rights reserved. CENTURY 21®, the CENTURY 21 Logo and C21® are service marks owned by Century 21 Real Estate LLC. Century 21 Real Estate LLC fully supports the principles of the Fair Housing Act and the Equal Opportunity Act. Each office is independently owned and operated. Listing information is deemed reliable but not guaranteed accurate.