
7121 Kingstead Dr, Slatington, PA 18080
Local realty services provided by:CENTURY 21 A Better Way
7121 Kingstead Dr,Slatington, PA 18080
$429,000
- 3 Beds
- 2 Baths
- 2,335 sq. ft.
- Single family
- Active
Listed by: noel babyak
Office: keller williams real estate - south abington twp
MLS#:PALH2016886
Source:BRIGHTMLS
Price summary
- Price:$429,000
- Price per sq. ft.:$183.73
About this home
Nestled in the serene River View Acres subdivision, this 3 Bedroom, 1.5 Bath lovely residence offers space and comfort. Built in 1971, this home has been lovingly maintained and updated by its original owners. As you approach the property, the striking PA Split Stone façade and perfectly manicured landscaping invite you in. Step inside to discover a warm and inviting atmosphere with abundant natural light featuring an oversized living room and an added Sunroom, perfect for relaxing and entertaining. The Kitchen has been updated with Stainless Steel appliances and herringbone ceramic tile flooring. There is an added spacious Family Room on the lower level with its own Kitchenette. Two Car Garage features an added Workshop area and extra storage space. Pull-down attic stairs lead to the attic, with flooring for more storage. Relax on the patios and decks and enjoy the breath-taking view on the 0.42-acre private lot. Oversized driveway has been recently paved and is in great condition. Short drive to schools, shopping, dining, and recreational options. This property is a rare gem, offering a perfect balance of beauty and comfort, making it an ideal place to call home. No HOA Fees. Schedule your appointment today!...
Contact an agent
Home facts
- Year built:1971
- Subdivision & Development:RIVERVIEW ACRES
- Listing ID #:PALH2016886
- Added:2 day(s) ago
- Updated:September 19, 2026 at 10:29 AM
Rooms and interior
- Bedrooms:3
- Total bathrooms:2
- Full bathrooms:1
- Half bathrooms:1
- Rooms Total:9
- Flooring:Carpet, Tile/Brick
- Dining Description:Dining Room
- Kitchen Description:Built-In Microwave, Built-In Range, Dishwasher, Refrigerator, Stainless Steel Appliances
- Living area:2,335 sq. ft.
Heating and cooling
- Cooling:Central A/C, Heat Pump(s)
- Heating:Electric, Heat Pump(s)
Structure and exterior
- Roof:Architectural Shingle
- Year built:1971
- Building area:2,335 sq. ft.
- Lot area:0.42 Acres
- Lot Features:Landscaping, Not In Development, Rural
- Architectural Style:Bi-level
- Construction Materials:Aluminum Siding, Stone
- Exterior Features:Patio(s)
- Foundation Description:Slab
- Levels:2 Stories
Utilities
- Water:Community
- Sewer:On Site Septic
Finances and disclosures
- Price:$429,000
- Price per sq. ft.:$183.73
- Tax amount:$5,556 (2026)
Features and amenities
- Laundry features:Has Laundry, Laundry
- Amenities:Electric Available, Smoke Detector
Parking
- Parking description:Additional Storage Area, Attached Garage, Basement Garage, Garage - Side Entry, Paved Driveway, Paved Parking
- Garage:Yes
- Garage spaces:2
New listings near 7121 Kingstead Dr
- Coming Soon
 $90,000Coming Soon3 beds 2 baths1,314 sq. ft.
6175 Seanor Ct, SLATINGTON, PA 18080
MLS# PALH2016740Listed by: BHHS FOX & ROACH-COLLEGEVILLE - New
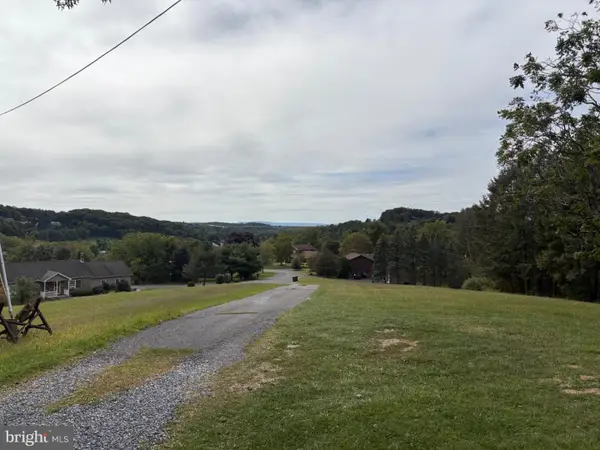 $129,900Active2.3 Acres
6642 Leah Dr, SLATINGTON, PA 18080
MLS# PALH2016890Listed by: UPTOWN REALTY SERVICES - New
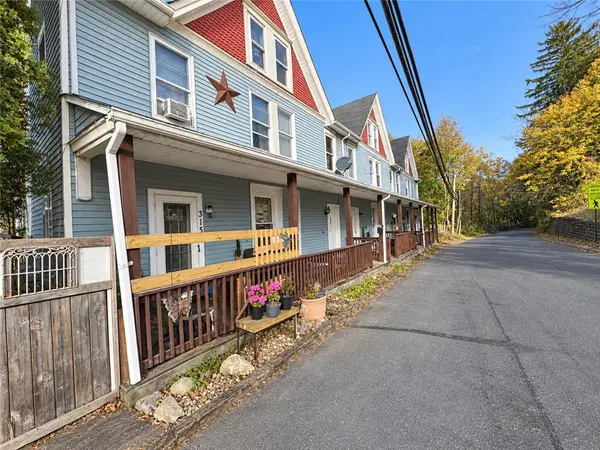 $950,000Active18 beds 6 baths4,387 sq. ft.
315 E Church Street #315 - 325, Slatington Boro, PA 18080
MLS# 784628Listed by: PEAK PROPERTIES PA - New
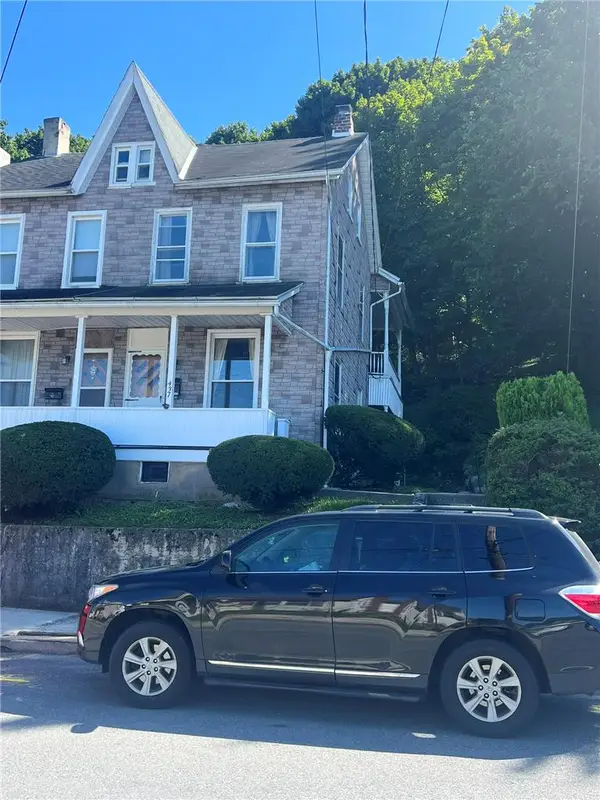 $145,000Active2 beds 1 baths977 sq. ft.
437 W South Street, Slatington Boro, PA 18080
MLS# 784500Listed by: RE/MAX UNLIMITED REAL ESTATE  $169,000Active2 beds 1 baths1,064 sq. ft.
439 S Walnut St, SLATINGTON, PA 18080
MLS# PALH2016668Listed by: KELLER WILLIAMS REAL ESTATE - ALLENTOWN $315,000Active3 beds 2 baths3,186 sq. ft.
65 2nd Street, Slatington Boro, PA 18080
MLS# 783006Listed by: IRONVALLEY RE OF LEHIGH VALLEY $225,000Pending3 beds 2 baths1,446 sq. ft.
550 W Franklin St, SLATINGTON, PA 18080
MLS# PALH2016602Listed by: CASTLE GATE REALTY $575,000Pending4 beds 3 baths3,162 sq. ft.
2199 Acorn Ct, SLATINGTON, PA 18080
MLS# PALH2016580Listed by: MAIN STREET REAL ESTATE PARTNERS $250,000Pending3 beds 2 baths1,463 sq. ft.
536 W Washington St, SLATINGTON, PA 18080
MLS# PALH2016542Listed by: KELLER WILLIAMS REAL ESTATE


Protect your home and budget from life's surprises with an Assurant Home Warranty, backed by a partner that supports you through every step of homeownership. Explore Plans.
©2026 Century 21 Real Estate LLC. All rights reserved. CENTURY 21®, the CENTURY 21 Logo and C21® are service marks owned by Century 21 Real Estate LLC. Century 21 Real Estate LLC fully supports the principles of the Fair Housing Act and the Equal Opportunity Act. Each office is independently owned and operated. Listing information is deemed reliable but not guaranteed accurate.