
1154 Sunrise Lane, Slatington, PA 18080
Local realty services provided by:CENTURY 21 Ryon Real Estate
1154 Sunrise Lane,Slatington Boro, PA 18080
$439,900
- 4 Beds
- 2 Baths
- 2,584 sq. ft.
- Single family
- Coming Soon
Listed by: kyle p. spina
Office: realty one group supreme
MLS#:787034
Source:PA_LVAR
Price summary
- Price:$439,900
- Price per sq. ft.:$170.24
About this home
Mountain views, a spacious backyard, and over 2,400 square feet of finished living space—welcome to 1154 Sunrise Lane! Located in the Maple Spring Acres neighborhood within the Northern Lehigh School District, this 4-bedroom, 2-full-bath bi-level home offers a combination of comfortable living, thoughtful updates, and inviting outdoor spaces.
Step inside to a bright and welcoming living room that flows into the dining area and kitchen, featuring granite countertops, stainless steel appliances, updated upper cabinetry, ample storage, and a center island ideal for everyday living and entertaining. The main level offers comfortable bedrooms, including one with a newly added ceiling fan, and a full bathroom. New flooring in the entryway provides a fresh first impression as you enter the home.
The expansive finished lower level offers exceptional flexibility, featuring a spacious family room, additional bedrooms, a full bathroom with updated vanities, and a dedicated laundry area. New carpeting in one of the lower-level bedrooms adds comfort, while the versatile layout provides plenty of possibilities for a home office, recreation room, guest accommodations, or additional living space.
Step outside and discover one of this property’s standout features—a spacious backyard complemented by beautiful mountain views! Whether you’re enjoying your morning coffee, hosting gatherings on the expansive deck, or relaxing outdoors while taking in the surrounding scenery, this setting offers plenty of opportunities to enjoy the outdoors. The above-ground swimming pool adds another option for summer recreation, while the generous yard provides space for activities, gardening, or simply unwinding.
Situated on approximately one-third of an acre, the property also features an attached one-car garage, central air conditioning, a heat pump, and a storage shed. With its flexible floor plan, recent interior improvements, and backyard mountain views, 1154 Sunrise Lane offers a wonderful opportunity to enjoy both indoor comfort and outdoor living.
Schedule your private showing today and experience the space, scenery, and possibilities this home has to offer!...
Contact an agent
Home facts
- Year built:1975
- Subdivision & Development:Maple Spring Acres
- Listing ID #:787034
- Updated:October 27, 2026 at 08:39 PM
Rooms and interior
- Bedrooms:4
- Total bathrooms:2
- Full bathrooms:2
- Rooms Total:10
- Flooring:Carpet, Luxury Vinyl, Luxury Vinyl Plank
- Dining Description:Dining Area, Entrance Foyer, Separate Formal Dining Room
- Kitchen Description:Dishwasher, Electric Oven, Electric Range, Microwave
- Basement:Yes
- Basement Description:Daylight, Finished
- Living area:2,584 sq. ft.
Heating and cooling
- Cooling:Central Air
- Heating:Baseboard, Electric, Forced Air, Heat Pump
- Central air:Yes
Structure and exterior
- Roof:Asphalt, Fiberglass
- Year built:1975
- Building area:2,584 sq. ft.
- Lot area:0.31 Acres
- Architectural Style:BiLevel
- Construction Materials:Block, Brick, Concrete, Vinyl Siding, Wood Siding
- Exterior Features:Awnings, Covered, Deck, Fence, Pool, Porch
- Foundation Description:Block
Utilities
- Water:Public
- Sewer:Public Sewer
Finances and disclosures
- Price:$439,900
- Price per sq. ft.:$170.24
- Tax amount:$7,634
Features and amenities
- Appliances:Dishwasher, Electric Oven, Electric Water Heater, Microwave, Washer, Water Softener - Owned
- Laundry features:Electric Dryer Hookup, Lower Level, Washer
- Pool features:Above Ground
Parking
- Parking description:Driveway, Garage, Off Street, On Street
- Garage:Yes
- Garage spaces:1
New listings near 1154 Sunrise Lane
- Coming SoonOpen Thu, 4 to 6pm
 $399,900Coming Soon4 beds 4 baths3,312 sq. ft.
114 Chestnut Street, Slatington Boro, PA 18080
MLS# 785450Listed by: KELLER WILLIAMS ALLENTOWN - Coming Soon
 $90,000Coming Soon3 beds 2 baths1,314 sq. ft.
6175 Seanor Ct, SLATINGTON, PA 18080
MLS# PALH2016740Listed by: BHHS FOX & ROACH-COLLEGEVILLE - New
 $399,900Active5 beds 3 baths2,646 sq. ft.
505 Fairview Avenue, Slatington Boro, PA 18080
MLS# 786912Listed by: REALTY 365 - Open Wed, 5 to 7pmNew
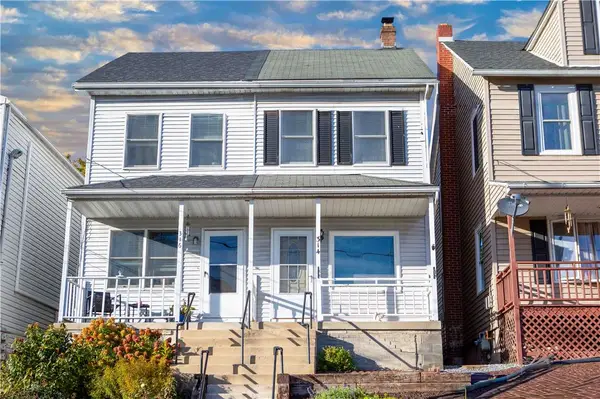 $195,000Active3 beds 2 baths1,093 sq. ft.
314 Chestnut Street, Slatington Boro, PA 18080
MLS# 786687Listed by: KELLER WILLIAMS ALLENTOWN - New
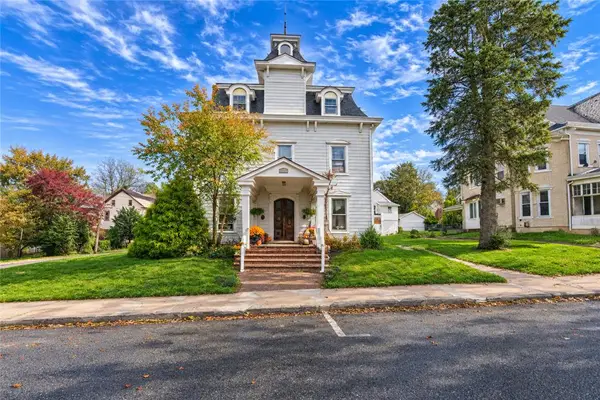 $1,040,000Active16 beds 7 baths5,893 sq. ft.
105 2nd Street, Slatington Boro, PA 18080
MLS# 786694Listed by: EXP REALTY LLC 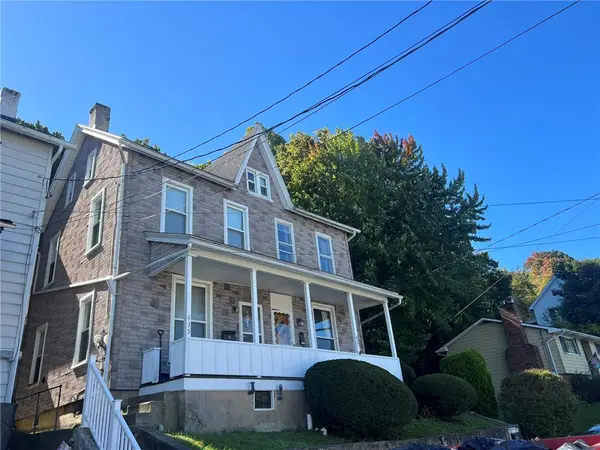 $135,000Active2 beds 1 baths1,139 sq. ft.
435 W South Street, Slatington Boro, PA 18080
MLS# 786056Listed by: RE/MAX UNLIMITED REAL ESTATE $499,000Pending3 beds 2 baths1,800 sq. ft.
3857 Tie Rd, SLATINGTON, PA 18080
MLS# PALH2017016Listed by: REAL OF PENNSYLVANIA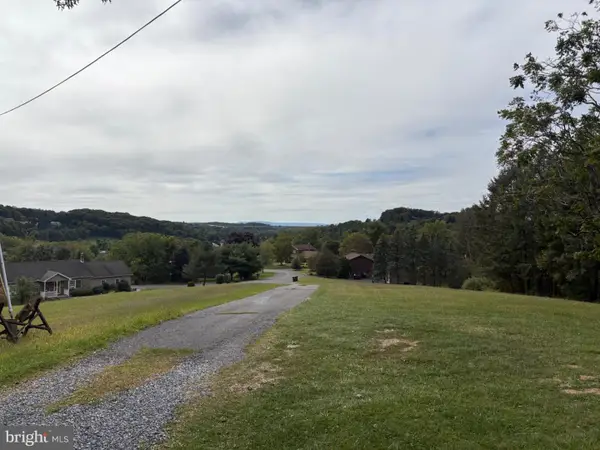 $129,900Active2.3 Acres
6642 Leah Dr, SLATINGTON, PA 18080
MLS# PALH2016890Listed by: UPTOWN REALTY SERVICES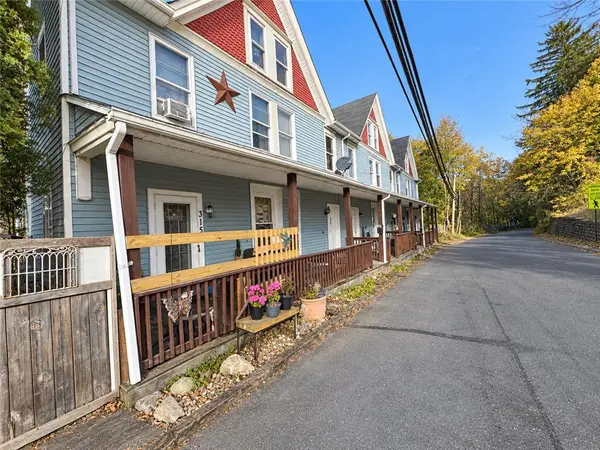 $925,000Active18 beds 6 baths4,387 sq. ft.
315 E Church Street #315 - 325, Slatington Boro, PA 18080
MLS# 784628Listed by: PEAK PROPERTIES PA


Protect your home and budget from life's surprises with an Assurant Home Warranty, backed by a partner that supports you through every step of homeownership. Explore Plans.
©2026 Century 21 Real Estate LLC. All rights reserved. CENTURY 21®, the CENTURY 21 Logo and C21® are service marks owned by Century 21 Real Estate LLC. Century 21 Real Estate LLC fully supports the principles of the Fair Housing Act and the Equal Opportunity Act. Each office is independently owned and operated. Listing information is deemed reliable but not guaranteed accurate.