
1238 Dar-ed Dr., Somerset, PA 15501
Local realty services provided by:CENTURY 21 All Service, Inc.
Listed by: joseph geary
Office: howard hanna bardell realty somerset
MLS#:96042648
Source:PA_CSAR
Price summary
- Price:$54,900
- Price per sq. ft.:$40.85
- Monthly HOA dues:$587
About this home
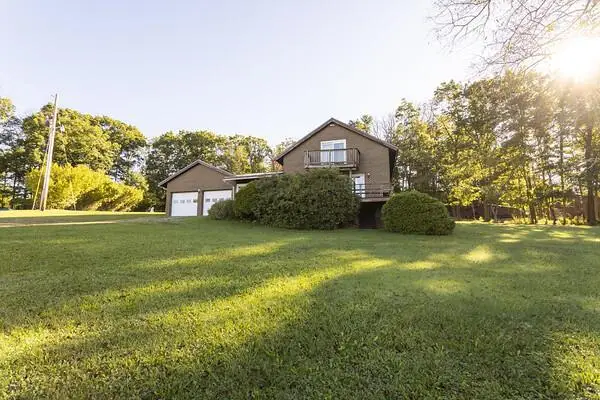
3 BR, 2 Full bathrooms located in 55+ community. Enjoy the convenience of the attached garage with enclosed breezeway entering in to the kitchen area. Large kitchen with all appliances included, island has seating for 2, double bowl sink, DW, and additional base cabinets for storage. Gas hot air heat w/central air conditioning. Newer metal roof already installed. Easily move right in this home with little maintenance required. Lot rent includes road maintenance, water/sewer, and garbage collection.
Contact an agent
Home facts
- Year built:1998
- Subdivision & Development:Edgewood Grove Estates
- Listing ID #:96042648
- Added:1 day(s) ago
- Updated:September 29, 2026 at 06:54 PM
Rooms and interior
- Bedrooms:3
- Total bathrooms:2
- Full bathrooms:2
- Flooring:Carpet, Vinyl
- Kitchen Description:Dishwasher, Eat-in Kitchen
- Living area:1,344 sq. ft.
Heating and cooling
- Cooling:Central Air
- Heating:Forced Air
- Central air:Yes
Structure and exterior
- Roof:Metal
- Year built:1998
- Building area:1,344 sq. ft.
- Lot area:0.07 Acres
- Lot Features:Rectangular
- Construction Materials:Vinyl Siding
- Exterior Features:Covered Porch
- Levels:1 Story
Utilities
- Water:Public
- Sewer:Public Sewer
Finances and disclosures
- Price:$54,900
- Price per sq. ft.:$40.85
- Tax amount:$1,033 (2026)
Features and amenities
- Laundry features:Main Floor Laundry
- Amenities:Walk-in Closet
Parking
- Parking description:Attached, Off Street
- Garage spaces:1
New listings near 1238 Dar-ed Dr.
- New
 $55,000Active-- beds -- baths
00 W Bakersville Edie Road, Somerset, PA 15501
MLS# 1776405Listed by: REALTY ONE GROUP LANDMARK
- New
 $199,000Active2 beds 2 baths1,980 sq. ft.
1190 Piedmont Rd, Somerset, PA 15501
MLS# 96042632Listed by: HIGHLANDS RESORT REALTY, LLC - New
 $65,000Active-- beds -- baths
W Bakersville Edie Road, Somerset, PA 15501
MLS# 1776276Listed by: REALTY ONE GROUP LANDMARK - New
 $1,150,000Active4 beds 4 baths3,760 sq. ft.
223 Deer Fern Drive, Somerset, PA 15501
MLS# 1775843Listed by: BERKSHIRE HATHAWAY THE PREFERRED REALTY - New
 $225,000Active4 beds 1 baths1,844 sq. ft.
7630 Penn Ave, Somerset, PA 15501
MLS# 96042628Listed by: BHHS PREFERRED SOMERSET  $295,000Pending2 beds 2 baths
2104 S Ridge Terrace, Somerset, PA 15502
MLS# 1775414Listed by: 1 PERCENT LISTS GREATER PITTSBURGH $175,000Pending3 beds 2 baths1,534 sq. ft.
1316 Maplehurst Dr, Somerset, PA 15501
MLS# 96042602Listed by: BHHS PREFERRED LIGONIER $319,900Active3 beds 3 baths2,106 sq. ft.
6673 Glades Pike, Somerset, PA 15501
MLS# 96042591Listed by: HOWARD HANNA BARDELL REALTY SOMERSET $169,000Active3 beds 1 baths1,311 sq. ft.
436 W Church St, Somerset, PA 15501
MLS# 96042588Listed by: HOWARD HANNA BARDELL REALTY SOMERSET


Protect your home and budget from life's surprises with an Assurant Home Warranty, backed by a partner that supports you through every step of homeownership. Explore Plans.
©2026 Century 21 Real Estate LLC. All rights reserved. CENTURY 21®, the CENTURY 21 Logo and C21® are service marks owned by Century 21 Real Estate LLC. Century 21 Real Estate LLC fully supports the principles of the Fair Housing Act and the Equal Opportunity Act. Each office is independently owned and operated. Listing information is deemed reliable but not guaranteed accurate.