
1316 Maplehurst Dr, Somerset, PA 15501
Local realty services provided by:CENTURY 21 All Service, Inc.
Listed by: renee lizambri
Office: bhhs preferred ligonier
MLS#:96042602
Source:PA_CSAR
Price summary
- Price:$175,000
- Price per sq. ft.:$114.08
About this home
Welcome home to this meticulously maintained 3 bedroom, 1 1/2 bath home in the Somerset Area School District! Located in the Brierwood neighborhood, you'll find this home features an integral two-car garage, a finished basement with fireplace, mini-split air-conditioning/supplemental heat, a back deck, a shed, beautiful gardens that bloom many perennials, and an open dining and living area with plenty of light. This location is minutes to shopping, hospital, and schools! Showings by appointment only.
Contact an agent
Home facts
- Year built:1979
- Subdivision & Development:BRIERWOOD
- Listing ID #:96042602
- Added:32 day(s) ago
- Updated:October 14, 2026 at 08:26 AM
Rooms and interior
- Bedrooms:3
- Total bathrooms:2
- Full bathrooms:1
- Half bathrooms:1
- Flooring:Carpet
- Basement Description:Finished, Full Basement
- Living area:1,534 sq. ft.
Heating and cooling
- Cooling:Ceiling Fans, Split A/C
- Heating:Baseboard, Zoned
Structure and exterior
- Roof:Shingle
- Year built:1979
- Building area:1,534 sq. ft.
- Lot area:0.18 Acres
- Construction Materials:Brick, Vinyl Siding
- Exterior Features:Deck, Shed/Utility Building
- Levels:1 Story
Utilities
- Water:Public
- Sewer:Public Sewer
Finances and disclosures
- Price:$175,000
- Price per sq. ft.:$114.08
- Tax amount:$3,779 (2026)
Parking
- Garage spaces:2
New listings near 1316 Maplehurst Dr
- New
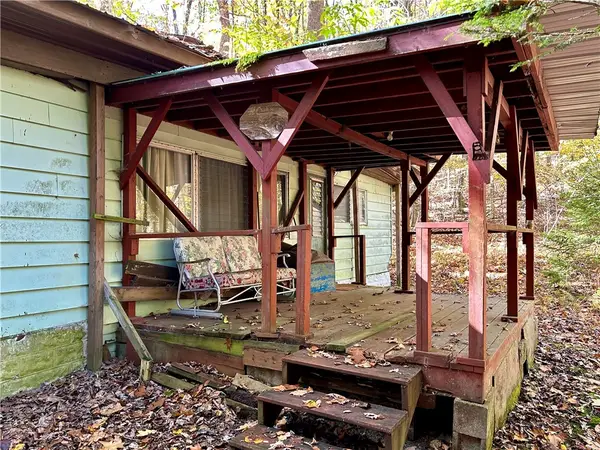 $29,000Active1 beds -- baths
0 Grove Avenue, Somerset, PA 15501
MLS# 1780022Listed by: BERKSHIRE HATHAWAY THE PREFERRED REALTY
- New
 $219,000Active2 beds 2 baths
1273 Gristmill Ct, Somerset, PA 15502
MLS# 1779916Listed by: YOUR TOWN REALTY LLC - New
 $92,000Active2 beds 1 baths792 sq. ft.
387 Rebecca St, Somerset, PA 15501
MLS# 1779697Listed by: RE/MAX PREMIER, REALTORS - Open Sat, 11am to 1pmNew
 $193,000Active3 beds 2 baths1,740 sq. ft.
120 E Sanner St, Somerset, PA 15501
MLS# 1779451Listed by: BERKSHIRE HATHAWAY THE PREFERRED REALTY  $275,000Pending4 beds 2 baths3,104 sq. ft.
395 S Lynn Avenue, Somerset, PA 15501
MLS# 96042756Listed by: BHHS PREFERRED SOMERSET- New
 $24,900Active-- beds -- baths
0 Patton St, Somerset, PA 15501
MLS# 1779071Listed by: BERKSHIRE HATHAWAY THE PREFERRED REALTY  $20,000Active-- beds -- baths
0 Rebecca Street, Somerset, PA 15501
MLS# 1778628Listed by: REALTY ONE GROUP LANDMARK $199,000Pending3 beds 3 baths2,295 sq. ft.
250 Marker Drive, Somerset, PA 15501
MLS# 96042690Listed by: REALTY ONE GROUP LANDMARK SOMERSET $54,900Active3 beds 2 baths1,344 sq. ft.
1238 Dar-ed Dr., Somerset, PA 15501
MLS# 96042648Listed by: HOWARD HANNA BARDELL REALTY SOMERSET $55,000Pending-- beds -- baths
00 W Bakersville Edie Road, Somerset, PA 15501
MLS# 1776405Listed by: REALTY ONE GROUP LANDMARK


Protect your home and budget from life's surprises with an Assurant Home Warranty, backed by a partner that supports you through every step of homeownership. Explore Plans.
©2026 Century 21 Real Estate LLC. All rights reserved. CENTURY 21®, the CENTURY 21 Logo and C21® are service marks owned by Century 21 Real Estate LLC. Century 21 Real Estate LLC fully supports the principles of the Fair Housing Act and the Equal Opportunity Act. Each office is independently owned and operated. Listing information is deemed reliable but not guaranteed accurate.