
431 Market St #, Souderton, PA 18964
Local realty services provided by:CENTURY 21 A Better Way
431 Market St #,Souderton, PA 18964
$495,000
- 3 Beds
- 3 Baths
- 1,740 sq. ft.
- Townhouse
- Active
Listed by: karen chiodo, ralph a chiodo
Office: exp realty, llc.
MLS#:PAMC2195020
Source:BRIGHTMLS
Price summary
- Price:$495,000
- Price per sq. ft.:$284.48
- Monthly HOA dues:$200
About this home
This gorgeous, almost‑new end‑unit townhome in Souderton’s Highview community delivers comfort, convenience, and a fantastic walkable location. You’re steps from Starbucks and the Goddard School with more to come! Also super close are the grocery stores, the gym, downtown dining, and the beautifully redone historic theater — with easy access to Rt. 309.
Inside, the bright open layout features a spacious family room and a modern kitchen with a large island perfect for gathering. The deck off the kitchen adds even more natural light and a great spot to unwind.
The finished basement provides bonus space for whatever you need — a cozy reading nook, home office, playroom, or home gym. You have lower level interior access to your 2 car garage with 240V EV charger already installed too!
Upstairs, the primary suite feels like a retreat with its walk‑in closet and spa‑like bathroom featuring a double vanity and oversized walk‑in shower with double showerheads!. Two additional bedrooms, a full bath, and upstairs laundry make everyday living effortless.
You’ll love the nearby green space, the walkable feel of the community, and the new commercial development coming to the square. Low HOA fees include lawn care, snow removal, and trash — giving you easy, maintenance‑free living....
Contact an agent
Home facts
- Year built:2023
- Subdivision & Development:HIGHVIEW AT SOUDERTO
- Listing ID #:PAMC2195020
- Added:1 day(s) ago
- Updated:September 20, 2026 at 02:01 PM
Rooms and interior
- Bedrooms:3
- Total bathrooms:3
- Full bathrooms:2
- Half bathrooms:1
- Rooms Total:6
- Flooring:Carpet, Luxury Vinyl Plank
- Kitchen Description:Breakfast Area, Built-In Microwave, Combination Kitchen/Living, Dishwasher, Disposal, Kitchen - Island, Oven/Range - Electric, Pantry, Recessed Lighting, Refrigerator, Stainless Steel Appliances, Water Heater
- Bedroom Description:Walk In Closet(s)
- Basement:Yes
- Basement Description:Garage Access, Partially Finished, Walkout Level
- Living area:1,740 sq. ft.
Heating and cooling
- Cooling:Central A/C
- Heating:Central, Natural Gas
Structure and exterior
- Roof:Architectural Shingle
- Year built:2023
- Building area:1,740 sq. ft.
- Lot area:0.03 Acres
- Lot Features:Backs - Open Common Area
- Architectural Style:Colonial
- Construction Materials:Brick Front, Vinyl Siding
- Foundation Description:Concrete Perimeter
- Levels:3 Story
Schools
- High school:SOUDERTON AREA SENIOR
Utilities
- Water:Public
- Sewer:Public Sewer
Finances and disclosures
- Price:$495,000
- Price per sq. ft.:$284.48
- Tax amount:$6,351 (2026)
Features and amenities
- Laundry features:Dryer - Electric, Washer
- Amenities:Ceiling Fan(s), Recessed Lighting
Parking
- Parking description:Attached Garage, Garage - Rear Entry, Inside Access
- Garage:Yes
- Garage spaces:2
New listings near 431 Market St #
- Coming Soon
 $449,999Coming Soon3 beds 1 baths1,217 sq. ft.
303 Penn Ave, SOUDERTON, PA 18964
MLS# PAMC2194478Listed by: REAL OF PENNSYLVANIA - New
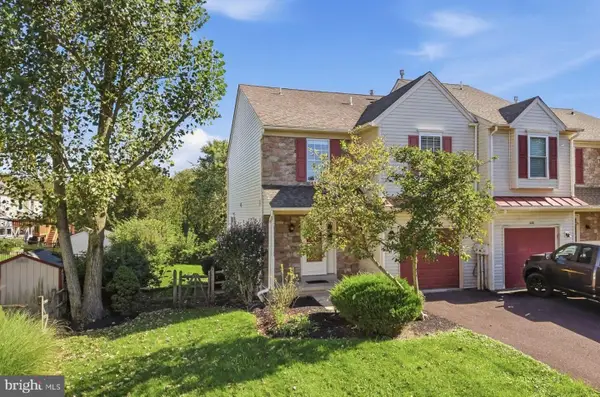 $459,900Active3 beds 3 baths1,632 sq. ft.
642 New Market Dr, SOUDERTON, PA 18964
MLS# PAMC2194484Listed by: RE/MAX RELIANCE - New
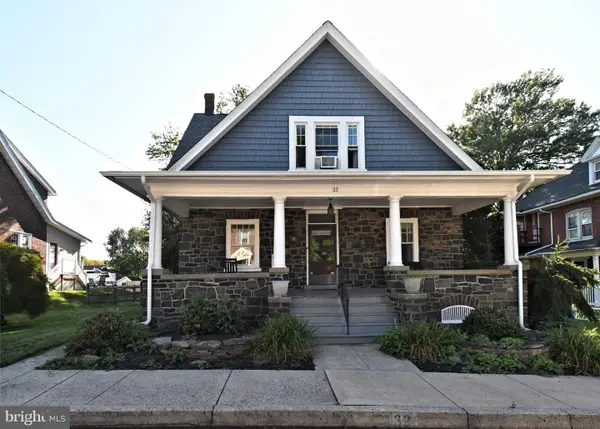 $439,900Active3 beds 2 baths2,096 sq. ft.
32 Franklin Ave #, SOUDERTON, PA 18964
MLS# PAMC2194688Listed by: KELLER WILLIAMS REALTY GROUP - New
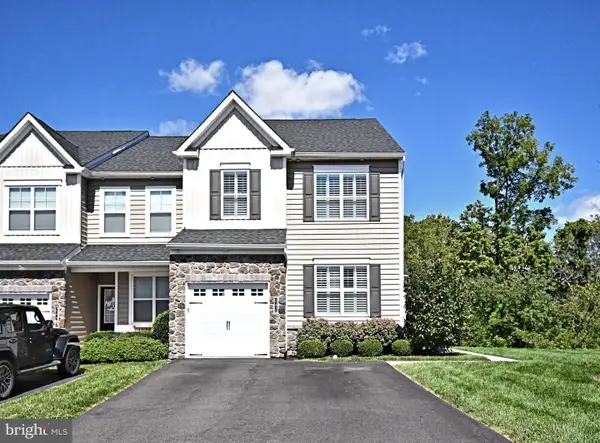 $589,900Active3 beds 3 baths2,180 sq. ft.
242 Hillstone Cir, SOUDERTON, PA 18964
MLS# PAMC2194630Listed by: KELLER WILLIAMS REAL ESTATE-DOYLESTOWN - New
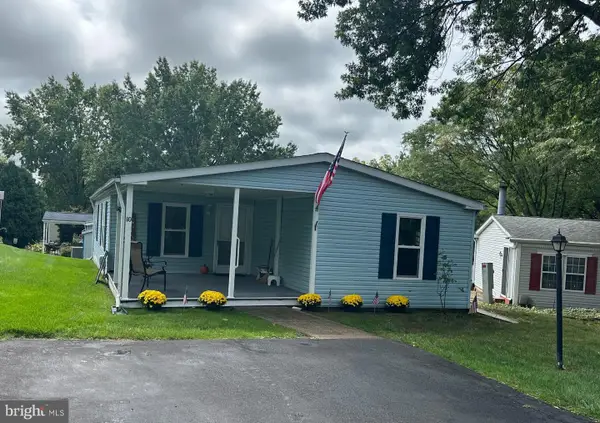 $219,900Active2 beds 2 baths1,304 sq. ft.
10 Coventry Place, SOUDERTON, PA 18964
MLS# PAMC2194316Listed by: COMPASS PENNSYLVANIA, LLC  $549,900Active5 beds 2 baths2,298 sq. ft.
130 Franklin Ave, SOUDERTON, PA 18964
MLS# PAMC2193596Listed by: LPT REALTY, LLC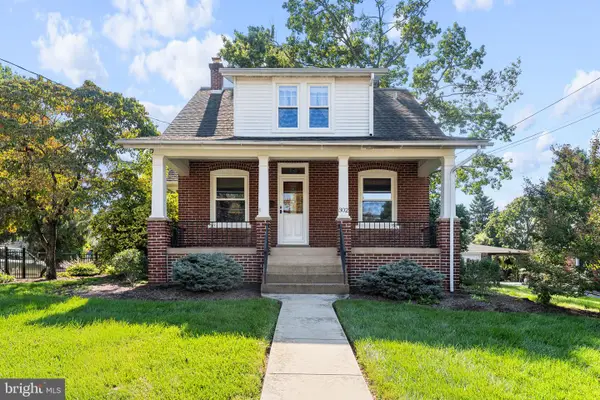 $399,999Pending3 beds 1 baths1,470 sq. ft.
302 W Chestnut St #, SOUDERTON, PA 18964
MLS# PAMC2193380Listed by: COLDWELL BANKER REALTY $509,900Pending3 beds 3 baths1,733 sq. ft.
158 Cowpath Rd #, SOUDERTON, PA 18964
MLS# PAMC2193432Listed by: RE/MAX PROPERTIES $500,000Pending5 beds -- baths3,032 sq. ft.
10 Hillside Ave, SOUDERTON, PA 18964
MLS# PAMC2192376Listed by: KELLER WILLIAMS REAL ESTATE-BLUE BELL


Protect your home and budget from life's surprises with an Assurant Home Warranty, backed by a partner that supports you through every step of homeownership. Explore Plans.
©2026 Century 21 Real Estate LLC. All rights reserved. CENTURY 21®, the CENTURY 21 Logo and C21® are service marks owned by Century 21 Real Estate LLC. Century 21 Real Estate LLC fully supports the principles of the Fair Housing Act and the Equal Opportunity Act. Each office is independently owned and operated. Listing information is deemed reliable but not guaranteed accurate.