
642 New Market Dr, Souderton, PA 18964
Local realty services provided by:CENTURY 21 Above and Beyond
642 New Market Dr,Souderton, PA 18964
$459,900
- 3 Beds
- 3 Baths
- 1,632 sq. ft.
- Townhouse
- Active
Listed by: diane minguez
Office: re/max reliance
MLS#:PAMC2194484
Source:BRIGHTMLS
Price summary
- Price:$459,900
- Price per sq. ft.:$281.8
About this home
The end is just the beginning! Take a peek at this desirable END UNIT home in Banbury Crossing! One of the most desirable locations as it adjoins township property! Mature perennials surround the fully fenced in yard to offer a bit of seclusion. The bright and inviting layout is designed for today’s active lifestyle. Complete with 3 bedrooms, 2.5 baths, Kitchen with breakfast bar, new dishwasher, Bosch electric cooktop range (gas line in place for those that prefer to convert) hardwood in foyer and kitchen, New LVP flooring in living and dining rooms, sliding glass doors to low maintenance composite deck complete with staircase, Bosch tankless water heater, finished basement with bamboo flooring and sliders to brick patio. Second floor highlights new carpeting throughout, primary bedroom with walk-in closet and ensuite bathroom, 2 additional spacious bedrooms, hall bathroom and laundry area (washer and dryer included). In addition to all of these fabulous features there is a one car attached garage with electronic door opener, extra long driveway for family and visitors, freshly painted interior, security system and garden irrigation system for easy lawn and garden maintenance. What a great home for entertaining too! Sunday football in the basement and cookouts on the 21 ft deck will become a seasonal favorite! Banbury is situated within the rolling hills of Franconia township and is minutes away from shopping, schools and many major roadways. Playground and walking trails are just steps from your doorstep! Best of all….NO ASSOCIATION FEES!!!!...
Contact an agent
Home facts
- Year built:1997
- Subdivision & Development:BANBURY CROSSING
- Listing ID #:PAMC2194484
- Added:3 day(s) ago
- Updated:September 20, 2026 at 02:02 PM
Rooms and interior
- Bedrooms:3
- Total bathrooms:3
- Full bathrooms:2
- Half bathrooms:1
- Rooms Total:7
- Kitchen Description:Built-In Microwave, Built-In Range, Dishwasher, Disposal, Oven - Single, Oven/Range - Electric
- Basement:Yes
- Basement Description:Daylight, Full
- Living area:1,632 sq. ft.
Heating and cooling
- Cooling:Central A/C
- Heating:Central, Natural Gas
Structure and exterior
- Roof:Architectural Shingle
- Year built:1997
- Building area:1,632 sq. ft.
- Lot area:0.2 Acres
- Architectural Style:Colonial
- Construction Materials:Frame, Stone, Vinyl Siding
- Foundation Description:Concrete Perimeter, Wood
- Levels:3 Story
Schools
- High school:SOUDERTON AREA SENIOR
- Elementary school:BROAD ST
Utilities
- Water:Public
- Sewer:Public Sewer
Finances and disclosures
- Price:$459,900
- Price per sq. ft.:$281.8
- Tax amount:$6,333 (2026)
Features and amenities
- Laundry features:Dryer, Washer
Parking
- Parking description:Asphalt Driveway, Attached Garage, Garage - Front Entry
- Garage:Yes
- Garage spaces:1
New listings near 642 New Market Dr
- Coming Soon
 $449,999Coming Soon3 beds 1 baths1,217 sq. ft.
303 Penn Ave, SOUDERTON, PA 18964
MLS# PAMC2194478Listed by: REAL OF PENNSYLVANIA - New
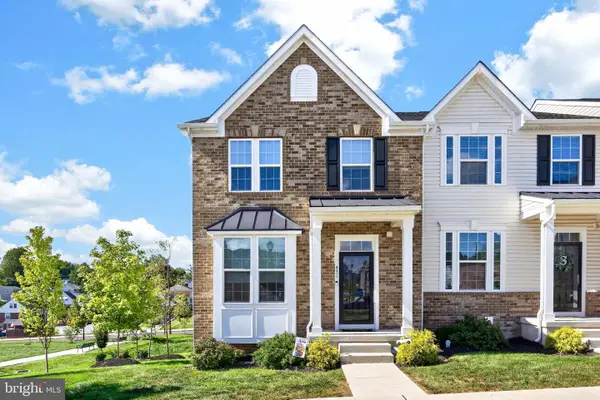 $495,000Active3 beds 3 baths1,740 sq. ft.
431 Market St #, SOUDERTON, PA 18964
MLS# PAMC2195020Listed by: EXP REALTY, LLC - New
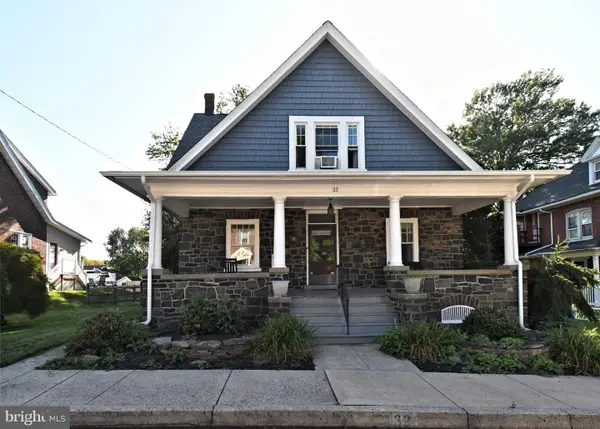 $439,900Active3 beds 2 baths2,096 sq. ft.
32 Franklin Ave #, SOUDERTON, PA 18964
MLS# PAMC2194688Listed by: KELLER WILLIAMS REALTY GROUP - New
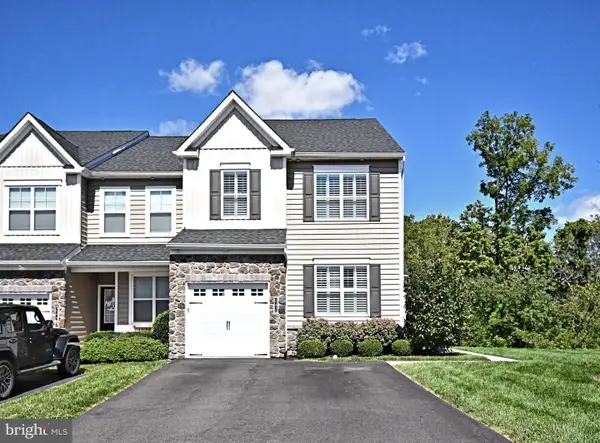 $589,900Active3 beds 3 baths2,180 sq. ft.
242 Hillstone Cir, SOUDERTON, PA 18964
MLS# PAMC2194630Listed by: KELLER WILLIAMS REAL ESTATE-DOYLESTOWN - New
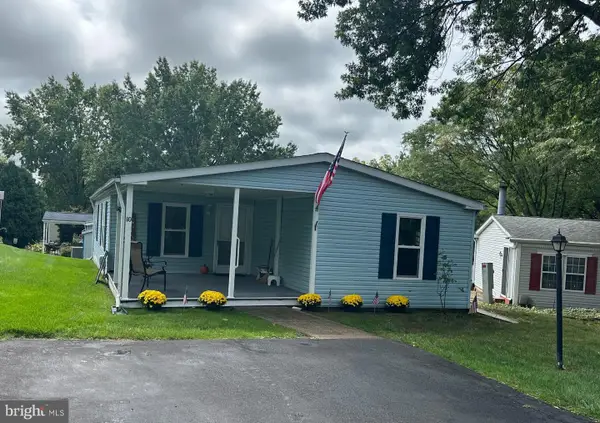 $219,900Active2 beds 2 baths1,304 sq. ft.
10 Coventry Place, SOUDERTON, PA 18964
MLS# PAMC2194316Listed by: COMPASS PENNSYLVANIA, LLC  $549,900Active5 beds 2 baths2,298 sq. ft.
130 Franklin Ave, SOUDERTON, PA 18964
MLS# PAMC2193596Listed by: LPT REALTY, LLC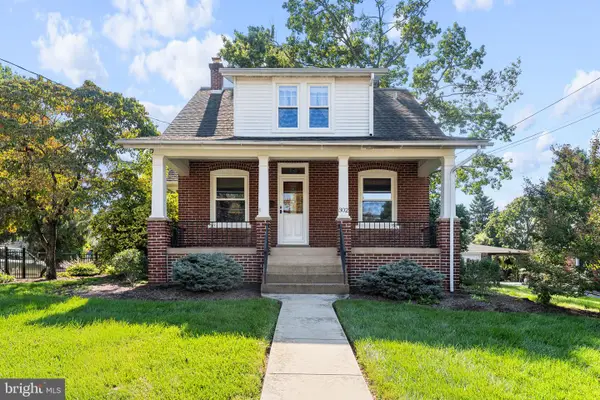 $399,999Pending3 beds 1 baths1,470 sq. ft.
302 W Chestnut St #, SOUDERTON, PA 18964
MLS# PAMC2193380Listed by: COLDWELL BANKER REALTY $509,900Pending3 beds 3 baths1,733 sq. ft.
158 Cowpath Rd #, SOUDERTON, PA 18964
MLS# PAMC2193432Listed by: RE/MAX PROPERTIES $500,000Pending5 beds -- baths3,032 sq. ft.
10 Hillside Ave, SOUDERTON, PA 18964
MLS# PAMC2192376Listed by: KELLER WILLIAMS REAL ESTATE-BLUE BELL


Protect your home and budget from life's surprises with an Assurant Home Warranty, backed by a partner that supports you through every step of homeownership. Explore Plans.
©2026 Century 21 Real Estate LLC. All rights reserved. CENTURY 21®, the CENTURY 21 Logo and C21® are service marks owned by Century 21 Real Estate LLC. Century 21 Real Estate LLC fully supports the principles of the Fair Housing Act and the Equal Opportunity Act. Each office is independently owned and operated. Listing information is deemed reliable but not guaranteed accurate.