
2042 Sterling Drive, South Fayette, PA 15057
Local realty services provided by:CENTURY 21 Frontier Realty
2042 Sterling Drive,Mc Donald, PA 15057
$1,250,000
- 5 Beds
- 5 Baths
- 6,800 sq. ft.
- Single family
- Active
Listed by: rich dallas / sharon fincham
Office: berkshire hathaway the preferred realty
MLS#:1766914
Source:PA_WPN
Price summary
- Price:$1,250,000
- Price per sq. ft.:$183.82
- Monthly HOA dues:$37.5
About this home
Some homes are built to live in... this one was built to LIVE WELL. Welcome to 2042 Sterling Drive, where luxury, thoughtful design, and unforgettable entertaining come together in one extraordinary home in the award-winning South Fayette School District. From the moment you pull into the impressive governor's driveway and see the stately stone exterior and oversized 3-car garage, you'll know this isn't an ordinary home. Step through the front door and prepare to be amazed by soaring ceilings, beautiful architectural details, walls of windows, and a breathtaking two-story great room filled with natural light that immediately makes this home feel warm, inviting, and grand all at the same time. The heart of every great home is the kitchen... and this one absolutely delivers. Designed for both everyday living and hosting unforgettable gatherings, you'll love the abundant cabinetry, oversized island, and seamless flow into the spectacular two-story family room, sun-filled morning room and elegant dining room framed with a custom stone arch. A formal living room, sun-room, and massive solarium filled with windows completes the impressive main floor. Do you love to entertain? If the main floor doesn't impress, just wait until you see what happens when you head downstairs. Unlike almost anything else you'll find on the market, the finished walkout lower level is truly a home within the home. Complete with a full second kitchen, spacious living room, media room, fifth bedroom, full bathroom, laundry area, and direct access to the LL patio, this incredible space is perfect for multigenerational living, long-term guests, an au pair, older children wanting their own space, or simply creating the ultimate entertainment level. And just when you think you've seen it all...step outside. The covered patio features a built-in outdoor kitchen that's ready for summer cookouts, football Saturdays, graduation parties, and family celebrations. Upstairs, the spacious deck invites you to relax with your morning coffee or evening glass of wine, while the custom firepit area creates the perfect place to gather with family and friends long after the sun goes down. Back inside, the owner's suite provides the private retreat you've been dreaming of with two walk-in closets, luxurious bathroom, and bonus room perfect for a small gym, yoga, prayer, or nursery. Every additional bedroom offers comfort and flexibility, giving everyone their own place to call home while still maintaining the warm, welcoming feel that makes this property so special. Bedroom 2 has it's own private bath and bedrooms 3 & 4 share a Jack & Jill bath. Outside, the side yard even has room for a pool and/or putting green!! BRAND NEW A/C JUST INSTALLED!! What truly sets 2042 Sterling Drive apart isn't just the luxury finishes or incredible floor plan...it's the lifestyle. This is the home where holidays become traditions, birthdays become unforgettable celebrations, movie nights become family memories, and summer evenings are spent cooking outside before ending around the fire with the people who matter most. Three kitchens. Incredible indoor and outdoor entertaining spaces. A private multigenerational suite. Award-winning South Fayette Schools. An unbeatable location just minutes from Southpointe, Robinson, the Airport, I-79, shopping, dining, and Downtown Pittsburgh. Luxury. Flexibility. Endless possibilities. Homes of this caliber rarely become available. The only question left is... when would you like to schedule your private tour?!?...
Contact an agent
Home facts
- Year built:2012
- Subdivision & Development:Sterling Ridge
- Listing ID #:1766914
- Added:52 day(s) ago
- Updated:September 20, 2026 at 10:01 AM
Rooms and interior
- Bedrooms:5
- Total bathrooms:5
- Full bathrooms:4
- Half bathrooms:1
- Rooms Total:14
- Flooring:Carpet, Hardwood
- Bathrooms Description:Jetted Tub
- Kitchen Description:Cooktop, Dishwasher, Disposal, Microwave, Pantry, Stove
- Basement:Yes
- Basement Description:FInished, Walk Out Access
- Living area:6,800 sq. ft.
Heating and cooling
- Cooling:Central Air
- Heating:Gas
- Central air:Yes
Structure and exterior
- Roof:Composition
- Year built:2012
- Building area:6,800 sq. ft.
- Lot area:0.66 Acres
- Architectural Style:Colonial
- Construction Materials:Brick
Utilities
- Water:Public
Finances and disclosures
- Price:$1,250,000
- Price per sq. ft.:$183.82
- Tax amount:$18,218
Features and amenities
- Amenities:Multi Pane Windows, Some Electric Appliances, Some Gas Appliances
Parking
- Total parking spaces:3
- Garage:Yes
 Last Updated September 20, 2026. Information deemed reliable but not guaranteed. Information is provided exclusively for consumers' personal, non-commercial use and may not be used for any purpose other than to identify prospective properties consumers may be interested in purchasing. PA_WPN Member Broker: Roger Donlach
New listings near 2042 Sterling Drive
- New
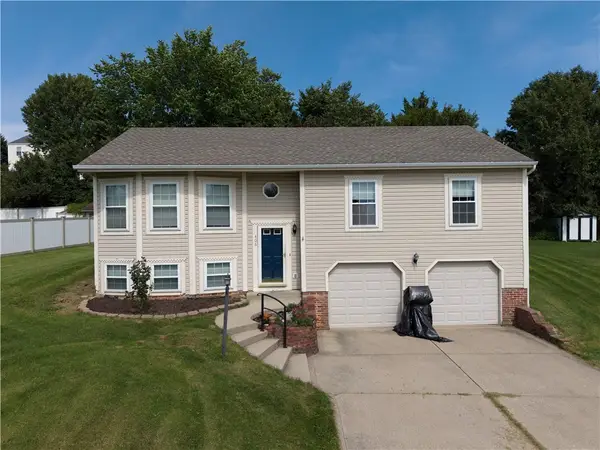 $325,000Active3 beds 3 baths1,542 sq. ft.
406 S Point Ct, Mc Donald, PA 15057
MLS# 1775172Listed by: REALTY ONE GROUP GOLD STANDARD - New
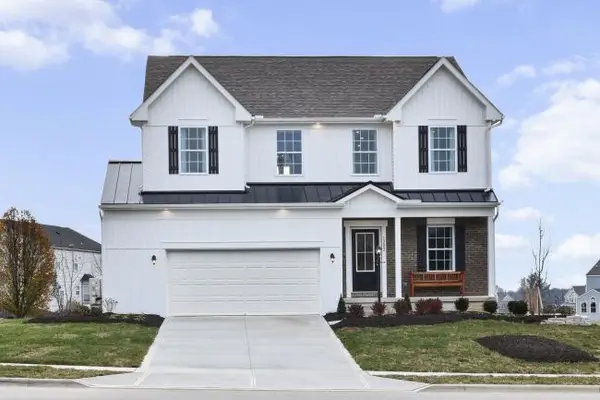 $569,990Active4 beds 4 baths3,521 sq. ft.
111 Silver Ridge Dr, Mcdonald, PA 15057
MLS# 1775134Listed by: NEW HOME STAR PENNSYLVANIA, LLC - Open Sun, 11am to 1pmNew
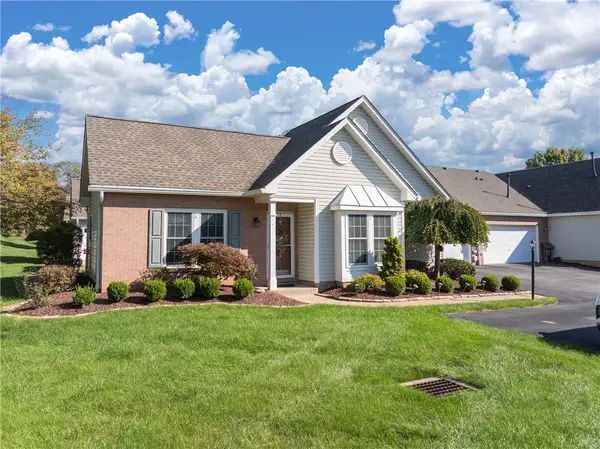 $350,000Active3 beds 2 baths1,559 sq. ft.
6219 Oyster Bay Court, Bridgeville, PA 15017
MLS# 1775061Listed by: BERKSHIRE HATHAWAY THE PREFERRED REALTY - New
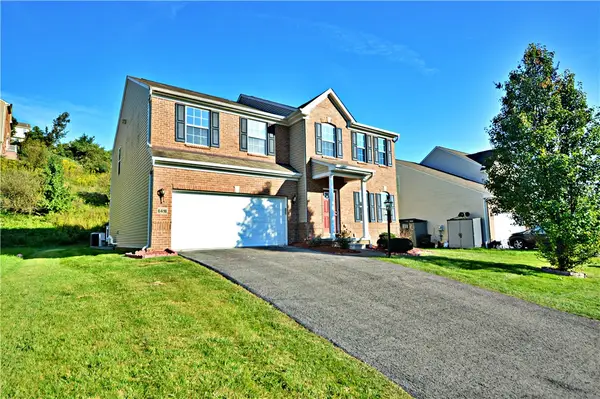 $620,000Active4 beds 4 baths3,100 sq. ft.
6416 Interlaken Drive, Mcdonald, PA 15057
MLS# 1774682Listed by: HOWARD HANNA REAL ESTATE SERVICES - New
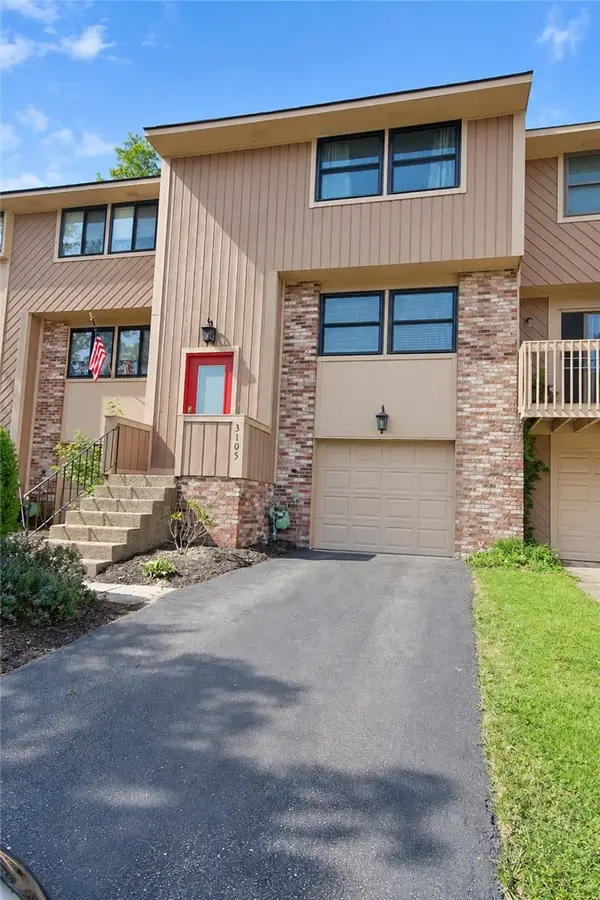 $233,000Active3 beds 2 baths1,320 sq. ft.
3105 Laurel Ridge Cir, Bridgeville, PA 15017
MLS# 1774945Listed by: DEACON & HOOVER REAL ESTATE ADVISORS LLC - New
 $90,000Active1 beds 1 baths787 sq. ft.
2457 Brook Ledge Rd #12A, Bridgeville, PA 15017
MLS# 1774523Listed by: SIMPLIHOM - New
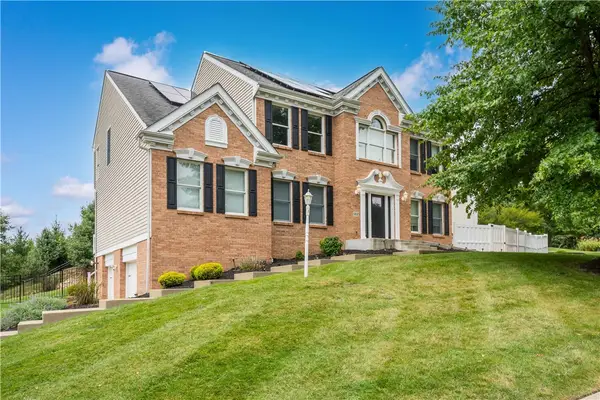 $775,000Active4 beds 4 baths2,925 sq. ft.
5837 Longview Cir, Bridgeville, PA 15017
MLS# 1774048Listed by: REALTY ONE GROUP GOLD STANDARD - New
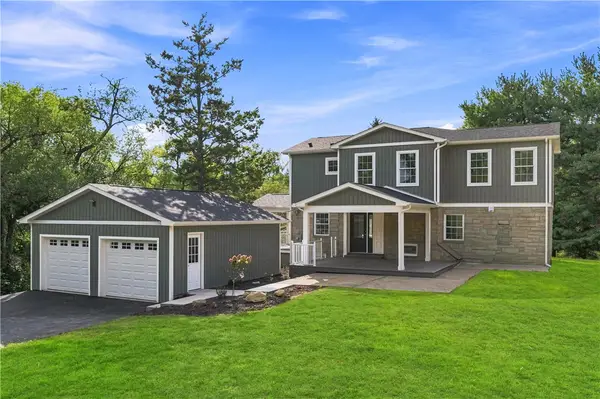 $750,000Active4 beds 4 baths2,484 sq. ft.
3316 Washington Pike, Bridgeville, PA 15017
MLS# 1773463Listed by: COLDWELL BANKER REALTY - New
 $199,900Active2 beds 2 baths930 sq. ft.
148 Olde Orchard Dr, Bridgeville, PA 15017
MLS# 1774112Listed by: COLDWELL BANKER REALTY  $369,900Pending3 beds 4 baths2,428 sq. ft.
7049 Clubview Dr, Bridgeville, PA 15017
MLS# 1773958Listed by: EXP REALTY LLC


Protect your home and budget from life's surprises with an Assurant Home Warranty, backed by a partner that supports you through every step of homeownership. Explore Plans.
©2026 Century 21 Real Estate LLC. All rights reserved. CENTURY 21®, the CENTURY 21 Logo and C21® are service marks owned by Century 21 Real Estate LLC. Century 21 Real Estate LLC fully supports the principles of the Fair Housing Act and the Equal Opportunity Act. Each office is independently owned and operated. Listing information is deemed reliable but not guaranteed accurate.