
2044 Sterling Dr, South Fayette, PA 15057
Local realty services provided by:CENTURY 21 Rise Realty
2044 Sterling Dr,Mc Donald, PA 15057
$585,000
- 5 Beds
- 4 Baths
- 2,613 sq. ft.
- Single family
- Active
Listed by: michael reed
Office: coldwell banker realty
MLS#:1767812
Source:PA_WPN
Price summary
- Price:$585,000
- Price per sq. ft.:$223.88
- Monthly HOA dues:$49.92
About this home
Custom built all-brick home located in the Sterling Ridge neighborhood of South Fayette! For those buyers looking for a home with more space that is also useable, this is it! An inviting two story entry features hardwood flooring and wainscoting that continues toward the heart of the home. The spacious kitchen is equipped with granite countertops, a large peninsula, stainless steel appliances, KitchenAid refrigerator, gas range with vent hood, built-in microwave, dishwasher, pantry, built-in desk, abundant cabinet space, and plenty of natural light. The formal dining room provides ample space for family dinners and holiday gatherings, while the formal living room offers additional flexibility for entertaining, or a quiet sitting area. Open floor plan to the family room featuring a floor-to-ceiling stone fireplace, and oversized windows that overlook your backyard. The rear deck offers peaceful and private views, especially with the fall colors on the way! Upstairs, the owner's bedroom suite features vaulted ceilings, a walk-in closet, and a private ensuite bath complete with a dual vanity, soaking tub, and separate shower. Three additional generously sized bedrooms, a full hallway bathroom, and the convenient upstairs laundry room complete the second level. Custom wood trim surrounding the interior doors adds character and craftsmanship throughout the home. The finished walkout lower level game room has a corner stone fireplace, Bose projector and projection screen for movie nights, a custom wet bar, a full bathroom, and a 5th bedroom that could be used for guests or an in-law suite. For those who work from home, make it a private home office! French doors lead to the brick paver patio and fire pit area. Additional features include an attached two car garage, oversized driveway with plenty of parking, irrigation system, invisible pet fence, newer HVAC and hot water tank, and a fully insulated pull-down attic for additional storage. Close to Bridgeville and Robinson for your shopping and dining needs, and about 30 minutes to downtown....
Contact an agent
Home facts
- Year built:2007
- Subdivision & Development:Sterling Ridge
- Listing ID #:1767812
- Added:49 day(s) ago
- Updated:September 20, 2026 at 10:01 AM
Rooms and interior
- Bedrooms:5
- Total bathrooms:4
- Full bathrooms:3
- Half bathrooms:1
- Rooms Total:10
- Flooring:Carpet, Hardwood, Tile
- Kitchen Description:Dishwasher, Disposal, Microwave, Pantry, Refrigerator, Stove
- Basement:Yes
- Basement Description:FInished, Walk Out Access
- Living area:2,613 sq. ft.
Heating and cooling
- Cooling:Central Air
- Heating:Gas
- Central air:Yes
Structure and exterior
- Roof:Composition
- Year built:2007
- Building area:2,613 sq. ft.
- Lot area:0.46 Acres
- Architectural Style:Colonial
- Construction Materials:Brick
Utilities
- Water:Public
Finances and disclosures
- Price:$585,000
- Price per sq. ft.:$223.88
- Tax amount:$12,944
Features and amenities
- Laundry features:Dryer, Washer
- Amenities:Some Gas Appliances
Parking
- Total parking spaces:2
- Garage:Yes
 Last Updated September 20, 2026. Information deemed reliable but not guaranteed. Information is provided exclusively for consumers' personal, non-commercial use and may not be used for any purpose other than to identify prospective properties consumers may be interested in purchasing.
New listings near 2044 Sterling Dr
- New
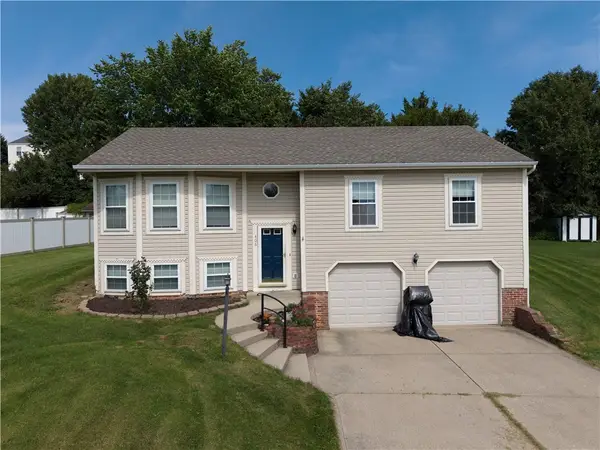 $325,000Active3 beds 3 baths1,542 sq. ft.
406 S Point Ct, Mc Donald, PA 15057
MLS# 1775172Listed by: REALTY ONE GROUP GOLD STANDARD - New
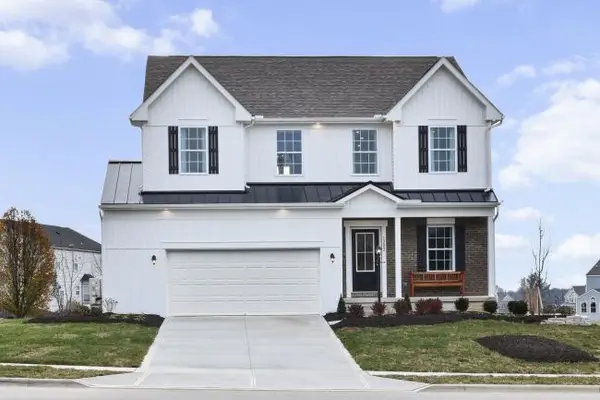 $569,990Active4 beds 4 baths3,521 sq. ft.
111 Silver Ridge Dr, Mcdonald, PA 15057
MLS# 1775134Listed by: NEW HOME STAR PENNSYLVANIA, LLC - Open Sun, 11am to 1pmNew
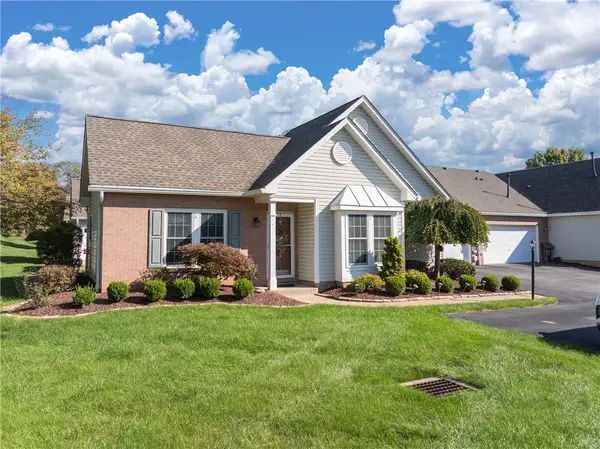 $350,000Active3 beds 2 baths1,559 sq. ft.
6219 Oyster Bay Court, Bridgeville, PA 15017
MLS# 1775061Listed by: BERKSHIRE HATHAWAY THE PREFERRED REALTY - New
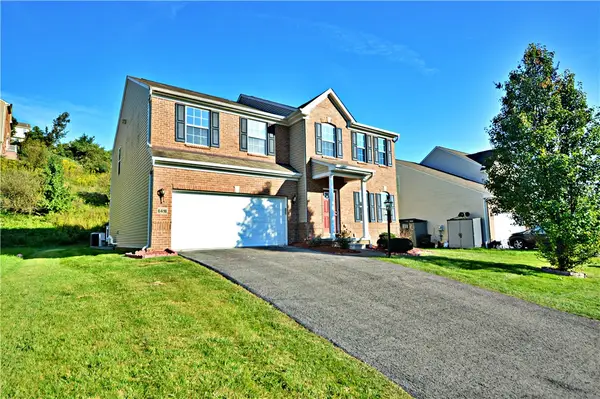 $620,000Active4 beds 4 baths3,100 sq. ft.
6416 Interlaken Drive, Mcdonald, PA 15057
MLS# 1774682Listed by: HOWARD HANNA REAL ESTATE SERVICES - New
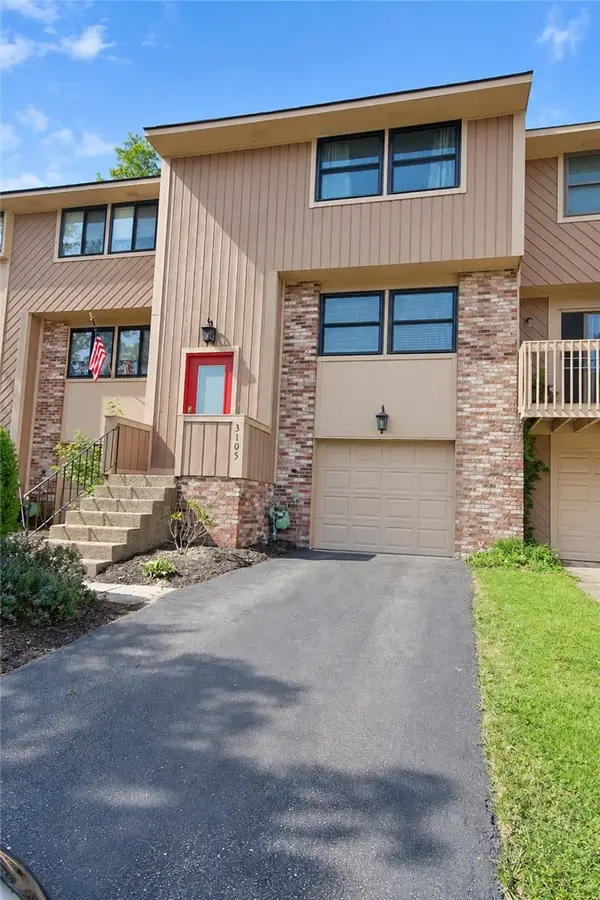 $233,000Active3 beds 2 baths1,320 sq. ft.
3105 Laurel Ridge Cir, Bridgeville, PA 15017
MLS# 1774945Listed by: DEACON & HOOVER REAL ESTATE ADVISORS LLC - New
 $90,000Active1 beds 1 baths787 sq. ft.
2457 Brook Ledge Rd #12A, Bridgeville, PA 15017
MLS# 1774523Listed by: SIMPLIHOM - New
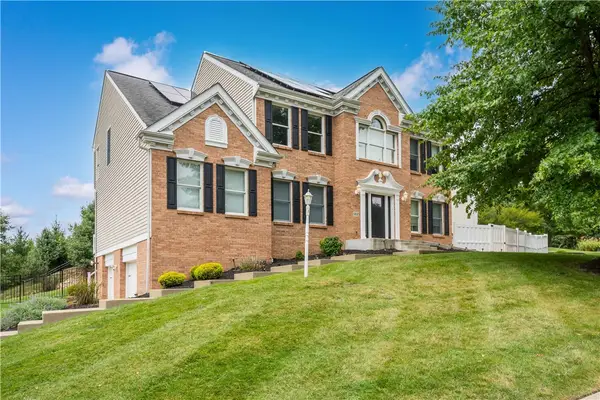 $775,000Active4 beds 4 baths2,925 sq. ft.
5837 Longview Cir, Bridgeville, PA 15017
MLS# 1774048Listed by: REALTY ONE GROUP GOLD STANDARD - New
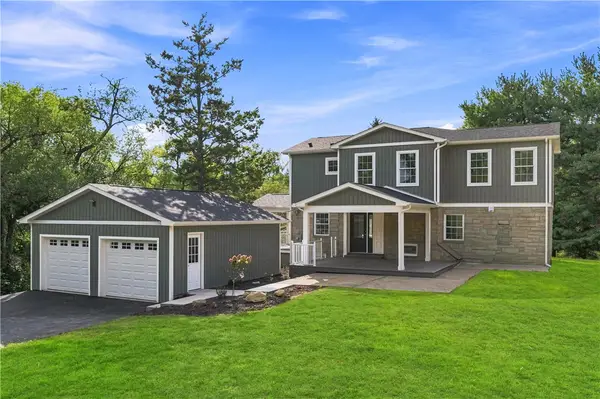 $750,000Active4 beds 4 baths2,484 sq. ft.
3316 Washington Pike, Bridgeville, PA 15017
MLS# 1773463Listed by: COLDWELL BANKER REALTY - New
 $199,900Active2 beds 2 baths930 sq. ft.
148 Olde Orchard Dr, Bridgeville, PA 15017
MLS# 1774112Listed by: COLDWELL BANKER REALTY  $369,900Pending3 beds 4 baths2,428 sq. ft.
7049 Clubview Dr, Bridgeville, PA 15017
MLS# 1773958Listed by: EXP REALTY LLC


Protect your home and budget from life's surprises with an Assurant Home Warranty, backed by a partner that supports you through every step of homeownership. Explore Plans.
©2026 Century 21 Real Estate LLC. All rights reserved. CENTURY 21®, the CENTURY 21 Logo and C21® are service marks owned by Century 21 Real Estate LLC. Century 21 Real Estate LLC fully supports the principles of the Fair Housing Act and the Equal Opportunity Act. Each office is independently owned and operated. Listing information is deemed reliable but not guaranteed accurate.