
3137 Triphammer Rd, South Park, PA 15129
Local realty services provided by:CENTURY 21 Rise Realty
3137 Triphammer Rd,South Park, PA 15129
$220,000
- 3 Beds
- 2 Baths
- 1,296 sq. ft.
- Single family
- Active
Listed by: taryn hart templin
Office: coldwell banker realty
MLS#:1776855
Source:PA_WPN
Price summary
- Price:$220,000
- Price per sq. ft.:$169.75
About this home
Welcome to a home that offers the perfect balance of suburban tranquility and modern convenience! You are just minutes away recreational delight at South Park, which offers tennis and pickleball courts, baseball fields, hockey rinks, a wave pool and much more. There is also an abundance of trails for a peaceful yet active lifestyle. Enjoy the close proximity to the shopping and dining corridors along Library Rd and Route 88 as well!
Contact an agent
Home facts
- Year built:1973
- Listing ID #:1776855
- Added:24 day(s) ago
- Updated:October 24, 2026 at 10:03 AM
Rooms and interior
- Bedrooms:3
- Total bathrooms:2
- Full bathrooms:1
- Half bathrooms:1
- Flooring:Hardwood
- Kitchen Description:Dishwasher, Microwave, Pantry, Refrigerator, Stove
- Basement:Yes
- Basement Description:Interior Entry, Unfinished
- Living area:1,296 sq. ft.
Heating and cooling
- Cooling:Central Air
- Heating:Gas
- Central air:Yes
Structure and exterior
- Roof:Asphalt
- Year built:1973
- Building area:1,296 sq. ft.
- Lot area:0.15 Acres
- Architectural Style:Colonial
Utilities
- Water:Public
Finances and disclosures
- Price:$220,000
- Price per sq. ft.:$169.75
- Tax amount:$3,620
Features and amenities
- Laundry features:Dryer, Washer
- Amenities:Some Gas Appliances, Window Treatments
Parking
- Garage:Yes
 Last Updated October 24, 2026. Information deemed reliable but not guaranteed. Information is provided exclusively for consumers' personal, non-commercial use and may not be used for any purpose other than to identify prospective properties consumers may be interested in purchasing.
New listings near 3137 Triphammer Rd
- New
 $237,500Active4 beds 2 baths1,116 sq. ft.
3126 Ridgeway Dr, South Park, PA 15129
MLS# 1780621Listed by: RE/MAX REALTY BROKERS - Open Sun, 11am to 1pm
 $315,000Pending3 beds 2 baths1,284 sq. ft.
1048 Barnsley Dr, South Park, PA 15129
MLS# 1780520Listed by: COLDWELL BANKER REALTY - New
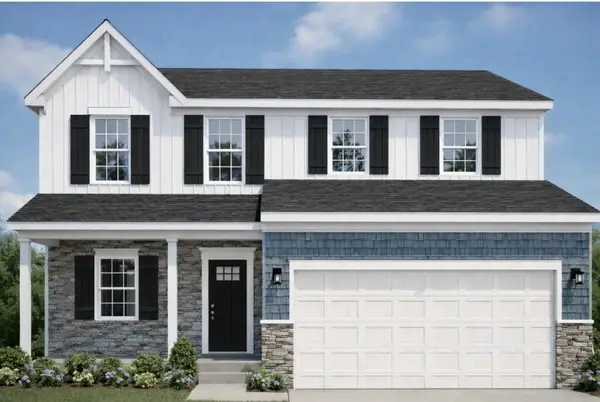 $456,525Active4 beds 3 baths2,035 sq. ft.
1002 Peak Drive, South Park, PA 15129
MLS# 1779726Listed by: NEW HOME STAR PENNSYLVANIA, LLC - New
 $100,000Active2 beds 2 baths990 sq. ft.
1737 Patrick Pl, South Park, PA 15129
MLS# 1779731Listed by: KELLER WILLIAMS STEEL CITY - New
 $289,900Active3 beds 2 baths1,288 sq. ft.
2714 Gould Drive, South Park, PA 15129
MLS# 1779488Listed by: COLDWELL BANKER REALTY - New
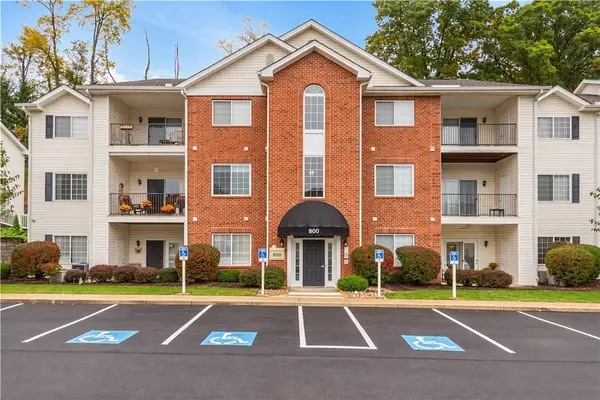 $209,000Active2 beds 2 baths1,152 sq. ft.
800 Hidden Ridge Ct #103, South Park, PA 15129
MLS# 1779280Listed by: COLDWELL BANKER REALTY - New
 $40,000Active-- beds -- baths
0111 Ridge Rd, South Park, PA 15129
MLS# 1779549Listed by: COSTA REAL ESTATE LLC - New
 $600,000Active-- beds -- baths
6435 Library Rd, South Park, PA 15129
MLS# 1777362Listed by: KELLER WILLIAMS REALTY - New
 $795,000Active4 beds 3 baths4,184 sq. ft.
3004 Decker Drive, South Park, PA 15129
MLS# 1779115Listed by: COLDWELL BANKER REALTY - Open Sun, 1 to 3pmNew
 $325,000Active3 beds 2 baths1,499 sq. ft.
1397 Snee Dr, Pittsburgh, PA 15236
MLS# 1779244Listed by: COLDWELL BANKER REALTY


Protect your home and budget from life's surprises with an Assurant Home Warranty, backed by a partner that supports you through every step of homeownership. Explore Plans.
©2026 Century 21 Real Estate LLC. All rights reserved. CENTURY 21®, the CENTURY 21 Logo and C21® are service marks owned by Century 21 Real Estate LLC. Century 21 Real Estate LLC fully supports the principles of the Fair Housing Act and the Equal Opportunity Act. Each office is independently owned and operated. Listing information is deemed reliable but not guaranteed accurate.