4266 Hawthorn Drive, South Park, PA 15129
Local realty services provided by:CENTURY 21 Rise Realty
Listed by: christopher wagner
Office: arbors real estate, llc.
MLS#:1753099
Source:PA_WPN
Price summary
- Price:$462,545
- Price per sq. ft.:$263.56
- Monthly HOA dues:$221
About this home
Villas of South Park is designed to build on the quality of life that has come to uniquely serve the needs of low-maintenance, single-level living lifestyles. This private and serene community offers all the benefits of relaxed, rural living while located just minutes from PA Turnpike 43, Rt. 88, and South Park. A variety of local shopping districts are a short drive away, such as Route 51, South Hills Village, and the Waterfront. When you want to enjoy the great outdoors, not only is Montour Trail access a short three-minute drive around the corner, miles of hiking trails and an abundance of open public space exist in your very own backyard!
Designed with you in mind, our single-level, low-maintenance patio homes feature sun-filled, open, and airy floor plans for entertaining ease, spacious and functional gourmet kitchens, and oversized 2-car garages. Each home’s private exterior courtyard bridges indoor and outdoor living, while optional bonus suites are available for additional bedrooms, bath, and flexible living space. Imagine never having to think about yard work again! The elimination of grass cutting, snow removal, and seasonal mulching allows you to take the hassle out of homeownership. Discover today why Villas of South Park’s exceptional craftsmanship and comfortable yet luxurious lifestyle is the right fit for you....
Contact an agent
Home facts
- Year built:2026
- Listing ID #:1753099
- Added:77 day(s) ago
- Updated:July 28, 2026 at 07:43 AM
Rooms and interior
- Bedrooms:2
- Total bathrooms:2
- Full bathrooms:2
- Flooring:Laminate
- Kitchen Description:Cooktop, Dishwasher, Disposal, Microwave, Refrigerator, Stove
- Living area:1,755 sq. ft.
Heating and cooling
- Cooling:Central Air
- Heating:Gas
- Central air:Yes
Structure and exterior
- Roof:Asphalt
- Year built:2026
- Building area:1,755 sq. ft.
- Lot area:0.25 Acres
- Construction Materials:Frame
Utilities
- Water:Public
Finances and disclosures
- Price:$462,545
- Price per sq. ft.:$263.56
- Tax amount:$8,715
Features and amenities
- Amenities:Some Gas Appliances
Parking
- Total parking spaces:2
- Garage:Yes
 Last Updated July 28, 2026. Information deemed reliable but not guaranteed. Information is provided exclusively for consumers' personal, non-commercial use and may not be used for any purpose other than to identify prospective properties consumers may be interested in purchasing.
New listings near 4266 Hawthorn Drive
- New
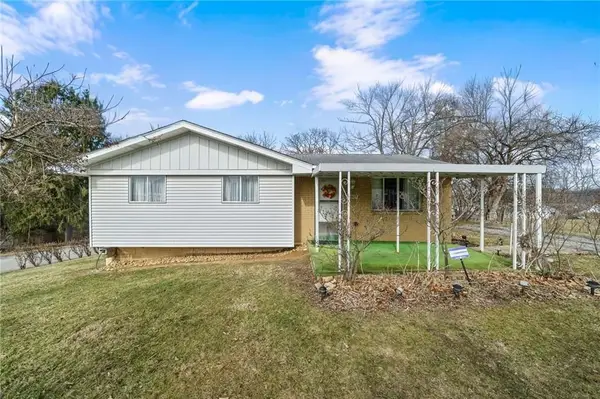 $229,900Active3 beds 1 baths1,019 sq. ft.
3818 Grant St, South Park, PA 15129
MLS# 1766638Listed by: HOWARD HANNA REAL ESTATE SERVICES 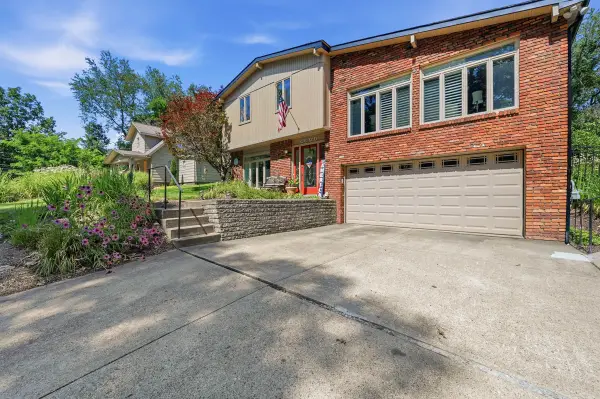 $330,000Pending3 beds 3 baths1,395 sq. ft.
3351 Ridge Road, South Park, PA 15129
MLS# 1766617Listed by: HOWARD HANNA REAL ESTATE SERVICES- New
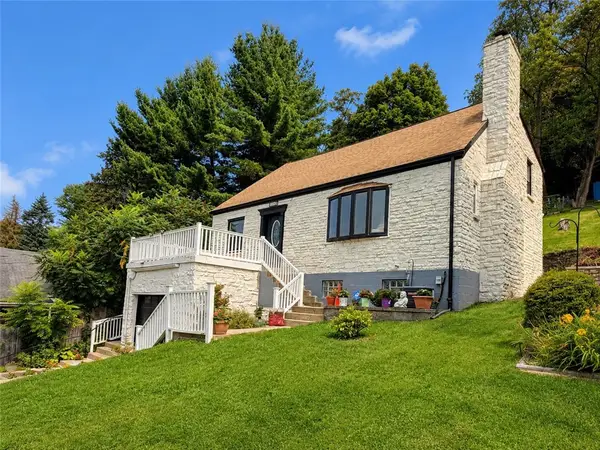 $335,000Active5 beds 3 baths2,121 sq. ft.
6139 Brownsville Rd, Pittsburgh, PA 15236
MLS# 1766389Listed by: COMPASS PENNSYLVANIA, LLC 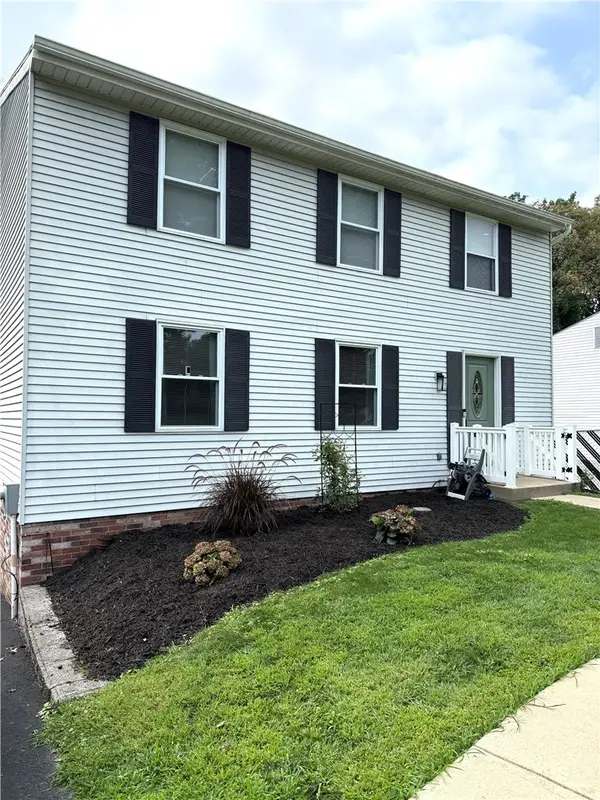 $410,000Pending4 beds 3 baths1,900 sq. ft.
1913 Riggs Rd, South Park, PA 15129
MLS# 1766163Listed by: COLDWELL BANKER REALTY- New
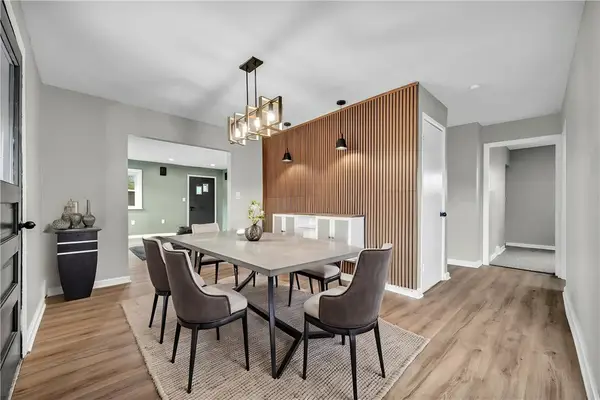 $269,500Active3 beds 2 baths1,660 sq. ft.
3802 Grant St, South Park, PA 15129
MLS# 1766021Listed by: EXP REALTY LLC 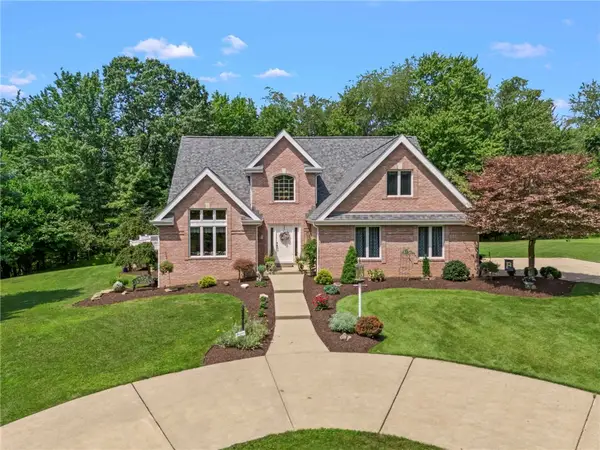
 $749,900Pending3 beds 3 baths2,599 sq. ft.
3296 Snowden Road, South Park, PA 15129
MLS# 1765919Listed by: CENTURY 21 FRONTIER REALTY- New
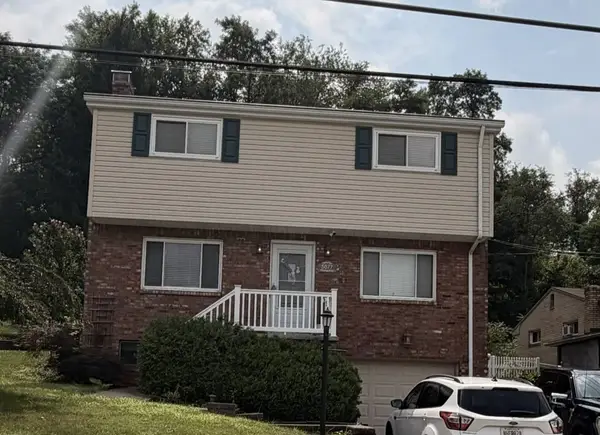 $350,000Active3 beds 2 baths1,440 sq. ft.
5877 Pleasant Street, South Park, PA 15129
MLS# 1765810Listed by: HOWARD HANNA REAL ESTATE SERVICES - New
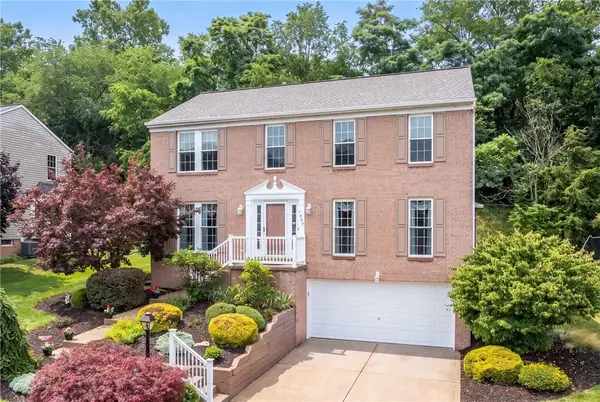 $495,000Active4 beds 3 baths2,136 sq. ft.
1033 Robinwood Dr, South Park, PA 15129
MLS# 1764435Listed by: COLDWELL BANKER REALTY - New
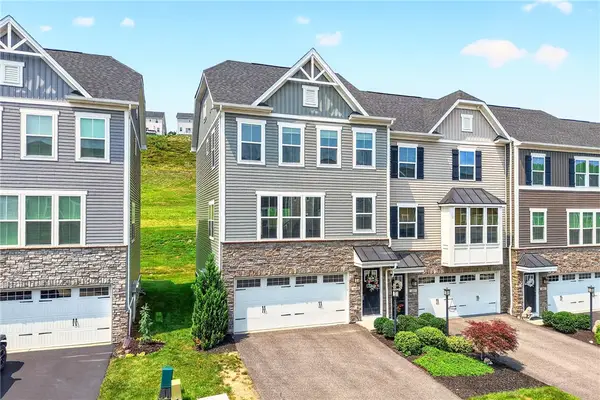 $380,000Active3 beds 3 baths1,688 sq. ft.
4009 Crown Dr, South Park, PA 15129
MLS# 1765009Listed by: BERKSHIRE HATHAWAY THE PREFERRED REALTY - New
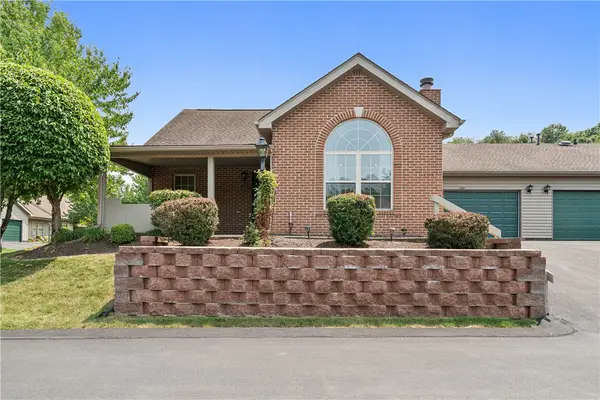 $325,000Active3 beds 3 baths1,398 sq. ft.
1429 Greenbriar Court, South Park, PA 15129
MLS# 1765244Listed by: COLDWELL BANKER REALTY


Protect your home and budget from life's surprises with an Assurant Home Warranty, backed by a partner that supports you through every step of homeownership. Explore Plans.
©2026 Century 21 Real Estate LLC. All rights reserved. CENTURY 21®, the CENTURY 21 Logo and C21® are service marks owned by Century 21 Real Estate LLC. Century 21 Real Estate LLC fully supports the principles of the Fair Housing Act and the Equal Opportunity Act. Each office is independently owned and operated. Listing information is deemed reliable but not guaranteed accurate.