1497 Caspian Street, South Whitehall, PA 18104
Local realty services provided by:CENTURY 21 Keim Realtors
1497 Caspian Street,South Whitehall Twp, PA 18104
$471,500
- 3 Beds
- 3 Baths
- 1,899 sq. ft.
- Townhouse
- Active
Listed by: barb hodick
Office: bhhs fox & roach macungie
MLS#:781152
Source:PA_LVAR
Price summary
- Price:$471,500
- Price per sq. ft.:$248.29
- Monthly HOA dues:$27
About this home
Welcome home to this stunning 7-year twin in Parkland School District! Offering an open, spacious floor plan and quality finishes throughout, this home is move-in ready. The inviting first floor features beautiful hardwood flooring and a well-appointed kitchen with granite countertops, breakfast bar, stainless steel built-in appliances, and a generous pantry. The adjoining breakfast area opens to a spectacular 25' x 15' Trex deck—perfect for entertaining, relaxing, or enjoying the nicely sized side yard. Upstairs, you'll find a versatile loft that makes an ideal home office, reading nook, or additional living space. The spacious primary suite includes a ceiling fan, walk-in closet, and an ensuite bath with a pocket door, dual vanity, tile flooring, tiled walk-in shower, and a luxurious soaking tub. A convenient second-floor laundry room adds to the home's thoughtful design. Additional highlights include a large basement offering endless storage, efficient gas heat, central air conditioning, sprinkler system, and a brand-new hot water heater (2026). Don't miss the opportunity to make it yours!...
Contact an agent
Home facts
- Year built:2019
- Listing ID #:781152
- Added:2 day(s) ago
- Updated:July 26, 2026 at 03:04 PM
Rooms and interior
- Bedrooms:3
- Total bathrooms:3
- Full bathrooms:2
- Half bathrooms:1
- Rooms Total:8
- Flooring:Carpet, Ceramic Tile, Hardwood
- Dining Description:Dining Area, Entrance Foyer, Separate Formal Dining Room
- Kitchen Description:Dishwasher, Disposal, Gas Oven, Gas Range, Microwave
- Basement:Yes
- Basement Description:Concrete, Sump Pump
- Living area:1,899 sq. ft.
Heating and cooling
- Cooling:Ceiling Fans, Central Air
- Heating:Forced Air, Gas
- Central air:Yes
Structure and exterior
- Roof:Asphalt, Fiberglass
- Year built:2019
- Building area:1,899 sq. ft.
- Lot area:0.17 Acres
- Architectural Style:Colonial
- Construction Materials:Brick, Vinyl Siding
- Exterior Features:Deck, Porch
- Foundation Description:Basement
- Levels:2 Story
Utilities
- Water:Public
- Sewer:Public Sewer
Finances and disclosures
- Price:$471,500
- Price per sq. ft.:$248.29
- Tax amount:$5,736
Features and amenities
- Appliances:Dishwasher, Disposal, Electric Water Heater, Gas Oven, Gas Range, Microwave, Washer, Water Softener - Owned
- Laundry features:Upper Level, Washer, Washer Hookup
- Amenities:Loft
Parking
- Parking description:Driveway, Garage, Garage Door Opener, Off Street, On Street
- Garage:Yes
- Garage spaces:2
New listings near 1497 Caspian Street
- New
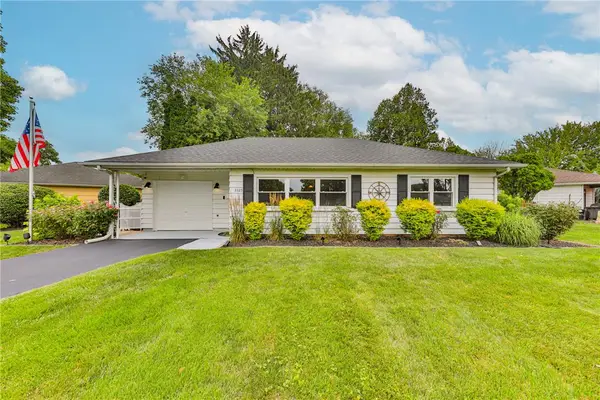 $329,900Active2 beds 1 baths1,011 sq. ft.
3325 Edinburgh Road, South Whitehall Twp, PA 18104
MLS# 781322Listed by: WEICHERT REALTORS - ALLENTOWN - New
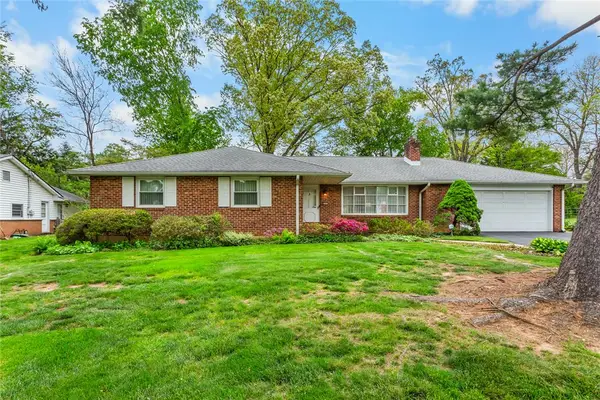 $465,000Active4 beds 3 baths1,996 sq. ft.
3507 Catherine Avenue, Allentown City, PA 18103
MLS# 781319Listed by: BHHS - CHOICE PROPERTIES - New
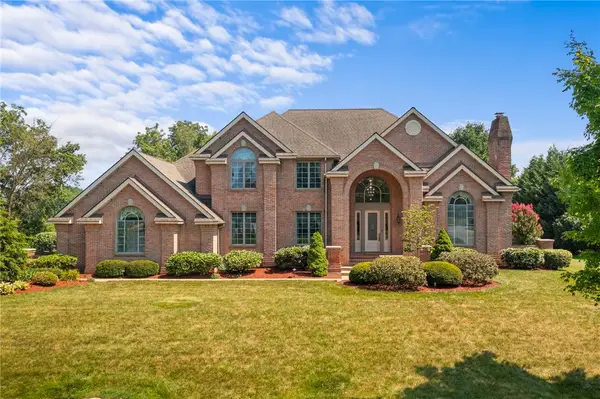 $825,000Active4 beds 3 baths4,119 sq. ft.
3208 Fallow Drive, South Whitehall Twp, PA 18104
MLS# 778606Listed by: RE/MAX REAL ESTATE - New
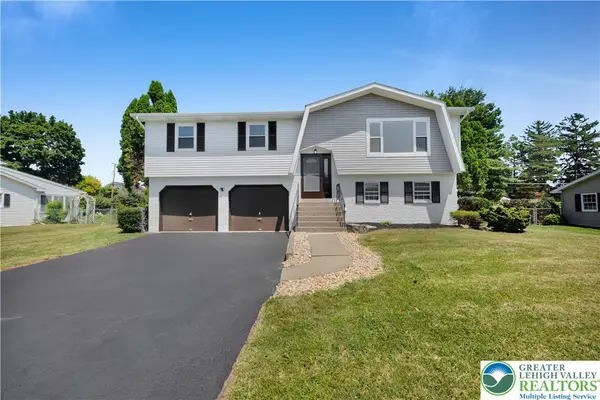 $474,900Active4 beds 2 baths1,860 sq. ft.
1925 Maria Lane, South Whitehall Twp, PA 18104
MLS# 781204Listed by: HOME TEAM REAL ESTATE - New
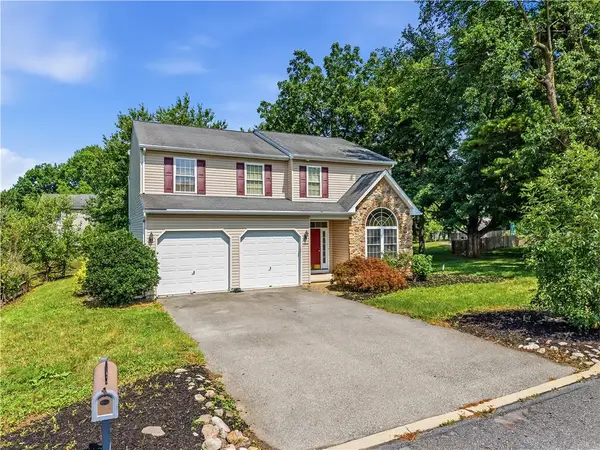 $549,900Active5 beds 4 baths3,208 sq. ft.
1285 N Main Street, South Whitehall Twp, PA 18104
MLS# 780989Listed by: KELLER WILLIAMS ALLENTOWN 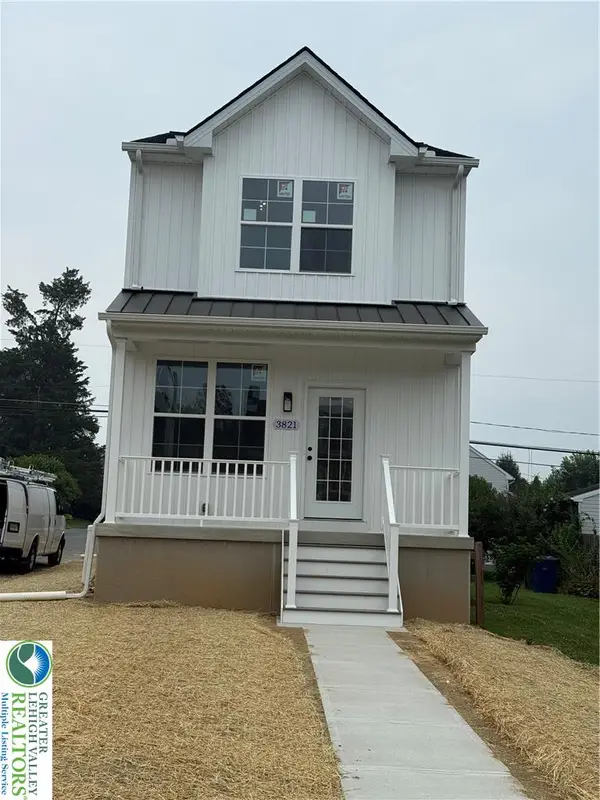 $414,900Active3 beds 4 baths2,031 sq. ft.
3821 Broadway Boulevard, Allentown City, PA 18104
MLS# 780694Listed by: BHGRE VALLEY PARTNERS-ALLENTWN- Open Sat, 11am to 2pm
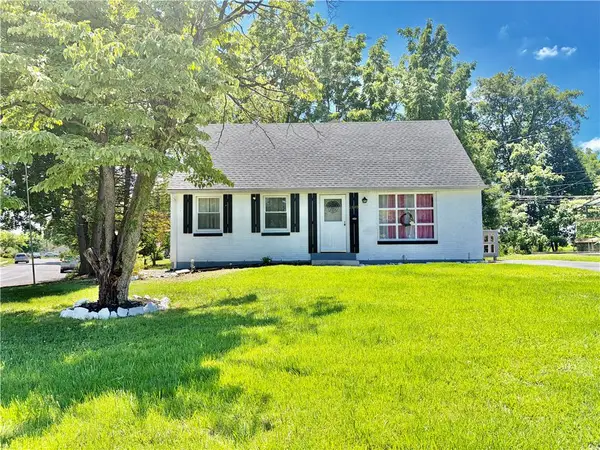 $325,000Active4 beds 2 baths1,240 sq. ft.
2840 E Texas Boulevard, Allentown City, PA 18103
MLS# 780587Listed by: ALLENTOWN CITY REALTY 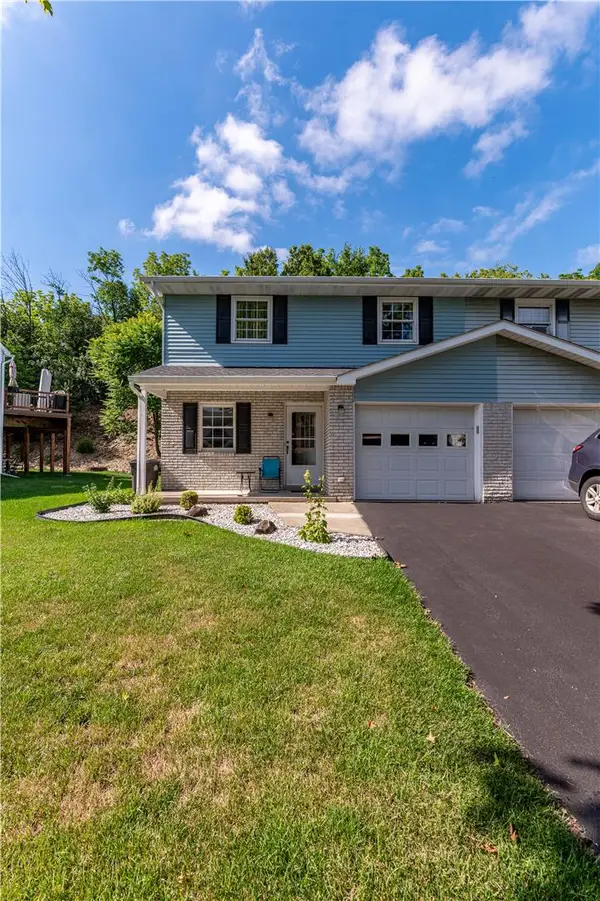 $354,900Active3 beds 2 baths1,962 sq. ft.
2442 Lisa Lane, Allentown City, PA 18104
MLS# 780434Listed by: KELLER WILLIAMS NORTHAMPTON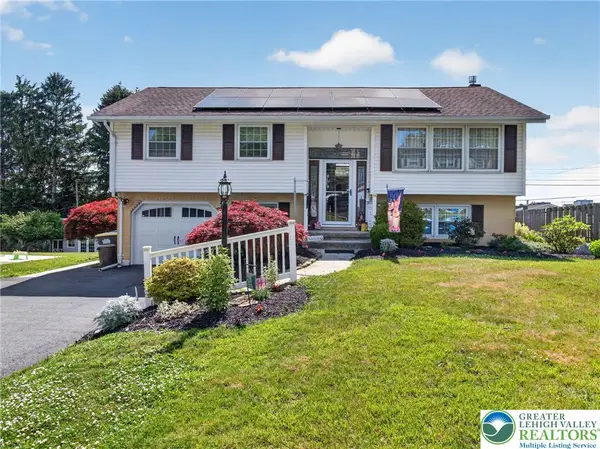
 $410,000Active3 beds 2 baths1,852 sq. ft.
34 S 41st Street, South Whitehall Twp, PA 18104
MLS# 780313Listed by: CENTURY 21 KEIM REALTORS


Protect your home and budget from life's surprises with an Assurant Home Warranty, backed by a partner that supports you through every step of homeownership. Explore Plans.
©2026 Century 21 Real Estate LLC. All rights reserved. CENTURY 21®, the CENTURY 21 Logo and C21® are service marks owned by Century 21 Real Estate LLC. Century 21 Real Estate LLC fully supports the principles of the Fair Housing Act and the Equal Opportunity Act. Each office is independently owned and operated. Listing information is deemed reliable but not guaranteed accurate.