
1824 Emerald Drive, South Whitehall, PA 18069
Local realty services provided by:CENTURY 21 Gold
1824 Emerald Drive,South Whitehall Twp, PA 18069
$529,000
- 3 Beds
- 3 Baths
- 2,644 sq. ft.
- Single family
- Coming Soon
Upcoming open houses
- Sat, Sep 1912:00 pm - 02:00 pm
Listed by: r j timlin
Office: real of pennsylvania
MLS#:784370
Source:PA_LVAR
Price summary
- Price:$529,000
- Price per sq. ft.:$200.08
About this home
Welcome to this beautifully refreshed Deerfield model twin home in the Vistas at Green Hills, offering a rare first-floor primary suite and true single-floor living in the highly regarded Parkland School District.
This spacious, one-owner home offers 2,644 sq. ft. of living space, plus a large unfinished basement providing exceptional storage and future possibilities.
Fresh updates make this home ready for its next owner. The primary bathroom has been freshly painted, and bathroom, and walk-in closet and the primary bedroom feature new flooring. Existing windows have also been improved by Jack’s Glass with new energy-efficient insulated double-pane glass panel replacements.
The main level is designed for comfortable everyday living with a spacious primary bedroom and ensuite bath, walk-in closet plus additional wall closets, living room, dining room, kitchen, great room, powder room, first-floor laundry, and convenient access to the two-car garage.
Step outside onto the Trex deck overlooking the soccer fields—a great setting for relaxing, entertaining, or simply enjoying the open view.
Upstairs you'll find two additional bedrooms connected by a Jack-and-Jill full bath, along with an enormous loft offering incredible flexibility as a home office, media room, library, playroom, guest space, or potential additional bedrooms.
Major improvements include new A/C and furnace (November 2024), new water heater (November 2023), newer vinyl plank flooring, new landscaping, freshly painted primary bath, new bedroom/bath/closet flooring, and upgraded insulated glass panels.
The HOA handles lawn mowing, helping make this an attractive option for buyers looking for space without excessive exterior maintenance.
FIRST-FLOOR PRIMARY • FIRST-FLOOR LAUNDRY • 2-CAR GARAGE • 2,644 SQ. FT. • LARGE BASEMENT • TREX DECK • PARKLAND SCHOOLS • FRESHLY UPDATED • MOVE-IN READY
A hard-to-find combination of space, first-floor living, recent mechanical upgrades, and move-in condition in one of the Parkland area's desirable communities.
Short walk to Whitehall Township Park, 2 Pickeball Courts, Basketball Court, walking path and field to climbing....
Contact an agent
Home facts
- Year built:2008
- Subdivision & Development:Vistas at Green Hills
- Listing ID #:784370
- Updated:September 13, 2026 at 09:46 PM
Rooms and interior
- Bedrooms:3
- Total bathrooms:3
- Full bathrooms:2
- Half bathrooms:1
- Rooms Total:8
- Dining Description:Dining Area, Separate Formal Dining Room
- Basement:Yes
- Basement Description:Full
- Living area:2,644 sq. ft.
Heating and cooling
- Cooling:Central Air
- Heating:Forced Air
- Central air:Yes
Structure and exterior
- Roof:Asphalt, Fiberglass
- Year built:2008
- Building area:2,644 sq. ft.
- Lot area:0.14 Acres
- Architectural Style:Colonial
- Construction Materials:Block, Concrete, Vinyl Siding
- Levels:2 Story
Utilities
- Water:Public
- Sewer:Public Sewer
Finances and disclosures
- Price:$529,000
- Price per sq. ft.:$200.08
- Tax amount:$7,223
Features and amenities
- Appliances:Gas Water Heater, Washer
- Laundry features:Washer
Parking
- Parking description:Garage
- Garage:Yes
New listings near 1824 Emerald Drive
- New
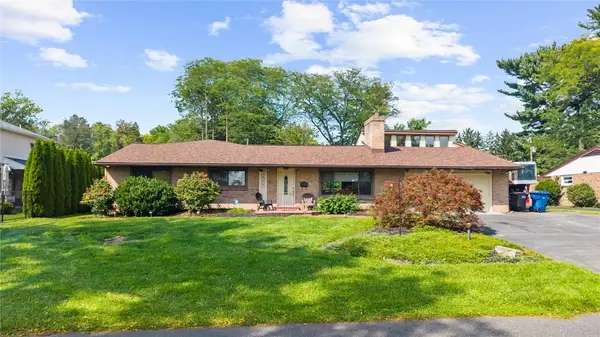 $599,900Active3 beds 2 baths3,410 sq. ft.
3453 Trexler Boulevard, Allentown City, PA 18104
MLS# 784194Listed by: HOWARD HANNA THEFREDERICKGROUP - New
 $330,000Active3 beds 1 baths1,807 sq. ft.
2363 Dublin Road, South Whitehall Twp, PA 18069
MLS# 783813Listed by: ALLENTOWN CITY REALTY - New
 $459,900Active5 beds 2 baths1,835 sq. ft.
1244 N Ott Street, Allentown City, PA 18104
MLS# 784285Listed by: HOWARD HANNA THEFREDERICKGROUP - New
 $549,000Active3 beds 2 baths2,493 sq. ft.
52 S. Cedar Crest Boulevard, South Whitehall Twp, PA 18104
MLS# 784168Listed by: BHHS FOX & ROACH MACUNGIE - New
 $329,000Active2 beds 1 baths1,325 sq. ft.
3202 Aberdeen Cir Allentown, South Whitehall Twp, PA 18104
MLS# 784085Listed by: WEICHERT REALTORS - Open Sun, 1 to 3pmNew
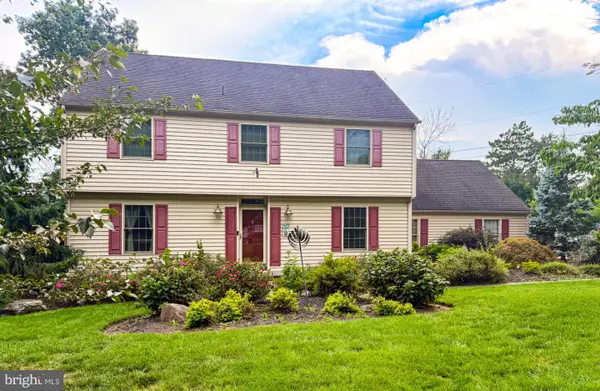 $684,900Active5 beds 3 baths3,139 sq. ft.
4454 Farm Dr, ALLENTOWN, PA 18104
MLS# PALH2016744Listed by: BETTER HOMES AND GARDENS REAL ESTATE VALLEY PARTNERS - New
 $675,000Active3 beds 2 baths1,863 sq. ft.
1692 Valley View Drive, Allentown City, PA 18104
MLS# 783876Listed by: BHGRE VALLEY PARTNERS - EMMAUS - New
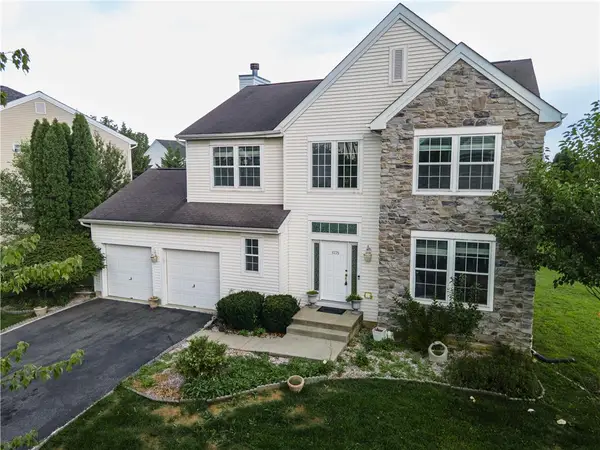 $599,000Active4 beds 3 baths3,416 sq. ft.
1035 Jervin Drive, South Whitehall Twp, PA 18104
MLS# 783791Listed by: KELLER WILLIAMS NORTHAMPTON 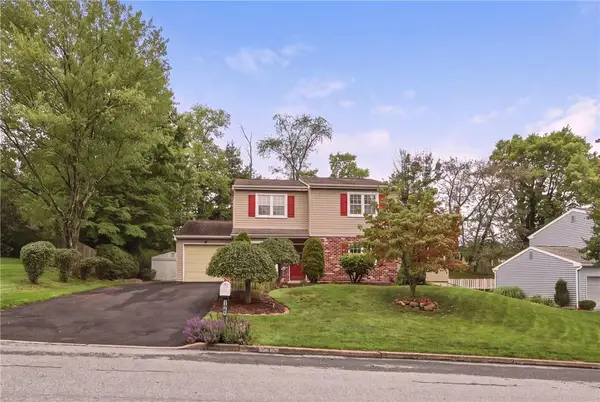 $475,000Active3 beds 3 baths2,314 sq. ft.
1963 Latta Street, South Whitehall Twp, PA 18104
MLS# 783435Listed by: RUDY AMELIO REAL ESTATE


Protect your home and budget from life's surprises with an Assurant Home Warranty, backed by a partner that supports you through every step of homeownership. Explore Plans.
©2026 Century 21 Real Estate LLC. All rights reserved. CENTURY 21®, the CENTURY 21 Logo and C21® are service marks owned by Century 21 Real Estate LLC. Century 21 Real Estate LLC fully supports the principles of the Fair Housing Act and the Equal Opportunity Act. Each office is independently owned and operated. Listing information is deemed reliable but not guaranteed accurate.