
3453 Trexler Boulevard, South Whitehall, PA 18104
Local realty services provided by:CENTURY 21 Gold
3453 Trexler Boulevard,Allentown City, PA 18104
$599,900
- 3 Beds
- 2 Baths
- 3,410 sq. ft.
- Single family
- Active
Listed by: randy beitler
Office: howard hanna thefrederickgroup
MLS#:784194
Source:PA_LVAR
Price summary
- Price:$599,900
- Price per sq. ft.:$175.92
About this home
Welcome to this impressive Ranch home in the highly desirable Parkland School District, offering 2,696 square feet of above-grade finished living area plus an additional 714 finished square feet in the lower level. The large kitchen features abundant cabinetry and an oversized center island and opens to the living and dining area with a cozy stone fireplace. The family room features a vaulted ceiling and skylights that bring in plenty of natural light. Hardwood and ceramic tile flooring enhance portions of the home.
The primary suite offers a generously sized bedroom, private bath, and walk-in closet. Downstairs, the finished recreation room provides additional room for entertaining, hobbies, a game room, or home gym.
Outside, enjoy a fenced backyard with an inground pool, while the front of the home offers attractive views overlooking the golf course. Natural gas heat, central air, and an attached 2-car garage add comfort and convenience. With its generous floor plan, desirable amenities, and great Parkland School District location, this distinctive Ranch is ready to welcome its next owner....
Contact an agent
Home facts
- Year built:1955
- Subdivision & Development:Parkside Courts
- Listing ID #:784194
- Added:1 day(s) ago
- Updated:September 13, 2026 at 03:01 PM
Rooms and interior
- Bedrooms:3
- Total bathrooms:2
- Full bathrooms:2
- Rooms Total:7
- Flooring:Carpet, Ceramic Tile, Hardwood, Vinyl
- Dining Description:Dining Area
- Kitchen Description:Dishwasher, Disposal, Electric Cook Top, Electric Oven, Electric Range, Microwave, Refrigerator
- Basement:Yes
- Basement Description:Concrete, Partially Finished
- Living area:3,410 sq. ft.
Heating and cooling
- Cooling:Central Air
- Heating:Forced Air, Gas
- Central air:Yes
Structure and exterior
- Roof:Asphalt, Fiberglass
- Year built:1955
- Building area:3,410 sq. ft.
- Lot area:0.32 Acres
- Lot Features:Flat
- Architectural Style:Ranch
- Construction Materials:Brick, Wood Siding
- Exterior Features:Covered, Patio, Pool, Porch, Shed
- Foundation Description:Basement
- Levels:1 Story
Schools
- High school:Parkland
Utilities
- Water:Public
- Sewer:Public Sewer
Finances and disclosures
- Price:$599,900
- Price per sq. ft.:$175.92
- Tax amount:$7,918
Features and amenities
- Appliances:Dishwasher, Disposal, Electric Cooktop, Electric Oven, Electric Water Heater, Microwave, Refrigerator, Washer
- Laundry features:Electric Dryer Hookup, Lower Level, Main Level, Washer, Washer Hookup
- Pool features:In Ground
Parking
- Parking description:Driveway, Garage, Garage Door Opener, Off Street
- Garage:Yes
- Garage spaces:2
New listings near 3453 Trexler Boulevard
- Coming SoonOpen Sat, 12 to 2pm
 $529,000Coming Soon3 beds 3 baths2,644 sq. ft.
1824 Emerald Drive, South Whitehall Twp, PA 18069
MLS# 784370Listed by: REAL OF PENNSYLVANIA - New
 $330,000Active3 beds 1 baths1,807 sq. ft.
2363 Dublin Road, South Whitehall Twp, PA 18069
MLS# 783813Listed by: ALLENTOWN CITY REALTY - New
 $459,900Active5 beds 2 baths1,835 sq. ft.
1244 N Ott Street, Allentown City, PA 18104
MLS# 784285Listed by: HOWARD HANNA THEFREDERICKGROUP - New
 $549,000Active3 beds 2 baths2,493 sq. ft.
52 S. Cedar Crest Boulevard, South Whitehall Twp, PA 18104
MLS# 784168Listed by: BHHS FOX & ROACH MACUNGIE - New
 $329,000Active2 beds 1 baths1,325 sq. ft.
3202 Aberdeen Cir Allentown, South Whitehall Twp, PA 18104
MLS# 784085Listed by: WEICHERT REALTORS - Open Sun, 1 to 3pmNew
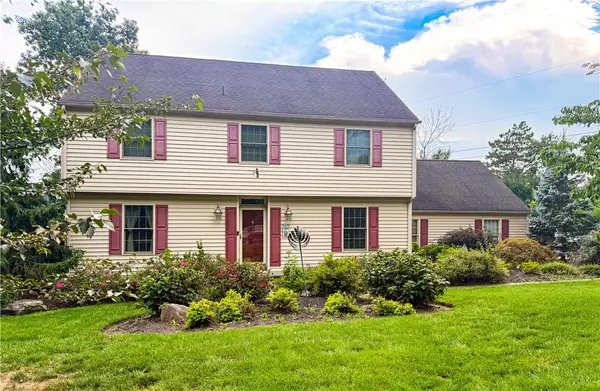 $684,900Active5 beds 3 baths3,865 sq. ft.
4454 Farm Drive, South Whitehall Twp, PA 18104
MLS# 783641Listed by: BHGRE VALLEY PARTNERS-ALLENTWN - New
 $675,000Active3 beds 2 baths1,863 sq. ft.
1692 Valley View Drive, Allentown City, PA 18104
MLS# 783876Listed by: BHGRE VALLEY PARTNERS - EMMAUS - New
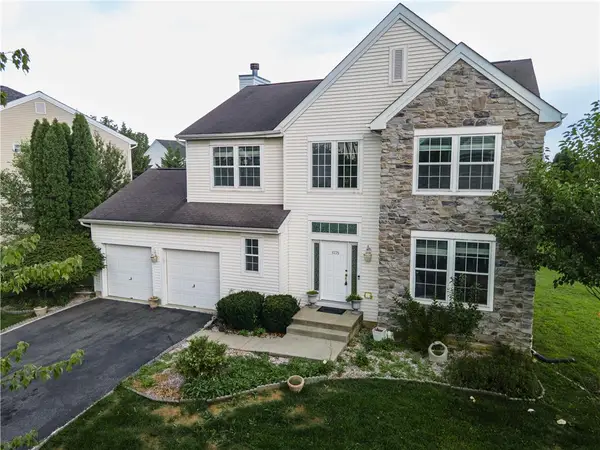 $599,000Active4 beds 3 baths3,416 sq. ft.
1035 Jervin Drive, South Whitehall Twp, PA 18104
MLS# 783791Listed by: KELLER WILLIAMS NORTHAMPTON 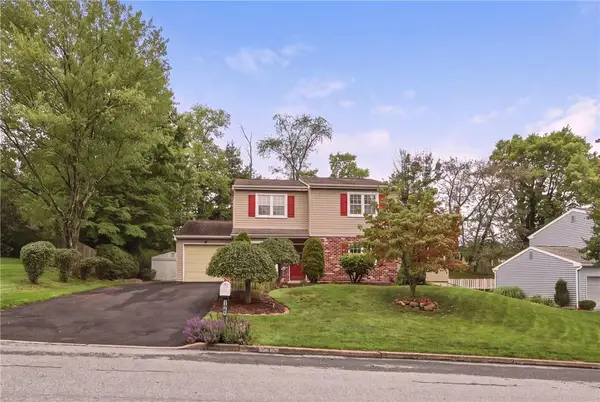 $475,000Active3 beds 3 baths2,314 sq. ft.
1963 Latta Street, South Whitehall Twp, PA 18104
MLS# 783435Listed by: RUDY AMELIO REAL ESTATE


Protect your home and budget from life's surprises with an Assurant Home Warranty, backed by a partner that supports you through every step of homeownership. Explore Plans.
©2026 Century 21 Real Estate LLC. All rights reserved. CENTURY 21®, the CENTURY 21 Logo and C21® are service marks owned by Century 21 Real Estate LLC. Century 21 Real Estate LLC fully supports the principles of the Fair Housing Act and the Equal Opportunity Act. Each office is independently owned and operated. Listing information is deemed reliable but not guaranteed accurate.