407 Winthrop Street, South Williamsport, PA 17702
Local realty services provided by:CENTURY 21 Betty Steinbacher Real Estate
407 Winthrop Street,S. Williamsport, PA 17702
$229,000Last list price
- 3 Beds
- 2 Baths
- - sq. ft.
- Single family
- Sold
Listed by: stephanie t calder, tony a nardi
Office: fish real estate
MLS#:WB-104462
Source:PA_WBVAR
Sorry, we are unable to map this address
Price summary
- Price:$229,000
About this home
Come take a look at this beautiful remodeled home in South Williamsport. This property has been extensively updated both inside and outside. The first floor consist of a large living room, open kitchen with granite and an island, dining area, laundry room and full bathroom. There is a covered back porch, hard-scaped patio off-street parking and large fenced in yard. The second floor has a very large full bathroom and three bedrooms. The home has maintenance free vinyl siding, replacement windows, gas heat and central air. Call today for your private showing.
Contact an agent
Home facts
- Year built:1915
- Subdivision & Development:None
- Listing ID #:WB-104462
- Added:33 day(s) ago
- Updated:August 26, 2026 at 10:12 PM
Rooms and interior
- Bedrooms:3
- Total bathrooms:2
- Full bathrooms:2
- Rooms Total:9
- Flooring:Laminate, Tile, Wall to Wall Carpet
- Kitchen Description:Dishwasher, Granite/Quartz/Stone Countertops, Microwave Built-In, Range, Refrigerator
- Basement Description:Full, Sump Pump
Heating and cooling
- Cooling:Central Air
- Heating:Hot Water, Natural Gas
- Central air:Yes
Structure and exterior
- Year built:1915
- Lot Features:Fenced - In Yard, Level
- Construction Materials:Frame, Vinyl Siding
- Exterior Features:Patio, Porch Open, Shed
- Foundation Description:Block
Utilities
- Water:Public
- Sewer:Public Sewer
Finances and disclosures
- Price:$229,000
- Tax amount:$2,542
Features and amenities
- Appliances:Built In Microwave, Dishwasher, Range, Refrigerator, Washer
- Laundry features:Dryer, Laundry 1st Floor, Washer
- Amenities:Ceiling Fans, New Windows, Open Floor Plan
Parking
- Parking description:Alley Access
New listings near 407 Winthrop Street
- New
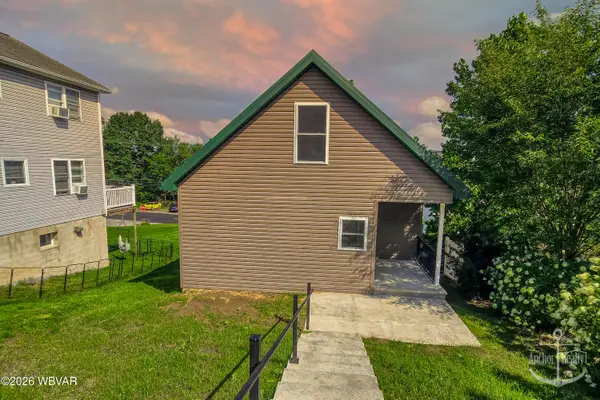 $329,900Active3 beds 3 baths2,480 sq. ft.
2227 Riverside Drive, S. Williamsport, PA 17702
MLS# WB-104680Listed by: ANCHOR REALTY, LLC - New
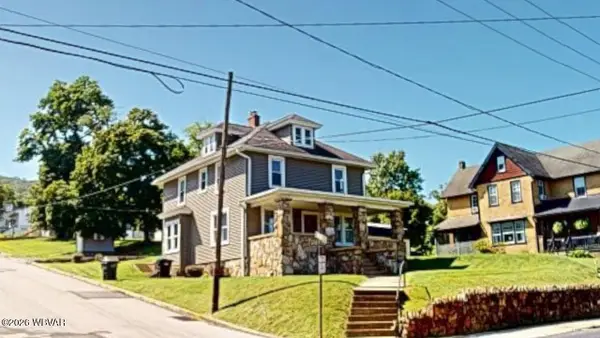 $279,900Active4 beds 2 baths2,126 sq. ft.
2377 Riverside Drive, Williamsport, PA 17702
MLS# WB-104671Listed by: KW ADVANTAGE WILLIAMSPORT 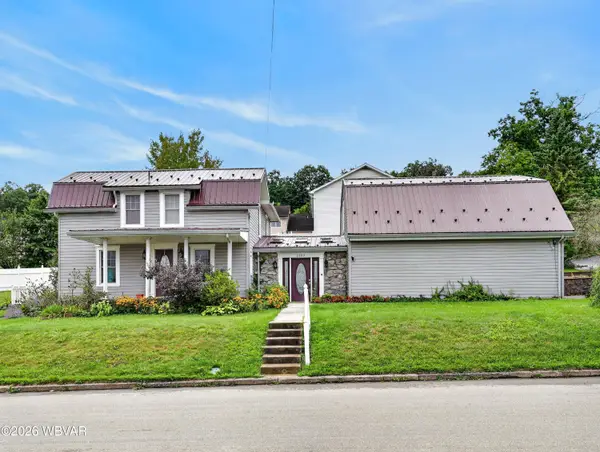 $269,000Pending3 beds 2 baths2,367 sq. ft.
2087 W Southern Avenue, Williamsport, PA 17702
MLS# WB-104653Listed by: IRON VALLEY REAL ESTATE NORTH CENTRAL PA- New
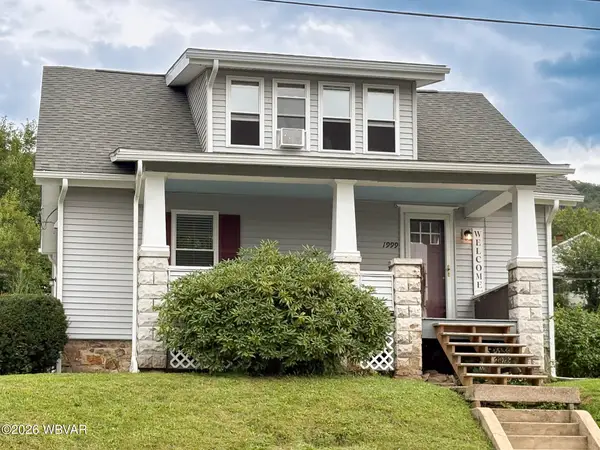 $204,900Active4 beds 1 baths1,506 sq. ft.
1999 Whitford Avenue, Williamsport, PA 17702
MLS# WB-104651Listed by: ADVENTURE REALTY - WILLIAMSPORT 
 $329,900Active3 beds 3 baths2,036 sq. ft.
324 Forrest Street, S. Williamsport, PA 17702
MLS# WB-104557Listed by: BETTY STEINBACHER, CENTURY 21 $565,000Active-- beds -- baths4,503 sq. ft.
610 S Market Street, Williamsport, PA 17702
MLS# WB-104545Listed by: RE/MAX WEST BRANCH $289,900Pending4 beds 3 baths2,364 sq. ft.
445 Thompson Street, S. Williamsport, PA 17702
MLS# WB-104502Listed by: FISH REAL ESTATE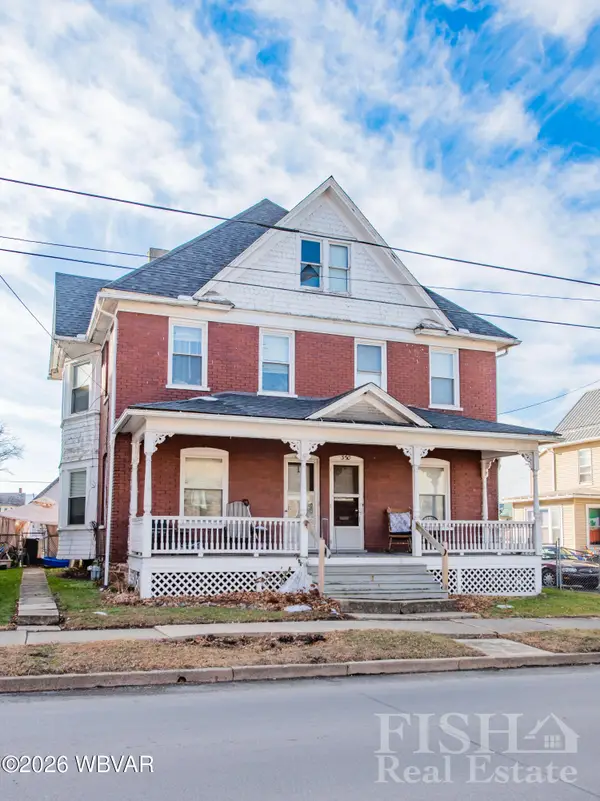 $209,900Active-- beds -- baths2,668 sq. ft.
352 Hastings Street, Williamsport, PA 17702
MLS# WB-104491Listed by: FISH REAL ESTATE- Open Sun, 2 to 4pm
 $240,000Active3 beds 2 baths1,556 sq. ft.
344 W Southern Avenue, Williamsport, PA 17702
MLS# WB-104478Listed by: BERKSHIRE HATHAWAY HOMESERVICES HODRICK REALTY, WPT  $99,900Pending3 beds 1 baths1,920 sq. ft.
128 Elm Street, Williamsport, PA 17702
MLS# WB-104476Listed by: CENTURY 21 1ST CHOICE REALTY


Protect your home and budget from life's surprises with an Assurant Home Warranty, backed by a partner that supports you through every step of homeownership. Explore Plans.
©2026 Century 21 Real Estate LLC. All rights reserved. CENTURY 21®, the CENTURY 21 Logo and C21® are service marks owned by Century 21 Real Estate LLC. Century 21 Real Estate LLC fully supports the principles of the Fair Housing Act and the Equal Opportunity Act. Each office is independently owned and operated. Listing information is deemed reliable but not guaranteed accurate.