
324 Forrest Street, South Williamsport, PA 17702
Local realty services provided by:CENTURY 21 Betty Steinbacher Real Estate
324 Forrest Street,S. Williamsport, PA 17702
$349,900
- 3 Beds
- 3 Baths
- 2,036 sq. ft.
- Single family
- Active
Listed by:
 Anne Steinbacher(570) 326 - 3587CENTURY 21 Betty Steinbacher Real Estate
Office: betty steinbacher, century 21
MLS#:WB-104557
Source:PA_WBVAR
Price summary
- Price:$349,900
- Price per sq. ft.:$171.86
About this home
Welcome to this beautiful South Williamsport home offering lovely views of the Susquehanna River Valley! Built in 2019, this nearly new home features a large primary suite with a full bath, and an abundance of closet space. The modern kitchen offers granite countertops, new flooring, an island workspace and bar area, a brand new electric range, and all appliances included! Additional highlights include new flooring throughout the first floor, new carpeting in 2 bedrooms, gas heat, central air, a first floor laundry area, pantry, and 1/2 bath, a pleasant front porch, and a 2 car attached garage. The large, heated lower level family room offers 2 closets and could easily be utilized as a 4th bedroom! Basement also offers a walk-out door to side yard.
Contact an agent
Home facts
- Year built:2019
- Subdivision & Development:None
- Listing ID #:WB-104557
- Added:5 day(s) ago
- Updated:August 07, 2026 at 08:45 PM
Rooms and interior
- Bedrooms:3
- Total bathrooms:3
- Full bathrooms:2
- Half bathrooms:1
- Rooms Total:7
- Flooring:Laminate, Vinyl, Wall to Wall Carpet
- Bathrooms Description:Master Bath
- Kitchen Description:Dishwasher, Freezer, Granite/Quartz/Stone Countertops, Microwave Built-In, Range, Refrigerator
- Basement Description:Full, Partially Finished, Walkout Access
- Living area:2,036 sq. ft.
Heating and cooling
- Cooling:Central Air
- Heating:Hot Air, Natural Gas
- Central air:Yes
Structure and exterior
- Year built:2019
- Building area:2,036 sq. ft.
- Lot area:0.2 Acres
- Lot Features:Level, Sloped
- Construction Materials:Frame, Stone Veneer, Vinyl Siding
- Exterior Features:Porch Open
- Foundation Description:Block
Utilities
- Water:Public
- Sewer:Public Sewer
Finances and disclosures
- Price:$349,900
- Price per sq. ft.:$171.86
- Tax amount:$5,408
Features and amenities
- Appliances:Built In Microwave, Dishwasher, Range, Refrigerator
- Laundry features:Laundry 1st Floor
- Amenities:Ceiling Fans, Formal Separate, Thermal Windows, Tilt Windows, Walk In Closet(s)
Parking
- Parking description:Attached, Gravel
New listings near 324 Forrest Street
- New
 $565,000Active-- beds -- baths4,503 sq. ft.
610 S Market Street, Williamsport, PA 17702
MLS# WB-104545Listed by: RE/MAX WEST BRANCH  $289,900Pending4 beds 3 baths2,364 sq. ft.
445 Thompson Street, S. Williamsport, PA 17702
MLS# WB-104502Listed by: FISH REAL ESTATE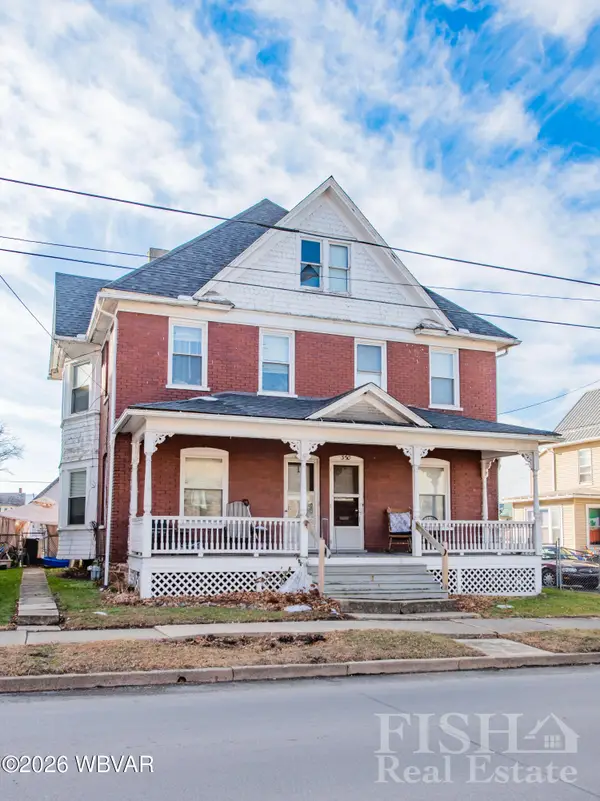 $209,900Active-- beds -- baths2,668 sq. ft.
352 Hastings Street, Williamsport, PA 17702
MLS# WB-104491Listed by: FISH REAL ESTATE $240,000Active3 beds 2 baths1,556 sq. ft.
344 W Southern Avenue, Williamsport, PA 17702
MLS# WB-104478Listed by: BERKSHIRE HATHAWAY HOMESERVICES HODRICK REALTY, WPT $99,900Pending3 beds 1 baths1,920 sq. ft.
128 Elm Street, Williamsport, PA 17702
MLS# WB-104476Listed by: CENTURY 21 1ST CHOICE REALTY $229,000Pending3 beds 2 baths1,284 sq. ft.
407 Winthrop Street, S. Williamsport, PA 17702
MLS# WB-104462Listed by: FISH REAL ESTATE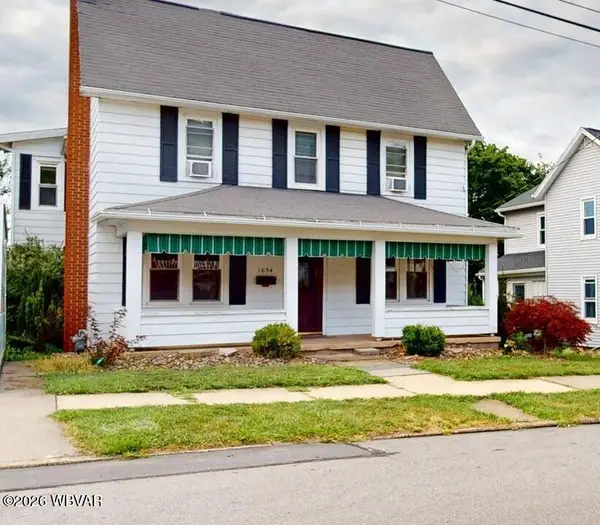 $189,900Pending3 beds 2 baths1,760 sq. ft.
1634 W Southern Avenue, Williamsport, PA 17702
MLS# WB-104459Listed by: KW ADVANTAGE WILLIAMSPORT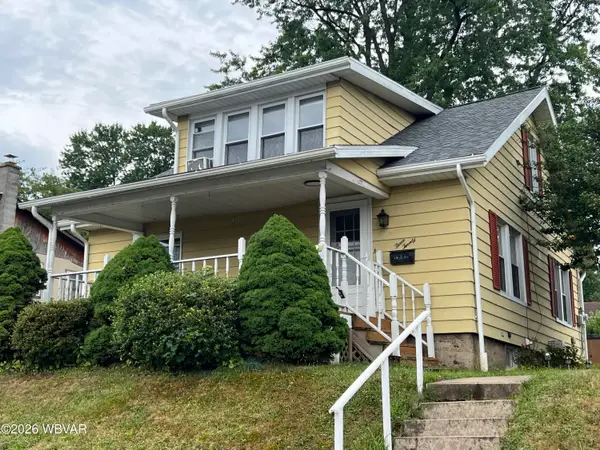 $204,900Active3 beds 1 baths1,420 sq. ft.
320 Beech Street, Williamsport, PA 17702
MLS# WB-104437Listed by: CENTURY 21 1ST CHOICE REALTY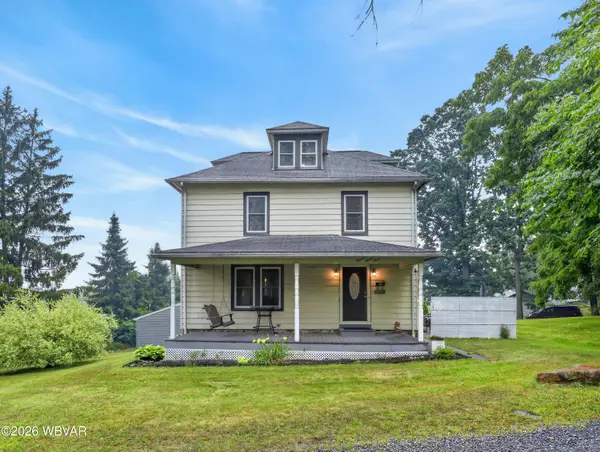 $299,000Pending4 beds 2 baths1,824 sq. ft.
1533 W Southern Avenue, Williamsport, PA 17702
MLS# WB-104411Listed by: IRON VALLEY REAL ESTATE NORTH CENTRAL PA


Protect your home and budget from life's surprises with an Assurant Home Warranty, backed by a partner that supports you through every step of homeownership. Explore Plans.
©2026 Century 21 Real Estate LLC. All rights reserved. CENTURY 21®, the CENTURY 21 Logo and C21® are service marks owned by Century 21 Real Estate LLC. Century 21 Real Estate LLC fully supports the principles of the Fair Housing Act and the Equal Opportunity Act. Each office is independently owned and operated. Listing information is deemed reliable but not guaranteed accurate.