
435 Jaculin Avenue, South Williamsport, PA 17702
Local realty services provided by:CENTURY 21 Betty Steinbacher Real Estate
435 Jaculin Avenue,S. Williamsport, PA 17702
$349,000
- 3 Beds
- 4 Baths
- 3,197 sq. ft.
- Single family
- Pending
Listed by: anne macdonald
Office: fish real estate
MLS#:WB-104755
Source:PA_WBVAR
Price summary
- Price:$349,000
- Price per sq. ft.:$109.16
About this home
Come see this lovely 3 bed, 4 bath Cape Cod home situated on a quiet street in South Williamsport. The home has a lovely fenced in yard with beautiful views of the city. With a well designed layout, this home has great flow! First floor living room has wonderful cathedral ceiling and a beautiful gas fireplace and mantle. Kitchen opens up to a generous back porch with gazebo. The upper loft has a wonderful palladian window that captures beautiful afternoon light. Finished lower level has a gas fireplace, office and walk out to the lower patio and fenced in yard.
Contact an agent
Home facts
- Year built:2001
- Subdivision & Development:None
- Listing ID #:WB-104755
- Added:18 day(s) ago
- Updated:September 21, 2026 at 04:17 PM
Rooms and interior
- Bedrooms:3
- Total bathrooms:4
- Full bathrooms:2
- Half bathrooms:2
- Rooms Total:10
- Flooring:Linoleum, Tile, Wall to Wall Carpet, Wood Floors
- Bathrooms Description:Master Bath
- Kitchen Description:Dishwasher, Freezer, Granite/Quartz/Stone Countertops, Microwave Built-In, Range, Refrigerator
- Basement Description:Exterior Entry, Partially Finished, Walkout Access
- Living area:3,197 sq. ft.
Heating and cooling
- Cooling:Central Air
- Heating:Hot Air, Natural Gas
- Central air:Yes
Structure and exterior
- Year built:2001
- Building area:3,197 sq. ft.
- Lot area:0.35 Acres
- Lot Features:Cleared, Fenced - In Yard, Sloped
- Architectural Style:Cape Cod
- Construction Materials:Brick, Frame, Vinyl Siding
- Exterior Features:Deck, Pavillion/Gazebo, Porch Open, Shed
- Foundation Description:Block
Utilities
- Water:Public
- Sewer:Public Sewer
Finances and disclosures
- Price:$349,000
- Price per sq. ft.:$109.16
- Tax amount:$5,825
Features and amenities
- Appliances:Built In Microwave, Dishwasher, Range, Refrigerator
- Laundry features:Laundry 1st Floor
- Amenities:Ceiling Fans, Formal Separate, New Windows, Original Windows, Vaulted Ceiling(s), Walk In Closet(s)
Parking
- Parking description:Attached
New listings near 435 Jaculin Avenue
- New
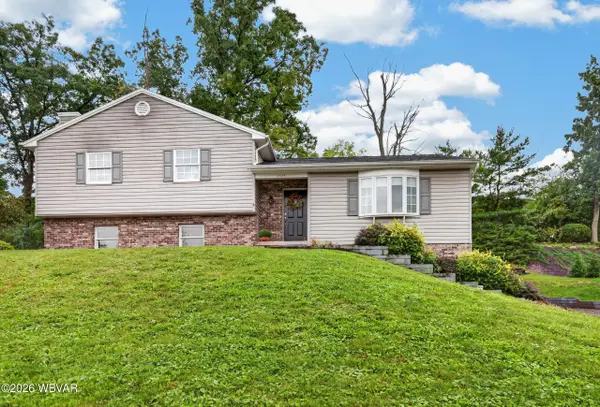 $340,000Active3 beds 3 baths2,000 sq. ft.
2325 Be Daro Drive, S. Williamsport, PA 17702
MLS# WB-104884Listed by: KW ADVANTAGE WILLIAMSPORT - New
 $425,000Active3 beds 2 baths1,800 sq. ft.
823 Morgan Valley Road, S. Williamsport, PA 17702
MLS# WB-104832Listed by: BERKSHIRE HATHAWAY HOMESERVICES HODRICK REALTY, WPT  $179,000Active2 beds 1 baths1,160 sq. ft.
121 1st Avenue, S. Williamsport, PA 17702
MLS# WB-104787Listed by: REAL ESTATE EXCEL, A GIRIO REALTY COMPANY $169,900Active3 beds 1 baths1,144 sq. ft.
387 E 2nd Avenue, S. Williamsport, PA 17702
MLS# WB-104794Listed by: BERKSHIRE HATHAWAY HOMESERVICES HODRICK REALTY, WPT $240,000Active2 beds 1 baths1,600 sq. ft.
364 S Howard Street, S. Williamsport, PA 17702
MLS# WB-104789Listed by: RE/MAX WEST BRANCH $175,000Pending2 beds 2 baths936 sq. ft.
704 Fairmont Avenue, Williamsport, PA 17702
MLS# WB-104770Listed by: FISH REAL ESTATE $285,600Active4 beds 2 baths2,040 sq. ft.
355 Beech Street, S. Williamsport, PA 17702
MLS# WB-104760Listed by: FISH REAL ESTATE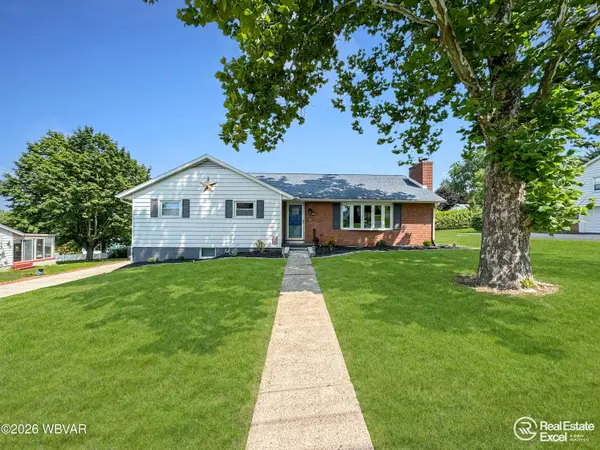 $294,900Pending3 beds 2 baths1,930 sq. ft.
435 W Highland Avenue, Williamsport, PA 17702
MLS# WB-104716Listed by: REAL ESTATE EXCEL, A GIRIO REALTY COMPANY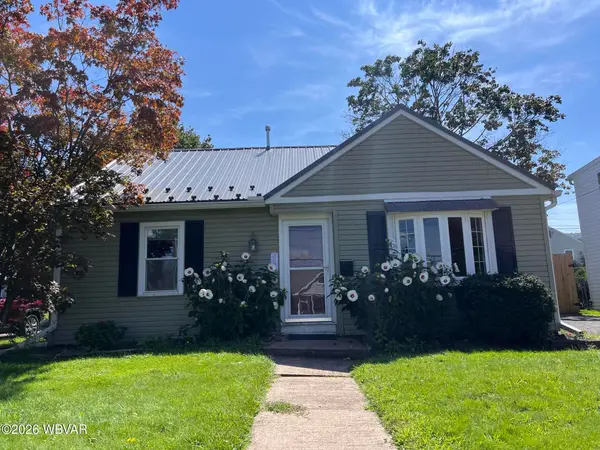 $195,000Pending2 beds 1 baths782 sq. ft.
368 E Mountain Avenue, Williamsport, PA 17702
MLS# WB-104713Listed by: CENTURY 21 1ST CHOICE REALTY


Protect your home and budget from life's surprises with an Assurant Home Warranty, backed by a partner that supports you through every step of homeownership. Explore Plans.
©2026 Century 21 Real Estate LLC. All rights reserved. CENTURY 21®, the CENTURY 21 Logo and C21® are service marks owned by Century 21 Real Estate LLC. Century 21 Real Estate LLC fully supports the principles of the Fair Housing Act and the Equal Opportunity Act. Each office is independently owned and operated. Listing information is deemed reliable but not guaranteed accurate.