
704 Fairmont Avenue, Williamsport, PA 17702
Local realty services provided by:CENTURY 21 Betty Steinbacher Real Estate
704 Fairmont Avenue,Williamsport, PA 17702
$175,000
- 2 Beds
- 2 Baths
- 936 sq. ft.
- Single family
- Pending
Listed by: anne macdonald
Office: fish real estate
MLS#:WB-104770
Source:PA_WBVAR
Price summary
- Price:$175,000
- Price per sq. ft.:$186.97
About this home
This charming 2 bedroom 1.5 bath Cape Cod is located on a nice level lot in South Williamsport borough. The light filled kitchen has been updated and has a laundry room and half bath adjacent. Hard wood floors in the bedrooms have been refinished and full bath has been renovated with new flooring and fixtures. Roof replacemet in 2019 and new HVAC this year makes this home move in ready. Schedule your showings today!
Contact an agent
Home facts
- Year built:1950
- Subdivision & Development:None
- Listing ID #:WB-104770
- Added:1 day(s) ago
- Updated:September 06, 2026 at 09:47 PM
Rooms and interior
- Bedrooms:2
- Total bathrooms:2
- Full bathrooms:1
- Half bathrooms:1
- Rooms Total:5
- Flooring:Laminate, Linoleum, Wood
- Kitchen Description:Dishwasher, Disposal, Microwave Built-In, Range, Refrigerator
- Basement Description:Full
- Living area:936 sq. ft.
Heating and cooling
- Cooling:Central Air
- Heating:Hot Air, Natural Gas
- Central air:Yes
Structure and exterior
- Year built:1950
- Building area:936 sq. ft.
- Lot area:0.14 Acres
- Lot Features:Cleared, Level
- Architectural Style:Cape Cod
- Construction Materials:Frame, Stone Veneer, Wood Siding
- Exterior Features:Deck, Shed
- Foundation Description:Block
Utilities
- Water:Public
- Sewer:Public Sewer
Finances and disclosures
- Price:$175,000
- Price per sq. ft.:$186.97
- Tax amount:$2,114
Features and amenities
- Appliances:Built In Microwave, Dishwasher, Range, Refrigerator, Washer
- Laundry features:Dryer, Laundry 1st Floor, Washer
- Amenities:Formal Separate, Tilt Windows
New listings near 704 Fairmont Avenue
- New
 $172,000Active3 beds 1 baths988 sq. ft.
1440 Richards Avenue, Williamsport, PA 17701
MLS# WB-104769Listed by: IRON VALLEY REAL ESTATE NORTH CENTRAL PA - New
 $849,900Active4 beds 2 baths2,512 sq. ft.
5451 Pa-654, Williamsport, PA 17702
MLS# WB-104766Listed by: EXP REALTY KING OF PRUSSIA - New
 $305,900Active3 beds 3 baths1,782 sq. ft.
41 Longview Drive, Williamsport, PA 17701
MLS# WB-104761Listed by: RE/MAX WEST BRANCH - New
 $229,000Active3 beds 2 baths1,596 sq. ft.
527 Wilson Street, Williamsport, PA 17701
MLS# 31728169Listed by: FISH REAL ESTATE - New
 $250,000Active4 beds 3 baths2,466 sq. ft.
608 Highland Ter, WILLIAMSPORT, PA 17701
MLS# PALY2002548Listed by: IRON VALLEY REAL ESTATE NORTH CENTRAL PA - New
 $199,000Active2 beds 2 baths1,768 sq. ft.
1109 Charles Street, Williamsport, PA 17701
MLS# WB-104748Listed by: BERKSHIRE HATHAWAY HOMESERVICES HODRICK REALTY, WPT - New
 $385,000Active4 beds 3 baths2,408 sq. ft.
75 Maple Avenue, Williamsport, PA 17701
MLS# WB-104747Listed by: FISH REAL ESTATE - Open Sun, 2 to 4pmNew
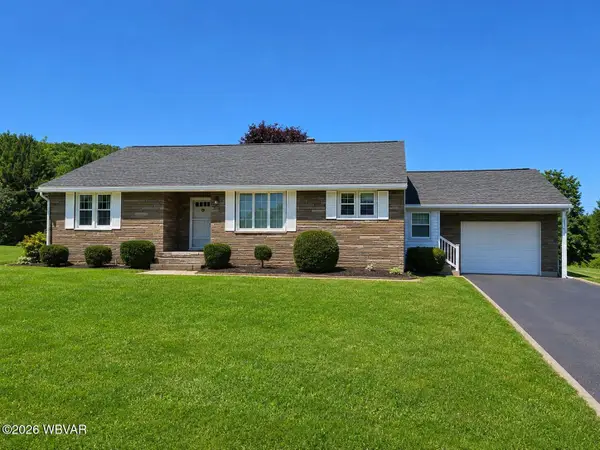 $239,000Active3 beds 1 baths2,077 sq. ft.
1865 Janet Avenue, Williamsport, PA 17701
MLS# WB-104744Listed by: ADVENTURE REALTY - WILLIAMSPORT 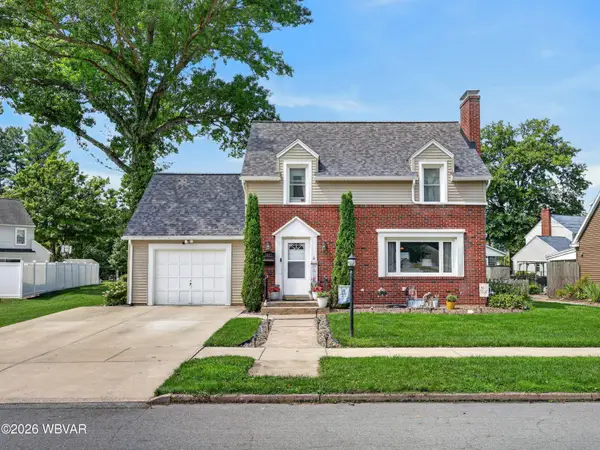 $310,000Pending4 beds 2 baths2,082 sq. ft.
1415 Shiffler Avenue, Williamsport, PA 17701
MLS# WB-104737Listed by: ADVENTURE REALTY - MONTOURSVILLE


Protect your home and budget from life's surprises with an Assurant Home Warranty, backed by a partner that supports you through every step of homeownership. Explore Plans.
©2026 Century 21 Real Estate LLC. All rights reserved. CENTURY 21®, the CENTURY 21 Logo and C21® are service marks owned by Century 21 Real Estate LLC. Century 21 Real Estate LLC fully supports the principles of the Fair Housing Act and the Equal Opportunity Act. Each office is independently owned and operated. Listing information is deemed reliable but not guaranteed accurate.