18 Oak Dr, Spring City, PA 19475
Local realty services provided by:CENTURY 21 Downtown
18 Oak Dr,Spring City, PA 19475
$135,000
- 3 Beds
- 2 Baths
- 1,250 sq. ft.
- Mobile / Manufactured
- Active
Listed by: marcee kay mcmullen
Office: vra realty
MLS#:PACT2132854
Source:BRIGHTMLS
Price summary
- Price:$135,000
- Price per sq. ft.:$108
About this home
Welcome to this beautifully remodeled home in Coventry Terrace, where many of the major updates have already been completed for you. The home features a new 40-year architectural shingle roof, new heat pump with central air, new vinyl replacement windows, updated plumbing with new hot and cold water lines, and fresh paint throughout.
Inside, the newly renovated kitchen offers quartz countertops and Samsung appliances, including a range, dishwasher, microwave, and refrigerator. Engineered wood flooring adds a clean, updated look, while both bathrooms have been refreshed with new vanities, toilets, and flooring. Additional improvements include new light fixtures, a ceiling fan, and an updated rear deck.
One of the home's standout features is the approximately 300-square-foot enclosed three-season front porch—an inviting additional space to relax, entertain, or enjoy your morning coffee.
Buyers must complete and receive approval through Property Management. Monthly lot rent includes water, sewer, trash, and snow removal.
With so many updates already taken care of, this home offers an easy opportunity to move in and enjoy....
Contact an agent
Home facts
- Year built:1979
- Subdivision & Development:COVENTRY TERR MHP
- Listing ID #:PACT2132854
- Added:1 day(s) ago
- Updated:August 08, 2026 at 11:13 AM
Rooms and interior
- Bedrooms:3
- Total bathrooms:2
- Full bathrooms:2
- Flooring:Engineered Wood, Luxury Vinyl Plank, Partially Carpeted
- Dining Description:Dining Area, Dining Room
- Kitchen Description:Built-In Microwave, Carpet, Dishwasher, Microwave, Oven - Self Cleaning, Oven/Range - Electric, Pantry, Recessed Lighting, Refrigerator, Stainless Steel Appliances, Upgraded Countertops, Water Heater
- Bedroom Description:Carpet, Entry Level Bedroom, Primary Bedroom
- Living area:1,250 sq. ft.
Heating and cooling
- Cooling:Central A/C
- Heating:Electric, Forced Air, Heat Pump(s)
Structure and exterior
- Year built:1979
- Building area:1,250 sq. ft.
- Lot Features:Corner, Level
- Architectural Style:Modular/Pre-Fabricated
- Construction Materials:Vinyl Siding
- Exterior Features:Deck(s), Enclosed, Porch(es), Screened
- Levels:1 Story
Utilities
- Water:Well-Shared
- Sewer:Community Septic Tank
Finances and disclosures
- Price:$135,000
- Price per sq. ft.:$108
- Tax amount:$865 (2007)
Features and amenities
- Laundry features:Dryer - Electric, Washer
- Amenities:100 Amp Service, Carpet, Ceiling Fan(s), Recessed Lighting
New listings near 18 Oak Dr
- Coming Soon
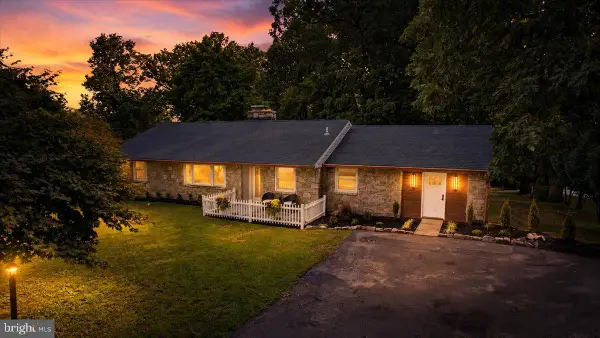 $649,900Coming Soon4 beds 3 baths
315 Quarry Rd, SPRING CITY, PA 19475
MLS# PACT2132774Listed by: KELLER WILLIAMS REALTY GROUP - New
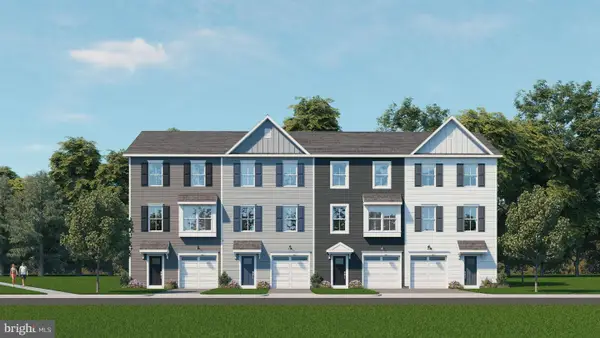 $444,990Active3 beds 3 baths2,181 sq. ft.
00 Wakefield Wallflower Lane, SPRING CITY, PA 19475
MLS# PACT2132368Listed by: WINDTREE REAL ESTATE - New
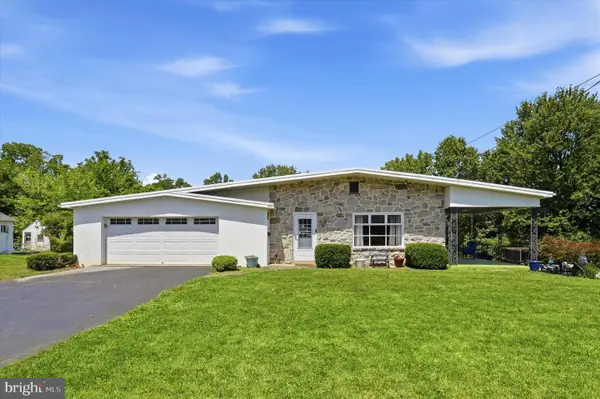 $349,000Active2 beds 2 baths2,075 sq. ft.
601 New St, SPRING CITY, PA 19475
MLS# PACT2132678Listed by: RE/MAX READY - Open Sat, 9 to 10:30amNew
 $475,000Active3 beds 2 baths1,766 sq. ft.
2602 Pheasant Run Ln, SPRING CITY, PA 19475
MLS# PACT2132262Listed by: RE/MAX MAIN LINE-WEST CHESTER 
 $250,000Pending5 beds 1 baths2,062 sq. ft.
406 Broad St, SPRING CITY, PA 19475
MLS# PACT2132340Listed by: CENTURY 21 NORRIS-VALLEY FORGE- Open Sat, 10am to 12pmNew
 $399,000Active4 beds 2 baths2,680 sq. ft.
250 New St, SPRING CITY, PA 19475
MLS# PACT2132224Listed by: REAL OF PENNSYLVANIA - Open Sat, 12 to 2:30pmNew
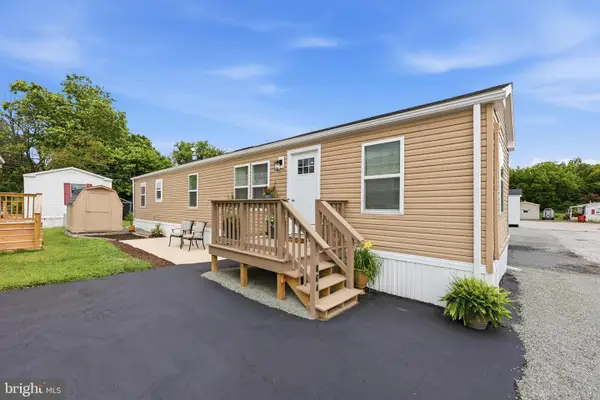 $104,900Active2 beds 1 baths
864 Buttonwood Ave, SPRING CITY, PA 19475
MLS# PACT2128366Listed by: EMPOWER REAL ESTATE, LLC - New
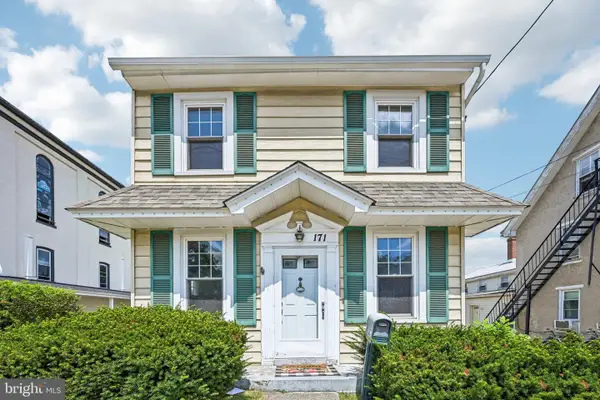 $299,900Active3 beds 1 baths1,516 sq. ft.
171 Chestnut St, SPRING CITY, PA 19475
MLS# PACT2132104Listed by: KELLER WILLIAMS REALTY GROUP - New
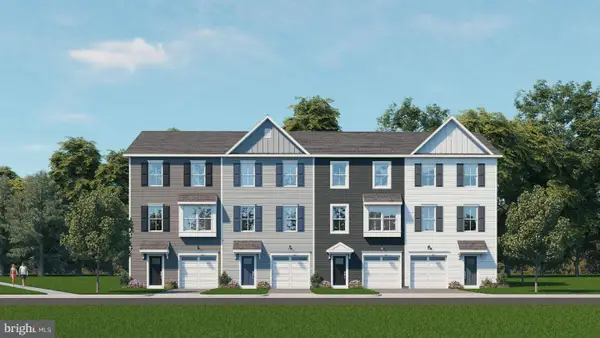 $473,953Active3 beds 3 baths1,967 sq. ft.
Homesite #6 Wallflower Lane, SPRING CITY, PA 19475
MLS# PACT2132134Listed by: WINDTREE REAL ESTATE


Protect your home and budget from life's surprises with an Assurant Home Warranty, backed by a partner that supports you through every step of homeownership. Explore Plans.
©2026 Century 21 Real Estate LLC. All rights reserved. CENTURY 21®, the CENTURY 21 Logo and C21® are service marks owned by Century 21 Real Estate LLC. Century 21 Real Estate LLC fully supports the principles of the Fair Housing Act and the Equal Opportunity Act. Each office is independently owned and operated. Listing information is deemed reliable but not guaranteed accurate.