315 Quarry Rd, Spring City, PA 19475
Local realty services provided by:CENTURY 21 Gold
Upcoming open houses
- Sun, Aug 1601:00 pm - 03:00 pm
Listed by: hieu "hb" bui
Office: keller williams realty group
MLS#:PACT2132774
Source:BRIGHTMLS
Price summary
- Price:$649,900
About this home
Welcome to an extraordinary 2026 transformation! 315 Quarry Road is a 4 bedroom, 2.5 bath ranch completely reimagined from top to bottom on a private .55 acre lot in the coveted Owen J. Roberts School District. A dramatic 14' vaulted ceiling and custom architectural trim set the tone in the great room, which opens through a brand new sliding glass door onto a rebuilt 450 sqft deck made for entertaining. At the heart of the home, a designer kitchen commands attention with new custom soft close cabinetry, stunning quartz countertops throughout, a striking 8' island with seating for four (4), a curated suite of new premium stainless steel appliances including an air fryer range, and a bold statement accent wall flowing seamlessly into a dining room appointed with custom built-in bench seating and its own private exit to a picturesque white picket fenced patio. Beautifully preserved original hardwood floors anchor both the dining room and an adjoining stone fireplace snug room, striking a rare balance of timeless character against modern luxury. Retreat to the primary suite with an elevated escape featuring a designer accent wall, a private beverage nook, an oversized walk-in closet designed for two, and a completely renovated spa caliber bathroom with a double vanity, designer slate tile, and statement lighting, including illuminating mirrors. Secondary bathrooms (1 full and 1 half) completely renovated with new showers, toilets, and vanities. Three additional bedrooms offer generous proportions and abundant storage. Downstairs, soaring 10' ceilings define a 1,274 SF lower level, anchored by a 475 SF finished recreation room centered on an original fireplace, with custom trim work walls, with the remainder thoughtfully reserved for storage and mechanicals. Every system has been addressed to the same meticulous standard with a new sump pump, freshly serviced HVAC, updated electrical, new hot water heating lines, and a brand new roof leaving nothing to chance. Outside, a rebuilt fire pit, a beautifully restored shed with a dedicated play area, and fresh, no-maintenance landscaping complete this rare offering. From top to bottom, no detail has been overlooked. This is a true turnkey masterpiece, ready to be called home!...
Contact an agent
Home facts
- Year built:1960
- Subdivision & Development:NONE AVAILABLE
- Listing ID #:PACT2132774
- Updated:August 08, 2026 at 02:48 AM
Rooms and interior
- Bedrooms:4
- Total bathrooms:3
- Full bathrooms:2
- Half bathrooms:1
- Flooring:Carpet, Laminate Plank, Marble, Tile/Brick
- Dining Description:Dining Area, Dining Room
- Bathrooms Description:Bathroom 3, Full Bath, Primary Bath(s), Primary Bathroom
- Kitchen Description:Breakfast Area, Built-In Microwave, Built-Ins, Carpet, Crown Moldings, Energy Efficient Appliances, Kitchen - Eat-In, Kitchen - Gourmet, Kitchen - Island, Kitchen - Table Space, Oven - Self Cleaning, Oven/Range - Electric, Range Hood, Recessed Lighting, Upgraded Countertops, Wet/Dry Bar
- Bedroom Description:Carpet, Entry Level Bedroom, Primary Bedroom, Walk In Closet(s)
- Basement:Yes
- Basement Description:Partially Finished
Heating and cooling
- Cooling:Central A/C
- Heating:Hot Water, Oil
Structure and exterior
- Roof:Shingle
- Year built:1960
- Lot Features:Front Yard, Level, Rear Yard, SideYard(s), Trees/Wooded
- Architectural Style:Ranch/Rambler
- Construction Materials:Stone, Vinyl Siding
- Exterior Features:Deck(s), Exterior Lighting, Outbuilding(s), Play Equipment
- Foundation Description:Brick/Mortar
- Levels:1 Story
Schools
- High school:O J ROBERT
Utilities
- Water:Public
- Sewer:Public Sewer
Finances and disclosures
- Price:$649,900
- Tax amount:$7,512 (2026)
Features and amenities
- Laundry features:Laundry, Washer/Dryer Hookups Only
- Amenities:200+ Amp Service, Attic, Bar, Built-Ins, Carpet, Ceiling Fan(s), Crown Moldings, Recessed Lighting, Wet/Dry Bar
Parking
- Parking description:Paved Driveway
New listings near 315 Quarry Rd
- New
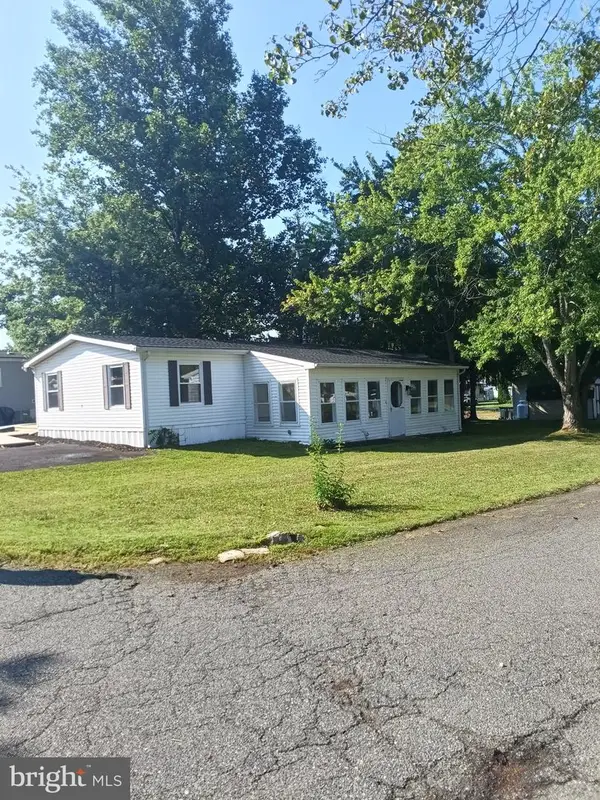 $135,000Active3 beds 2 baths1,250 sq. ft.
18 Oak Dr, SPRING CITY, PA 19475
MLS# PACT2132854Listed by: VRA REALTY - New
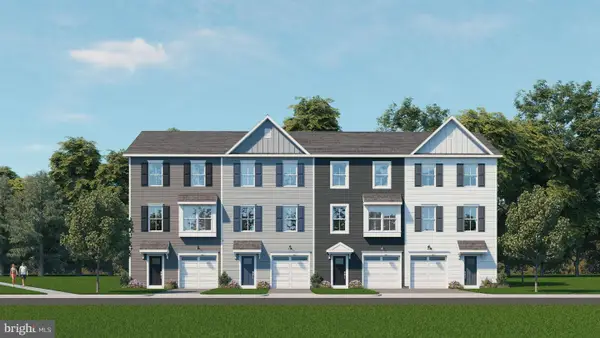 $444,990Active3 beds 3 baths2,181 sq. ft.
00 Wakefield Wallflower Lane, SPRING CITY, PA 19475
MLS# PACT2132368Listed by: WINDTREE REAL ESTATE - New
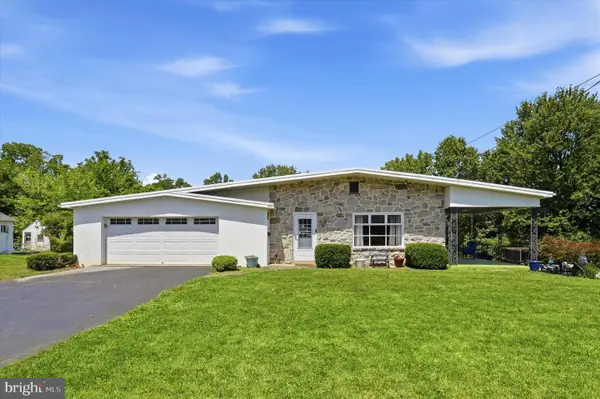 $349,000Active2 beds 2 baths2,075 sq. ft.
601 New St, SPRING CITY, PA 19475
MLS# PACT2132678Listed by: RE/MAX READY - Open Sat, 9 to 10:30amNew
 $475,000Active3 beds 2 baths1,766 sq. ft.
2602 Pheasant Run Ln, SPRING CITY, PA 19475
MLS# PACT2132262Listed by: RE/MAX MAIN LINE-WEST CHESTER 
 $250,000Pending5 beds 1 baths2,062 sq. ft.
406 Broad St, SPRING CITY, PA 19475
MLS# PACT2132340Listed by: CENTURY 21 NORRIS-VALLEY FORGE- Open Sat, 10am to 12pmNew
 $399,000Active4 beds 2 baths2,680 sq. ft.
250 New St, SPRING CITY, PA 19475
MLS# PACT2132224Listed by: REAL OF PENNSYLVANIA - Open Sat, 12 to 2:30pmNew
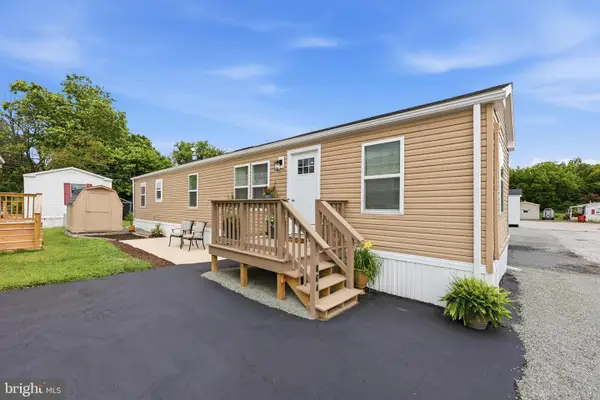 $104,900Active2 beds 1 baths
864 Buttonwood Ave, SPRING CITY, PA 19475
MLS# PACT2128366Listed by: EMPOWER REAL ESTATE, LLC - New
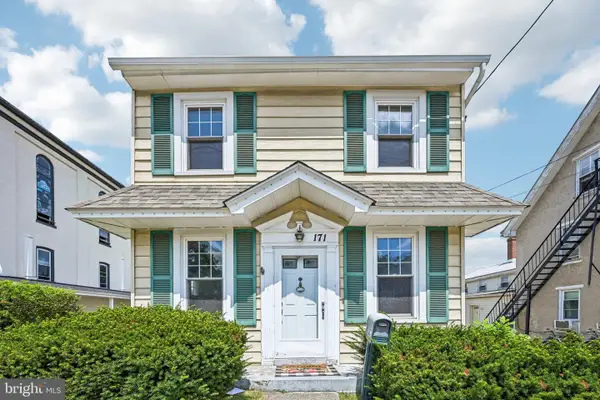 $299,900Active3 beds 1 baths1,516 sq. ft.
171 Chestnut St, SPRING CITY, PA 19475
MLS# PACT2132104Listed by: KELLER WILLIAMS REALTY GROUP - New
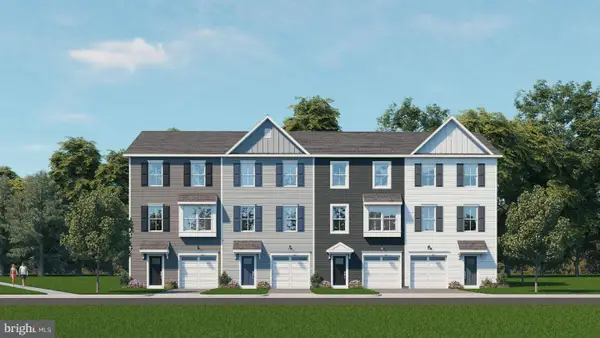 $473,953Active3 beds 3 baths1,967 sq. ft.
Homesite #6 Wallflower Lane, SPRING CITY, PA 19475
MLS# PACT2132134Listed by: WINDTREE REAL ESTATE


Protect your home and budget from life's surprises with an Assurant Home Warranty, backed by a partner that supports you through every step of homeownership. Explore Plans.
©2026 Century 21 Real Estate LLC. All rights reserved. CENTURY 21®, the CENTURY 21 Logo and C21® are service marks owned by Century 21 Real Estate LLC. Century 21 Real Estate LLC fully supports the principles of the Fair Housing Act and the Equal Opportunity Act. Each office is independently owned and operated. Listing information is deemed reliable but not guaranteed accurate.