
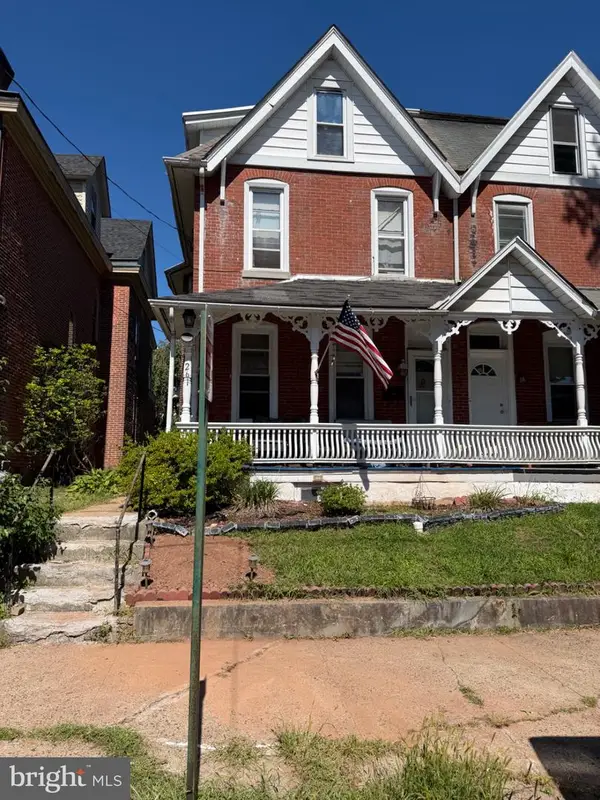
258 S Wall St, Spring City, PA 19475
Local realty services provided by:CENTURY 21 Ryon Real Estate
258 S Wall St,Spring City, PA 19475
$430,000
- 4 Beds
- 2 Baths
- 2,232 sq. ft.
- Single family
- Active
Listed by: kristi medvetz
Office: herb real estate, inc.
MLS#:PACT2135964
Source:BRIGHTMLS
Price summary
- Price:$430,000
- Price per sq. ft.:$192.65
About this home
Welcome to this spacious 4-bedroom, 2-full-bath home situated on a quiet street in the desirable Owen J. Roberts School District. Set on .46 acres, this property offers plenty of space, flexibility, and potential to make it your own.
The main level features a bright and inviting living room filled with natural light, a separate dining room, and a spacious kitchen. Three bedrooms and a full hall bath complete this level.
Downstairs, the walkout lower level offers even more living space with a large family room, fourth bedroom, and second full bathroom—ideal for guests, a home office, or additional living space.
Car enthusiasts, hobbyists, or anyone needing extra storage will appreciate the one-car attached garage, separate two-car detached garage, and large driveway.
Many of the major big-ticket improvements have already been completed, including new roofs on both the home and detached garage, upgraded 200-amp electrical service, and central air added by the current owners. While the home offers an opportunity for some cosmetic updates and personal touches, much of the important work has already been done.
Conveniently located close to major routes, shopping, dining, and everyday amenities, this home offers the benefit of a quiet residential setting while keeping everything you need within easy reach. Bring your vision and make this house your home!...
Contact an agent
Home facts
- Year built:1967
- Subdivision & Development:NONE AVAILABLE
- Listing ID #:PACT2135964
- Added:1 day(s) ago
- Updated:September 18, 2026 at 11:53 PM
Rooms and interior
- Bedrooms:4
- Total bathrooms:2
- Full bathrooms:2
- Dining Description:Dining Area, Dining Room, Formal/Separate Dining Room
- Bathrooms Description:Bathroom 3
- Kitchen Description:Kitchen - Eat-In
- Basement:Yes
- Basement Description:Fully Finished
- Living area:2,232 sq. ft.
Heating and cooling
- Cooling:Central A/C
- Heating:Hot Water & Baseboard - Electric, Oil
Structure and exterior
- Year built:1967
- Building area:2,232 sq. ft.
- Lot area:0.46 Acres
- Architectural Style:Bi-level
- Construction Materials:Vinyl Siding
- Exterior Features:Patio(s)
- Foundation Description:Concrete Perimeter
- Levels:1 Story
Utilities
- Water:Public
- Sewer:Public Sewer
Finances and disclosures
- Price:$430,000
- Price per sq. ft.:$192.65
- Tax amount:$5,478 (2026)
Features and amenities
- Amenities:Ceiling Fan(s)
Parking
- Parking description:Asphalt Driveway, Attached Garage, Detached Garage, Garage Door Opener, Oversized
- Garage:Yes
- Garage spaces:3
New listings near 258 S Wall St
- Coming SoonOpen Sat, 11am to 2pm
 $849,000Coming Soon4 beds 3 baths3,161 sq. ft.
337 Aftons Cir, SPRING CITY, PA 19475
MLS# PACT2131256Listed by: BHHS HOMESALE REALTY- READING BERKS - New
 $250,000Active5 beds 2 baths1,994 sq. ft.
261 Yost Ave, SPRING CITY, PA 19475
MLS# PACT2135716Listed by: LEHIGH VALLEY JUST LISTED, LLC - New
 $415,000Active3 beds 3 baths1,872 sq. ft.
47 Jefferson Dr, SPRING CITY, PA 19475
MLS# PACT2136168Listed by: BHHS FOX & ROACH-BLUE BELL - New
 $199,000Active5 beds 2 baths2,490 sq. ft.
345 Bridge St, SPRING CITY, PA 19475
MLS# PACT2136050Listed by: ROSEDALE REAL ESTATE LLC - New
 $415,000Active3 beds 3 baths1,620 sq. ft.
633 Columbus Dr, SPRING CITY, PA 19475
MLS# PACT2135738Listed by: REALTY ONE GROUP RESTORE - COLLEGEVILLE - New
 $879,000Active5 beds 3 baths2,838 sq. ft.
2965 Flowing Springs Rd, SPRING CITY, PA 19475
MLS# PACT2134154Listed by: BHHS FOX & ROACH MALVERN-PAOLI - Open Sat, 11am to 1pmNew
 $999,000Active4 beds 4 baths3,927 sq. ft.
4 Traber Ln, SPRING CITY, PA 19475
MLS# PACT2134014Listed by: REAL BROKER, LLC - New
 $399,900Active3 beds 2 baths1,460 sq. ft.
135 Pikeland Ave, SPRING CITY, PA 19475
MLS# PACT2135144Listed by: KELLER WILLIAMS REALTY GROUP  $720,000Pending4 beds 3 baths3,434 sq. ft.
120 Percheron Dr, SPRING CITY, PA 19475
MLS# PACT2132558Listed by: COLDWELL BANKER REALTY


Protect your home and budget from life's surprises with an Assurant Home Warranty, backed by a partner that supports you through every step of homeownership. Explore Plans.
©2026 Century 21 Real Estate LLC. All rights reserved. CENTURY 21®, the CENTURY 21 Logo and C21® are service marks owned by Century 21 Real Estate LLC. Century 21 Real Estate LLC fully supports the principles of the Fair Housing Act and the Equal Opportunity Act. Each office is independently owned and operated. Listing information is deemed reliable but not guaranteed accurate.