
47 Jefferson Dr, Spring City, PA 19475
Local realty services provided by:CENTURY 21 New Millennium
Upcoming open houses
- Sun, Sep 2010:00 am - 12:00 pm
Listed by: robert kelley, devon marie kelly
Office: bhhs fox & roach-blue bell
MLS#:PACT2136168
Source:BRIGHTMLS
Price summary
- Price:$415,000
- Price per sq. ft.:$221.69
- Monthly HOA dues:$162
About this home
Welcome to 47 Jefferson Drive in the Washington Square community! Located in the Owen J. Roberts School District, this beautifully maintained 3-bedroom, 2.5-bath home offers an inviting open-concept floor plan with an abundance of natural light and a layout designed for comfortable everyday living.
Entering the home into the spacious entryway, you are met with the convenience of a powder room, followed by a versatile flex room that can be used as a playroom, second living space or something specific to meet your families needs.
As you head upstairs the main level features a spacious open living area met by the kitchen, complete with stainless steel appliances, a pantry closet, and a center island perfect for meal prep, casual dining, or entertaining. Hardwood flooring throughout the open-concept kitchen flows perfectly into the generously sized living room.
Upstairs, the spacious primary suite offers a walk-in closet and a beautifully updated primary bathroom, renovated in May 2023. Two additional bedrooms and a full hall bathroom provide plenty of space for family, guests, or a home office. For added convenience, the washer and dryer are located on the upper level.
Additional highlights include a one-car garage with direct home access and a functional floor plan offering plenty of natural light throughout. Conveniently located in Spring City, this home combines modern comfort, flexible living space, and everyday convenience. Don't miss the opportunity to make this inviting home your own!...
Contact an agent
Home facts
- Year built:2017
- Subdivision & Development:WASHINGTON SQUARE
- Listing ID #:PACT2136168
- Added:2 day(s) ago
- Updated:September 20, 2026 at 01:34 AM
Rooms and interior
- Bedrooms:3
- Total bathrooms:3
- Full bathrooms:2
- Half bathrooms:1
- Flooring:Carpet, Laminated, Vinyl
- Kitchen Description:Dishwasher, Oven/Range - Gas, Refrigerator, Stainless Steel Appliances
- Basement:Yes
- Basement Description:Full
- Living area:1,872 sq. ft.
Heating and cooling
- Cooling:Central A/C
- Heating:90% Forced Air, Natural Gas
Structure and exterior
- Roof:Asphalt
- Year built:2017
- Building area:1,872 sq. ft.
- Lot area:0.02 Acres
- Architectural Style:Colonial
- Construction Materials:Vinyl Siding
- Foundation Description:Slab
- Levels:3 Story
Utilities
- Water:Public
- Sewer:Public Sewer
Finances and disclosures
- Price:$415,000
- Price per sq. ft.:$221.69
- Tax amount:$6,644 (2026)
Features and amenities
- Amenities:200+ Amp Service, Double Pane Windows
Parking
- Parking description:Attached Garage, Garage - Front Entry, Garage Door Opener, Inside Access, Paved Driveway
- Garage:Yes
- Garage spaces:1
New listings near 47 Jefferson Dr
- Coming Soon
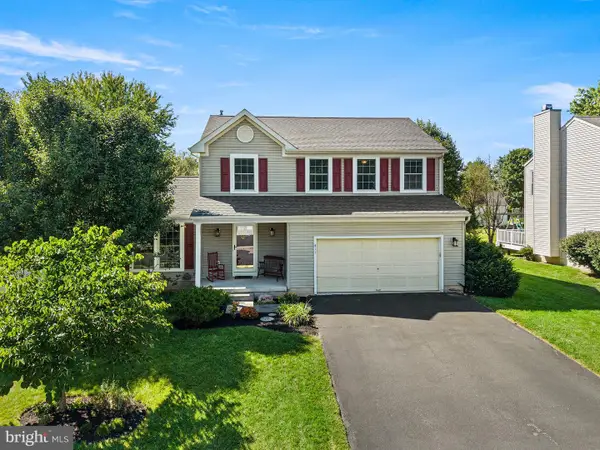 $549,000Coming Soon4 beds 3 baths2,252 sq. ft.
411 Winding Stream Rd, SPRING CITY, PA 19475
MLS# PACT2136260Listed by: STYER REAL ESTATE - Coming SoonOpen Sat, 11am to 2pm
 $849,000Coming Soon4 beds 3 baths3,161 sq. ft.
337 Aftons Cir, SPRING CITY, PA 19475
MLS# PACT2131256Listed by: BHHS HOMESALE REALTY- READING BERKS - New
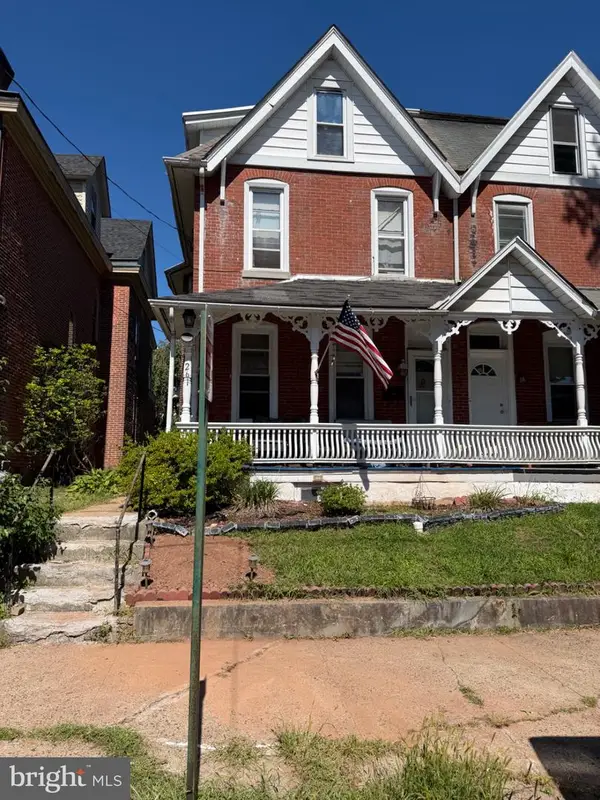 $250,000Active5 beds 2 baths1,994 sq. ft.
261 Yost Ave, SPRING CITY, PA 19475
MLS# PACT2135716Listed by: LEHIGH VALLEY JUST LISTED, LLC - New
 $430,000Active4 beds 2 baths2,232 sq. ft.
258 S Wall St, SPRING CITY, PA 19475
MLS# PACT2135964Listed by: HERB REAL ESTATE, INC. - New
 $199,000Active5 beds 2 baths2,490 sq. ft.
345 Bridge St, SPRING CITY, PA 19475
MLS# PACT2136050Listed by: ROSEDALE REAL ESTATE LLC - Open Sun, 12 to 2pmNew
 $415,000Active3 beds 3 baths1,620 sq. ft.
633 Columbus Dr, SPRING CITY, PA 19475
MLS# PACT2135738Listed by: REALTY ONE GROUP RESTORE - COLLEGEVILLE - New
 $879,000Active5 beds 3 baths2,838 sq. ft.
2965 Flowing Springs Rd, SPRING CITY, PA 19475
MLS# PACT2134154Listed by: BHHS FOX & ROACH MALVERN-PAOLI - New
 $999,000Active4 beds 4 baths3,927 sq. ft.
4 Traber Ln, SPRING CITY, PA 19475
MLS# PACT2134014Listed by: REAL BROKER, LLC - New
 $399,900Active3 beds 2 baths1,460 sq. ft.
135 Pikeland Ave, SPRING CITY, PA 19475
MLS# PACT2135144Listed by: KELLER WILLIAMS REALTY GROUP


Protect your home and budget from life's surprises with an Assurant Home Warranty, backed by a partner that supports you through every step of homeownership. Explore Plans.
©2026 Century 21 Real Estate LLC. All rights reserved. CENTURY 21®, the CENTURY 21 Logo and C21® are service marks owned by Century 21 Real Estate LLC. Century 21 Real Estate LLC fully supports the principles of the Fair Housing Act and the Equal Opportunity Act. Each office is independently owned and operated. Listing information is deemed reliable but not guaranteed accurate.