
3856 Schuylkill Rd, Spring City, PA 19475
Local realty services provided by:CENTURY 21 Dale Realty Co.
3856 Schuylkill Rd,Spring City, PA 19475
$855,175
- 4 Beds
- 3 Baths
- 2,738 sq. ft.
- Single family
- Active
Listed by: john r chernesky
Office: re/max of reading
MLS#:PACT2136370
Source:BRIGHTMLS
Price summary
- Price:$855,175
- Price per sq. ft.:$312.34
About this home
The Hamilton, considered Rotelle's most classic model, encompasses characteristics that have withstood
the test of time. Offering a multitude of timeless features including an elegant two-story foyer, study,
formal dining and living rooms with optional solarium, as well as a large, gourmet kitchen, with
separate breakfast room, and opening to a large family room. The owner’s suite offers an optional
tray ceiling with a large walk-in closet and a deluxe owner's bath. For more than 30 years, family-
owned and operated Rotell(e) Development Company has been Pennsylvania's premier home builder
and environmentally responsible land developer. Headquartered in South Coventry, we pride
ourselves in our workmanship and stand behind every detail of each home we build.
HOUSE IS TO BE BUILT. Come to our Studio to take a look at all of the various house plans we
have available. Our plans range from ranches to cape cods to two-story homes! We also offer a
variety of options to make your home the dream you imagine!
*Please Note: Pictures show options not included in the listed sales price or as a standard. Listing
reflects price of the Hamilton in the version of (e)+ series being advertised.
House Square Footage: 2,738, There is a barn that comes with the property. Bring the horses! 2 acre lot....
Contact an agent
Home facts
- Year built:2027
- Subdivision & Development:NONE AVAILABLE
- Listing ID #:PACT2136370
- Added:1 day(s) ago
- Updated:September 23, 2026 at 01:57 PM
Rooms and interior
- Bedrooms:4
- Total bathrooms:3
- Full bathrooms:2
- Half bathrooms:1
- Rooms Total:10
- Basement:Yes
- Basement Description:Daylight, Full
- Living area:2,738 sq. ft.
Heating and cooling
- Cooling:Central A/C
- Heating:90% Forced Air, Central
Structure and exterior
- Year built:2027
- Building area:2,738 sq. ft.
- Lot area:2 Acres
- Lot Features:Rural
- Architectural Style:Traditional
- Construction Materials:Combination
- Foundation Description:Permanent
- Levels:2 Stories
Schools
- High school:O J ROBERT
- Middle school:O J ROBERT
Utilities
- Water:Public
- Sewer:Public Septic
Finances and disclosures
- Price:$855,175
- Price per sq. ft.:$312.34
- Tax amount:$1,499 (2026)
Features and amenities
- Laundry features:Hookup
- Amenities:200+ Amp Service, Electric Available
Parking
- Parking description:Attached Garage, Built In, Off Street, Private
- Garage:Yes
- Garage spaces:2
New listings near 3856 Schuylkill Rd
- Coming Soon
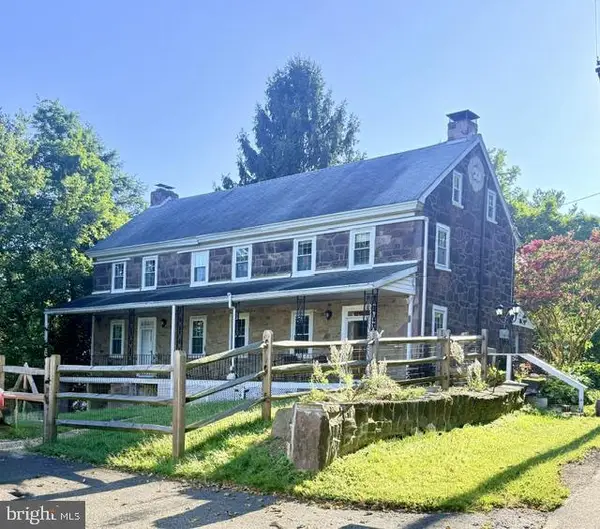 $650,000Coming Soon5 beds -- baths3,470 sq. ft.
238 Brown St, SPRING CITY, PA 19475
MLS# PACT2136406Listed by: SIGNATURE PROPERTIES GROUP LLC - Coming Soon
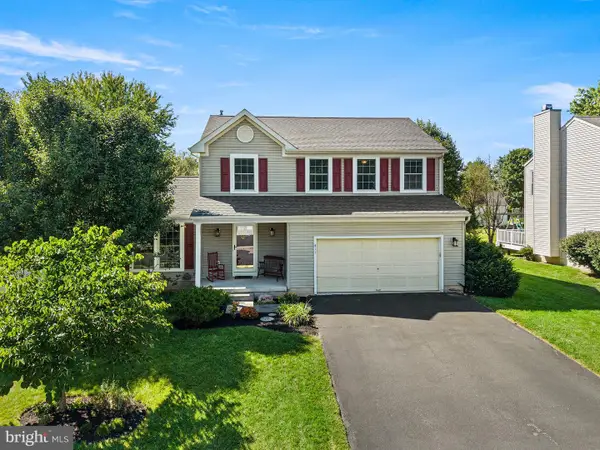 $549,000Coming Soon4 beds 3 baths2,252 sq. ft.
411 Winding Stream Rd, SPRING CITY, PA 19475
MLS# PACT2136260Listed by: STYER REAL ESTATE - Coming SoonOpen Sat, 11am to 2pm
 $849,000Coming Soon4 beds 3 baths3,161 sq. ft.
337 Aftons Cir, SPRING CITY, PA 19475
MLS# PACT2131256Listed by: BHHS HOMESALE REALTY- READING BERKS - New
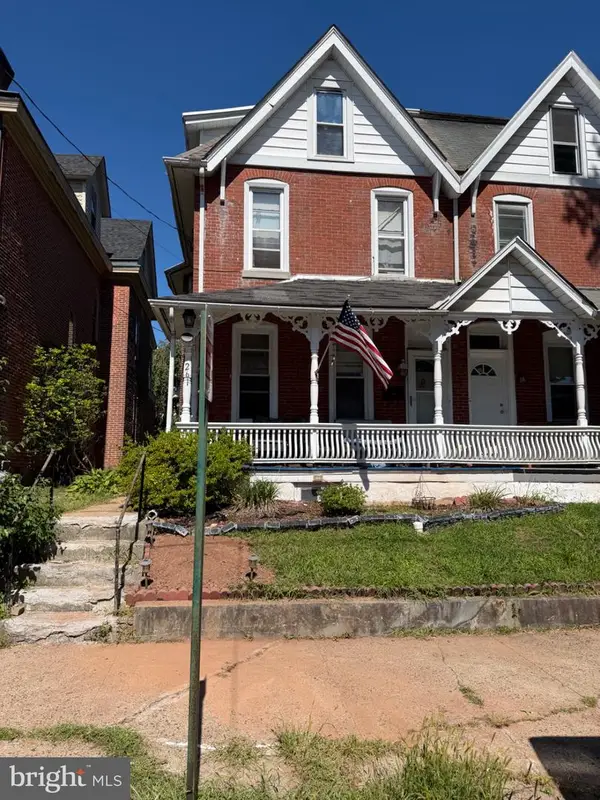 $250,000Active5 beds 2 baths1,994 sq. ft.
261 Yost Ave, SPRING CITY, PA 19475
MLS# PACT2135716Listed by: LEHIGH VALLEY JUST LISTED, LLC - New
 $415,000Active3 beds 3 baths1,872 sq. ft.
47 Jefferson Dr, SPRING CITY, PA 19475
MLS# PACT2136168Listed by: BHHS FOX & ROACH-BLUE BELL - New
 $430,000Active4 beds 2 baths2,232 sq. ft.
258 S Wall St, SPRING CITY, PA 19475
MLS# PACT2135964Listed by: HERB REAL ESTATE, INC. - New
 $199,000Active5 beds 2 baths2,490 sq. ft.
345 Bridge St, SPRING CITY, PA 19475
MLS# PACT2136050Listed by: ROSEDALE REAL ESTATE LLC - New
 $415,000Active3 beds 3 baths1,620 sq. ft.
633 Columbus Dr, SPRING CITY, PA 19475
MLS# PACT2135738Listed by: REALTY ONE GROUP RESTORE - COLLEGEVILLE - New
 $879,000Active5 beds 3 baths2,838 sq. ft.
2965 Flowing Springs Rd, SPRING CITY, PA 19475
MLS# PACT2134154Listed by: BHHS FOX & ROACH MALVERN-PAOLI


Protect your home and budget from life's surprises with an Assurant Home Warranty, backed by a partner that supports you through every step of homeownership. Explore Plans.
©2026 Century 21 Real Estate LLC. All rights reserved. CENTURY 21®, the CENTURY 21 Logo and C21® are service marks owned by Century 21 Real Estate LLC. Century 21 Real Estate LLC fully supports the principles of the Fair Housing Act and the Equal Opportunity Act. Each office is independently owned and operated. Listing information is deemed reliable but not guaranteed accurate.