
817 Bridge St, Spring City, PA 19475
Local realty services provided by:CENTURY 21 Charles Smith Agency, Inc.
817 Bridge St,Spring City, PA 19475
$365,000
- 3 Beds
- 1 Baths
- 1,177 sq. ft.
- Single family
- Active
Upcoming open houses
- Sun, Nov 0812:00 pm - 02:00 pm
Listed by: adam i wachter
Office: realty one group restore - collegeville
MLS#:PACT2139240
Source:BRIGHTMLS
Price summary
- Price:$365,000
- Price per sq. ft.:$310.11
About this home
This charming 3bd 1ba Cape Cod home in the top performing Owen J Roberts School District has undergone a major whole home renovation, just completed in 2026, blending classic charm with modern comforts. Nestled on a private newly fenced in lot, this delightful residence features a main level with a brand new kitchen featuring stainless steel appliances, new white shaker cabinets, and granite counter-tops. Off the kitchen you will discover a warm and inviting atmosphere, highlighted by solid hardwood floors in the living room and primary bedroom.The cozy living area, complete with a wood-burning fireplace, is ideal for gatherings or quiet evenings at home. Rounding off the 1st floor is a brand new custom bathroom! Venture upstairs to find 2 spacious newly renovated bedrooms with laminate plank flooring. The unfinished basement offers endless possibilities for customization, whether you envision a playroom, home gym, or additional storage. The exterior boasts low-maintenance vinyl siding and a detached garage, providing ample parking with a driveway that accommodates three vehicles. Enjoy the tranquility of your private fenced in yard, perfect for outdoor activities or simply unwinding after a long day. Additional yard space is also located on the opposite side of the garage. Over 100k in recent updates in 2025/26 include but are not limited to: Newly renovated kitchen, bathroom, flooring, attic conversion, fencing, and central HVAC. The roof was replaced by the previous owner in 2019. This house is located in a vibrant community, known for its friendly neighbors and convenient access to local parks, schools, shopping centers, and major roadways. With its blend of comfort, style, and location, this home is a true gem waiting to welcome you!!!...
Contact an agent
Home facts
- Year built:1950
- Subdivision & Development:HAVERFIELD
- Listing ID #:PACT2139240
- Added:2 day(s) ago
- Updated:November 07, 2026 at 02:45 PM
Rooms and interior
- Bedrooms:3
- Total bathrooms:1
- Full bathrooms:1
- Flooring:Laminate Plank, Solid Hardwood, Tile/Brick, Vinyl
- Basement:Yes
- Basement Description:Full, Heated, Sump Pump, Unfinished, Walkout Stairs
- Living area:1,177 sq. ft.
Heating and cooling
- Cooling:Central A/C
- Heating:Electric, Heat Pump(s)
Structure and exterior
- Year built:1950
- Building area:1,177 sq. ft.
- Lot area:0.25 Acres
- Architectural Style:Cape Cod
- Construction Materials:Stone, Vinyl Siding
- Foundation Description:Block
- Levels:1 1/2 Story
Utilities
- Water:Public
- Sewer:Public Sewer
Finances and disclosures
- Price:$365,000
- Price per sq. ft.:$310.11
- Tax amount:$3,887 (2026)
Features and amenities
- Amenities:200+ Amp Service
Parking
- Parking description:Asphalt Driveway, Detached Garage
- Garage:Yes
- Garage spaces:1
New listings near 817 Bridge St
- Coming Soon
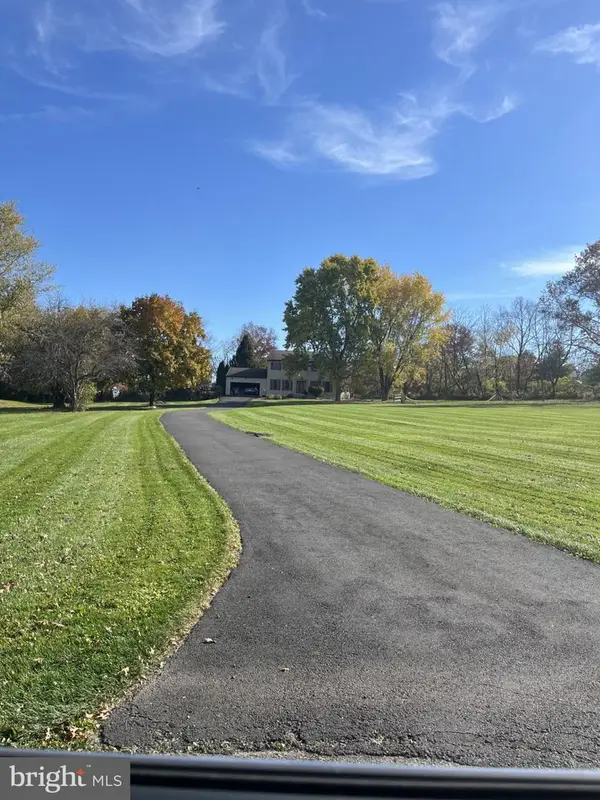 $600,000Coming Soon4 beds 3 baths2,304 sq. ft.
104 Lauren Ln, SPRING CITY, PA 19475
MLS# PACT2138880Listed by: REAL OF PENNSYLVANIA - Coming Soon
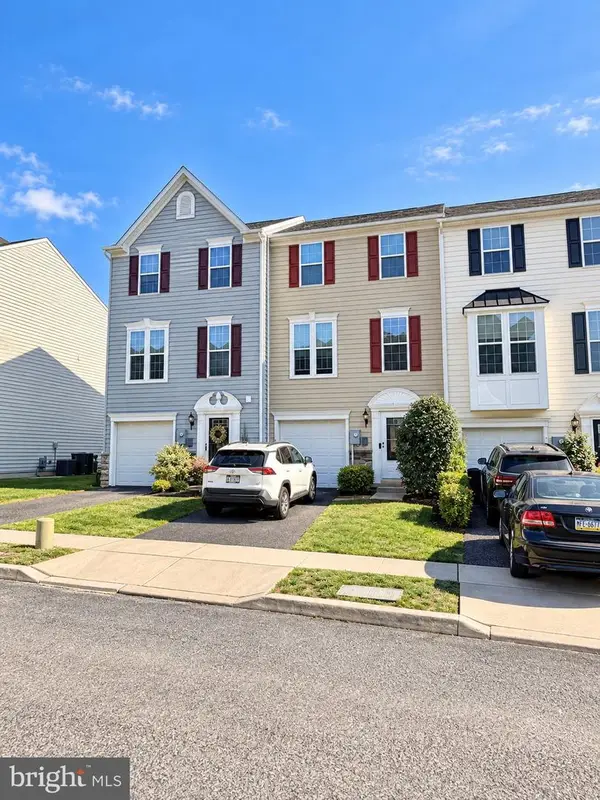 $395,000Coming Soon3 beds 3 baths1,620 sq. ft.
39 Jefferson Dr, SPRING CITY, PA 19475
MLS# PACT2138920Listed by: RE/MAX READY 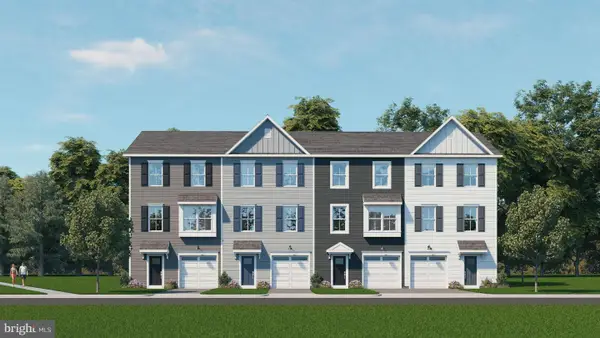 $458,953Active3 beds 3 baths1,967 sq. ft.
31 Wallflower Lane, SPRING CITY, PA 19475
MLS# PACT2132134Listed by: WINDTREE REAL ESTATE- New
 $314,900Active4 beds 2 baths1,900 sq. ft.
329 S Main St, SPRING CITY, PA 19475
MLS# PACT2138898Listed by: REALTY ONE GROUP ALLIANCE 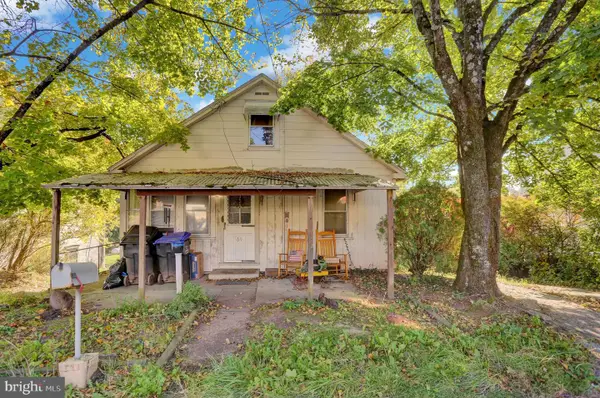 $180,000Pending3 beds 1 baths1,145 sq. ft.
61 Bethel Church Rd, SPRING CITY, PA 19475
MLS# PACT2138826Listed by: COLDWELL BANKER REALTY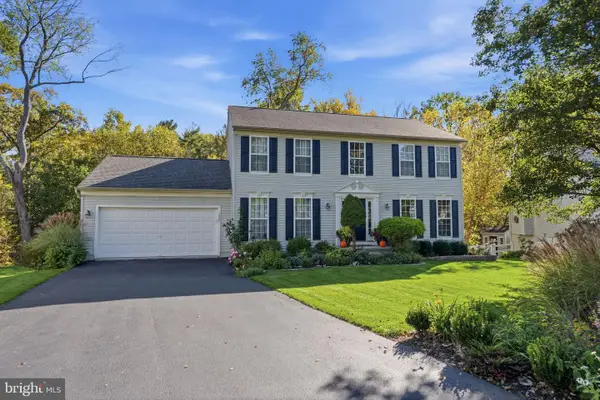 $584,900Pending4 beds 3 baths2,778 sq. ft.
422 Winding Stream Rd, SPRING CITY, PA 19475
MLS# PACT2138168Listed by: REALTY ONE GROUP RESTORE - COLLEGEVILLE $729,500Pending4 beds 3 baths3,463 sq. ft.
632 Hoffman Blvd, SPRING CITY, PA 19475
MLS# PACT2138238Listed by: RE/MAX MAIN LINE - DEVON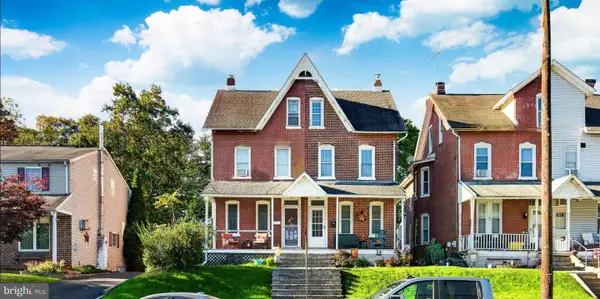 $350,000Active4 beds 2 baths1,800 sq. ft.
510 S Main St, SPRING CITY, PA 19475
MLS# PACT2137836Listed by: KELLER WILLIAMS REALTY GROUP $325,000Pending5 beds -- baths2,204 sq. ft.
129 Hall St, SPRING CITY, PA 19475
MLS# PACT2138206Listed by: KELLER WILLIAMS REAL ESTATE -EXTON


Protect your home and budget from life's surprises with an Assurant Home Warranty, backed by a partner that supports you through every step of homeownership. Explore Plans.
©2026 Century 21 Real Estate LLC. All rights reserved. CENTURY 21®, the CENTURY 21 Logo and C21® are service marks owned by Century 21 Real Estate LLC. Century 21 Real Estate LLC fully supports the principles of the Fair Housing Act and the Equal Opportunity Act. Each office is independently owned and operated. Listing information is deemed reliable but not guaranteed accurate.