
20 Burns Rd, Spring Grove, PA 17362
Local realty services provided by:CENTURY 21 Norris - Valley Forge
20 Burns Rd,Spring Grove, PA 17362
$544,000
- 5 Beds
- 3 Baths
- 3,218 sq. ft.
- Single family
- Active
Listed by: linda p williams
Office: re/max of gettysburg
MLS#:PAYK2109912
Source:BRIGHTMLS
Price summary
- Price:$544,000
- Price per sq. ft.:$169.05
About this home
Welcome to 20 Burns Road—an exceptional custom home perched above the surrounding landscape, offering spectacular views of the rolling countryside from nearly every window and located in the Jefferson Borough near Codorus. One of the home’s most impressive features is its remarkable outdoor living space. A 40-by-13-foot covered front deck creates the inviting feel of a grand wraparound porch, providing abundant room for dining, entertaining or simply relaxing while taking in the views. The deck continues along the side of the home by way of a six-foot-wide walkway and connects to an additional 40-by-6-foot covered rear porch. From there, step into an expansive Nicolock paver patio highlighted by a striking 13-foot, wood-burning outdoor fireplace that can be enjoyed throughout the seasons. There is a convenient 20'X12' detached outbuilding, perfect for housing lawn and garden equipment, recreational vehicles or even a car! Inside, natural light fills the home through an abundance of windows. The main level welcomes you with warm, golden-oak hardwood flooring, spacious kitchen, 2 charming bedrooms, a full bath and an impressive two-story living room. An oak staircase leads to a loft-style overlook, adding architectural character and an open airy feeling. Vaulted ceilings and additional windows enhance every room on the second floor, while luxury vinyl plank flooring extends throughout the upper and lower levels. The primary bedroom, with its vaulted ceiling, invites one to absolutely relax. The primary bathroom measures approximately 9-by-14-feet and offers a freestanding soaking tub, separate shower and plenty of room to unwind. The adjoining bonus room provides exceptional flexibility and can serve as a private executive office, an oversized walk-in closet or an additional bedroom. This room includes a window, door and built-in storage. On the opposite side of the upper level is an exceptionally sunny bedroom. The bright lower level offers even more possibilities as an apartment-style living area, guest quarters or in-law suite. With only 3 steps down, two full-size windows and a glass exterior door, the space receives abundant natural light. It is large enough to accommodate a full-size pool table and also includes a generously sized bedroom, water closet, utility/storage room and a spacious walk-in closet. New roof (2026). From its light filled interior and versatile living spaces to its extraordinary covered porches, outdoor fireplace and sweeping views, 20 Burns Road offers a combination of comfort, character and wonderful outdoor living that is truly difficult to duplicate. Near Codorus State Park, offering boating, fishing, hiking, camping and winter recreation including ice skating, ice fishing, cross country skiing, snowmobiling and sledding. Move-in condition so why buy new when you can have all of the upgrades with no HOA?...
Contact an agent
Home facts
- Year built:2010
- Subdivision & Development:JEFFERSON BORO
- Listing ID #:PAYK2109912
- Added:66 day(s) ago
- Updated:October 23, 2026 at 02:00 PM
Rooms and interior
- Bedrooms:5
- Total bathrooms:3
- Full bathrooms:2
- Half bathrooms:1
- Flooring:Hardwood, Laminated
- Bathrooms Description:Full Bath, Half Bath, Primary Bathroom
- Kitchen Description:Built-Ins, Dishwasher, Disposal, Kitchen - Eat-In, Kitchen - Island, Microwave, Oven/Range - Electric, Recessed Lighting, Refrigerator, Stainless Steel Appliances, Upgraded Countertops
- Bedroom Description:Primary Bedroom, Walk In Closet(s)
- Basement:Yes
- Basement Description:Fully Finished, Outside Entrance, Poured Concrete, Sump Pump, Walkout Level, Windows
- Living area:3,218 sq. ft.
Heating and cooling
- Cooling:Ceiling Fan(s), Central A/C
- Heating:Forced Air, Propane - Owned
Structure and exterior
- Roof:Shingle
- Year built:2010
- Building area:3,218 sq. ft.
- Lot area:0.54 Acres
- Lot Features:Open, Rural, Sloping
- Architectural Style:Traditional
- Construction Materials:Vinyl Siding
- Exterior Features:Deck(s), Exterior Lighting, Outbuilding(s), Patio(s), Porch(es), Wrap Around
- Foundation Description:Concrete Perimeter
- Levels:2 Stories
Utilities
- Water:Public
- Sewer:Public Sewer
Finances and disclosures
- Price:$544,000
- Price per sq. ft.:$169.05
- Tax amount:$8,060 (2026)
Features and amenities
- Laundry features:Dryer, Washer
- Amenities:200+ Amp Service, Built-Ins, Ceiling Fan(s), Double Pane Windows, Insulated Windows, Recessed Lighting, Smoke Detector, Window Treatments
Parking
- Parking description:Asphalt Driveway
New listings near 20 Burns Rd
- Coming Soon
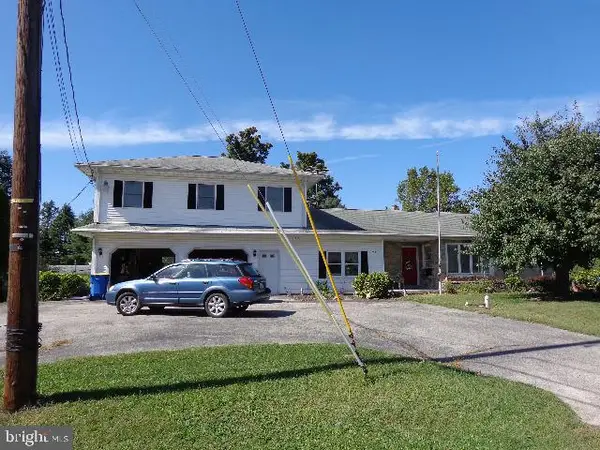 $360,000Coming Soon3 beds 1 baths2,451 sq. ft.
784 Menges Mills Rd, SPRING GROVE, PA 17362
MLS# PAYK2112710Listed by: SAMSON PROPERTIES - Coming Soon
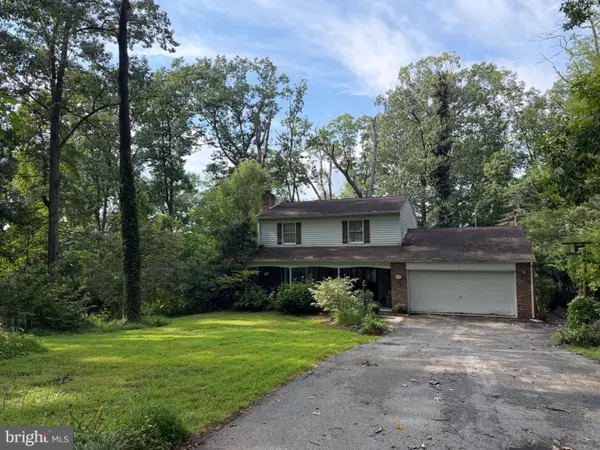 $225,000Coming Soon4 beds 3 baths2,806 sq. ft.
6267 E Hill Top Dr E, SPRING GROVE, PA 17362
MLS# PAYK2111080Listed by: BERKSHIRE HATHAWAY HOMESERVICES HOMESALE REALTY - New
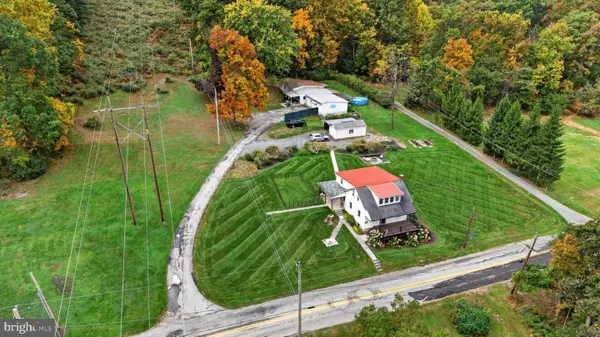 $450,000Active6 beds 2 baths1,386 sq. ft.
490 Rockville Rd, SPRING GROVE, PA 17362
MLS# PAYK2113650Listed by: RENAISSANCE REALTY SALES, LLC - New
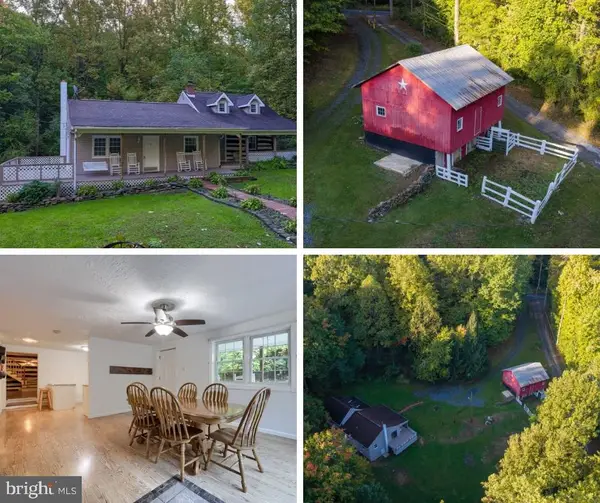 $379,900Active4 beds 1 baths2,163 sq. ft.
439 Rocky Ridge Rd, SPRING GROVE, PA 17362
MLS# PAYK2113724Listed by: KELLER WILLIAMS KEYSTONE REALTY 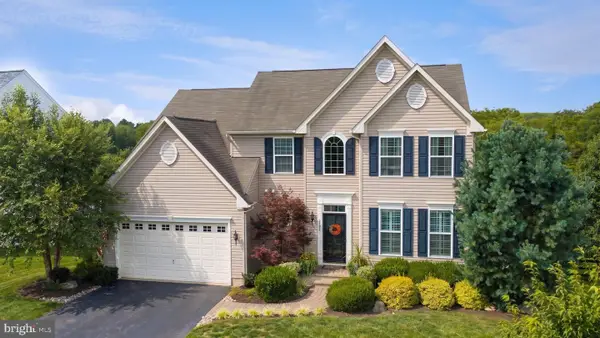 $505,000Pending4 beds 4 baths3,607 sq. ft.
2526 Codorus Ln, SPRING GROVE, PA 17362
MLS# PAYK2110542Listed by: KELLER WILLIAMS KEYSTONE REALTY- New
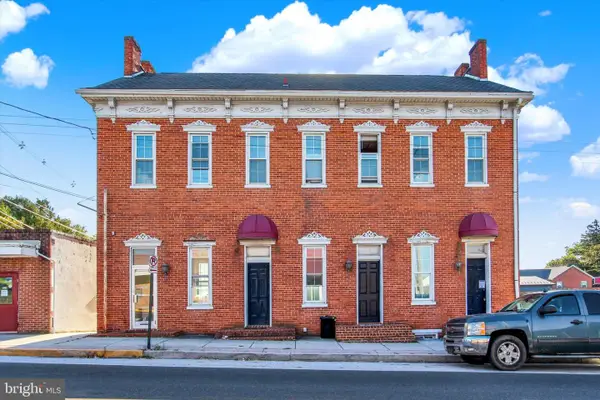 $375,000Active3 beds -- baths4,032 sq. ft.
9 Baltimore St, SPRING GROVE, PA 17362
MLS# PAYK2113488Listed by: REAL OF PENNSYLVANIA 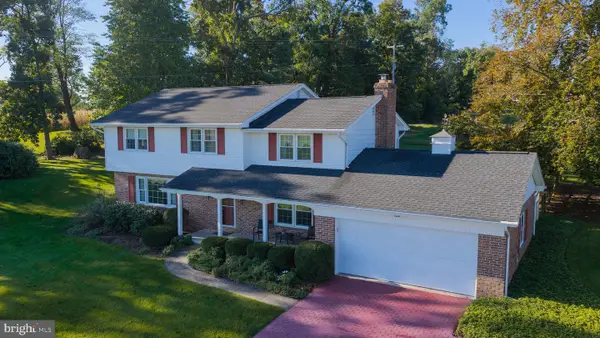 $406,000Pending4 beds 2 baths2,634 sq. ft.
1942 Plain View Dr, SPRING GROVE, PA 17362
MLS# PAYK2113390Listed by: KELLER WILLIAMS KEYSTONE REALTY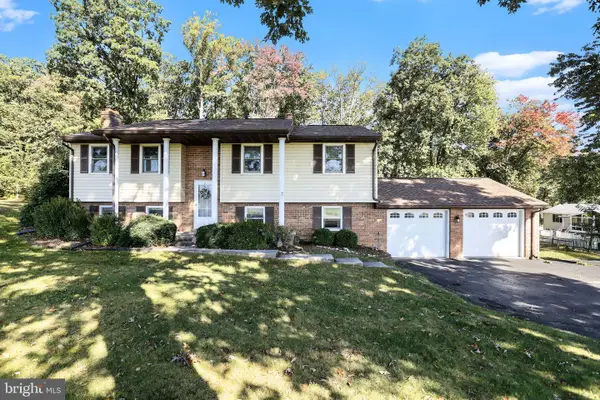 $270,000Pending4 beds 3 baths1,584 sq. ft.
6401 Orefield Rd, SPRING GROVE, PA 17362
MLS# PAYK2113338Listed by: EXP REALTY, LLC $479,900Active4 beds 4 baths2,359 sq. ft.
1452 Krafts Mill Rd, SPRING GROVE, PA 17362
MLS# PAYK2112894Listed by: RE/MAX QUALITY SERVICE, INC. $60,000Active0.48 Acres
0 Freedom Dr, SPRING GROVE, PA 17362
MLS# PAYK2112642Listed by: BERKSHIRE HATHAWAY HOMESERVICES HOMESALE REALTY


Protect your home and budget from life's surprises with an Assurant Home Warranty, backed by a partner that supports you through every step of homeownership. Explore Plans.
©2026 Century 21 Real Estate LLC. All rights reserved. CENTURY 21®, the CENTURY 21 Logo and C21® are service marks owned by Century 21 Real Estate LLC. Century 21 Real Estate LLC fully supports the principles of the Fair Housing Act and the Equal Opportunity Act. Each office is independently owned and operated. Listing information is deemed reliable but not guaranteed accurate.