
3544 Hardwood Ter, Spring Grove, PA 17362
Local realty services provided by:CENTURY 21 Rauh & Johns
3544 Hardwood Ter,Spring Grove, PA 17362
$469,900
- 4 Beds
- 4 Baths
- - sq. ft.
- Single family
- Sold
Listed by: jerry l riggleman
Office: real of pennsylvania
MLS#:PAYK2109836
Source:BRIGHTMLS
Sorry, we are unable to map this address
Price summary
- Price:$469,900
- Monthly HOA dues:$28
About this home
Welcome to 3544 Hardwood Terrace, a beautifully maintained 4-bedroom, 3.5-bath home in Codorus Estates offering 2,384 sq. ft. above grade plus approximately 900 sq. ft. of finished lower-level living space.
A stone-accented exterior, mature landscaping, and a spacious corner-lot setting create inviting curb appeal. Inside, the two-story foyer opens to hardwood flooring, detailed trim work, a formal dining room, and a private main-level office. The kitchen is designed for everyday living and entertaining, with granite countertops, an oversized island, farmhouse sink, recessed lighting, and ample cabinetry. It opens to a comfortable living room anchored by a floor-to-ceiling stone gas fireplace.
Just beyond, the light-filled sunroom creates a wonderful transition between indoor and outdoor living, with expansive windows and transoms bringing in an abundance of natural light. French doors open to one of the home's standout features—a beautiful screened porch designed to be enjoyed throughout much of the year. With its vaulted wood ceiling, ceiling fans, and sheltered setting, this inviting space feels like an outdoor room of its own, perfect for morning coffee, quiet evenings, entertaining friends, or simply relaxing while enjoying the surrounding landscape.
A separate paver patio provides additional space for grilling and outdoor dining, while mature arborvitae and evergreens add natural screening around the rear outdoor-living areas. The corner-lot setting also provides broad front and side-yard spaces, creating an attractive combination of landscaped surroundings and lower-maintenance outdoor living.
Upstairs, the primary suite provides a relaxing retreat with an updated private bath. Three additional bedrooms and refreshed secondary baths offer plenty of room for family, guests, or flexible use.
The finished, heated lower level adds another dimension to the home, providing approximately 900 sq. ft. of additional living space with a recreation area, full bath, storage, and a bonus room ideal for hobbies, fitness, a home office, or guest accommodations.
Thoughtful updates include HVAC in 2022, a 30-year roof in 2024, and a water heater in 2024. With three finished levels, flexible living spaces, a beautiful screened porch, patio, mature landscaping, and a convenient Codorus Estates location, 3544 Hardwood Terrace offers a comfortable and distinctive place to call home. Schedule your private showing today!...
Contact an agent
Home facts
- Year built:2007
- Subdivision & Development:CODORUS ESTATES
- Listing ID #:PAYK2109836
- Added:71 day(s) ago
- Updated:October 24, 2026 at 10:39 AM
Rooms and interior
- Bedrooms:4
- Total bathrooms:4
- Full bathrooms:3
- Half bathrooms:1
- Dining Description:Combination Dining/Living, Combination Kitchen/Dining, Dining Area, Dining Room, Formal/Separate Dining Room
- Bathrooms Description:Full Bath, Half Bath, Primary Bath(s), Primary Bathroom
- Kitchen Description:Breakfast Area, Built-In Microwave, Built-In Range, Combination Kitchen/Living, Crown Moldings, Dishwasher, Disposal, Exhaust Fan, Kitchen - Gourmet, Kitchen - Island, Kitchen - Table Space, Oven - Self Cleaning, Oven - Wall, Oven/Range - Gas, Pantry, Recessed Lighting, Refrigerator, Upgraded Countertops
- Bedroom Description:Primary Bedroom, Walk In Closet(s)
- Basement:Yes
- Basement Description:Daylight, Full, Fully Finished, Heated, Improved, Interior Access, Poured Concrete, Rear Entrance, Sump Pump, Windows, Workshop
Heating and cooling
- Cooling:Central A/C
- Heating:Forced Air, Natural Gas
Structure and exterior
- Roof:Architectural Shingle
- Year built:2007
- Lot Features:Backs to Trees, Corner, Front Yard, Interior, Landlocked, Landscaping, PUD, Private, Rear Yard, Secluded, SideYard(s), Suburban
- Architectural Style:Colonial
- Construction Materials:Brick, Vinyl Siding
- Exterior Features:Bump-outs, Chimney Cap(s), Enclosed, Extensive Hardscape, Exterior Lighting, Patio(s), Porch(es), Screened, Sidewalks, Street Lights
- Foundation Description:Concrete Perimeter
- Levels:2 Stories
Schools
- High school:SUSQUEHANNOCK
Utilities
- Water:Public
- Sewer:Public Sewer
Finances and disclosures
- Price:$469,900
- Tax amount:$7,997 (2026)
Features and amenities
- Laundry features:Dryer, Laundry, Washer
- Amenities:Atrium Windows, Ceiling Fan(s), Chair Railings, Crown Moldings, Recessed Lighting, Sliding Windows, Storm Windows, Transom Windows, Window Treatments
Parking
- Parking description:Additional Storage Area, Asphalt Driveway, Attached Garage, Garage - Front Entry, Garage Door Opener, Inside Access
- Garage:Yes
- Garage spaces:2
New listings near 3544 Hardwood Ter
- Coming Soon
 $179,900Coming Soon3 beds 2 baths1,980 sq. ft.
15 Baltimore St, SPRING GROVE, PA 17362
MLS# PAYK2114168Listed by: KELLER WILLIAMS KEYSTONE REALTY - Coming Soon
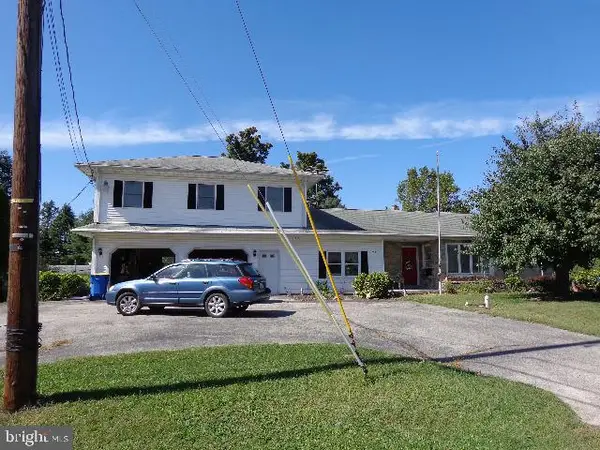 $360,000Coming Soon3 beds 1 baths2,451 sq. ft.
784 Menges Mills Rd, SPRING GROVE, PA 17362
MLS# PAYK2112710Listed by: SAMSON PROPERTIES - Coming Soon
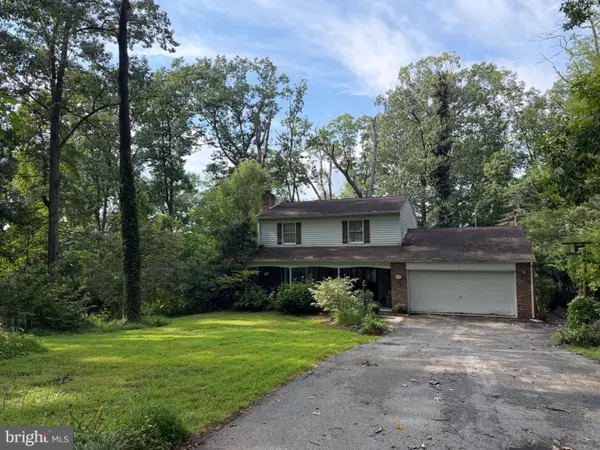 $225,000Coming Soon4 beds 3 baths2,806 sq. ft.
6267 E Hill Top Dr E, SPRING GROVE, PA 17362
MLS# PAYK2111080Listed by: BERKSHIRE HATHAWAY HOMESERVICES HOMESALE REALTY - New
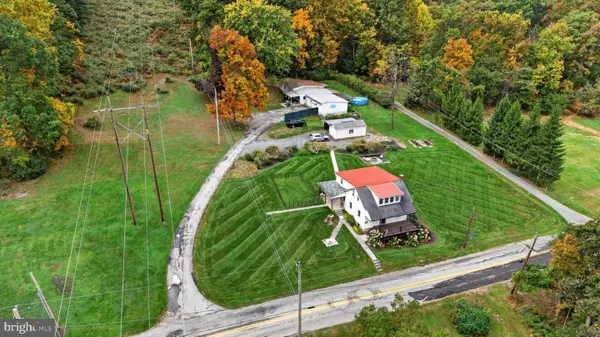 $450,000Active6 beds 2 baths1,386 sq. ft.
490 Rockville Rd, SPRING GROVE, PA 17362
MLS# PAYK2113650Listed by: RENAISSANCE REALTY SALES, LLC - New
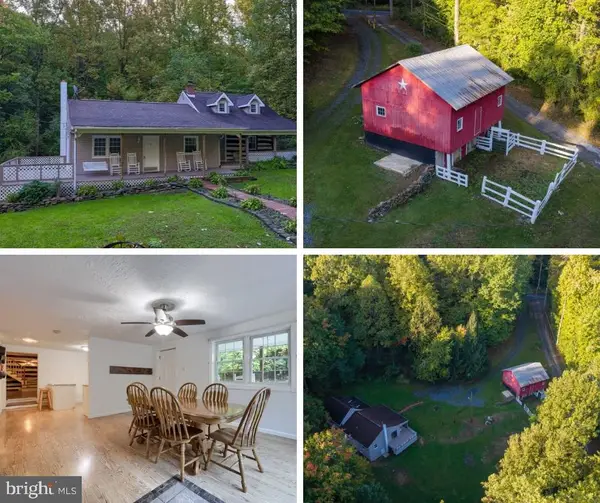 $379,900Active4 beds 1 baths2,163 sq. ft.
439 Rocky Ridge Rd, SPRING GROVE, PA 17362
MLS# PAYK2113724Listed by: KELLER WILLIAMS KEYSTONE REALTY 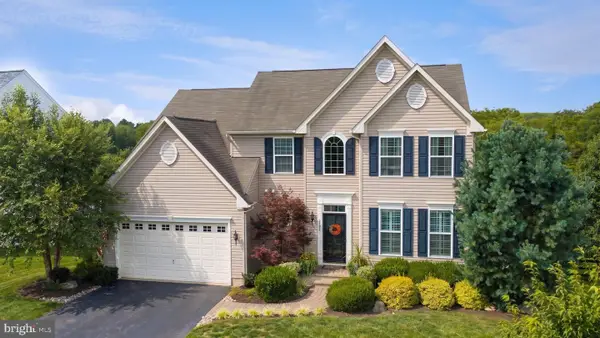 $505,000Pending4 beds 4 baths3,607 sq. ft.
2526 Codorus Ln, SPRING GROVE, PA 17362
MLS# PAYK2110542Listed by: KELLER WILLIAMS KEYSTONE REALTY- New
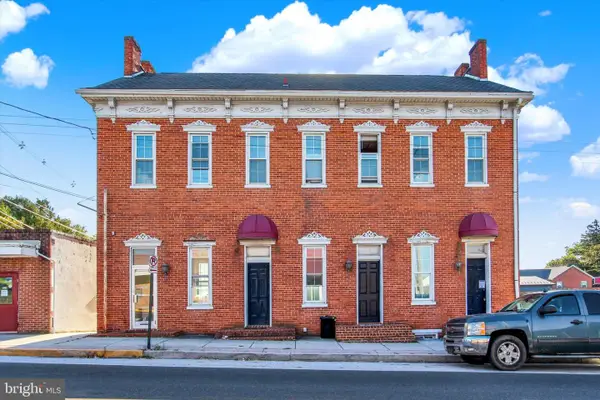 $375,000Active3 beds -- baths4,032 sq. ft.
9 Baltimore St, SPRING GROVE, PA 17362
MLS# PAYK2113488Listed by: REAL OF PENNSYLVANIA 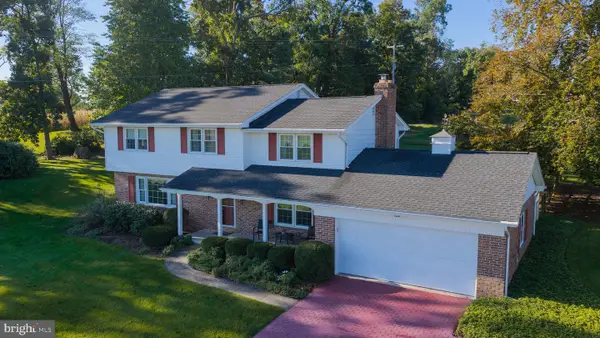 $406,000Pending4 beds 2 baths2,634 sq. ft.
1942 Plain View Dr, SPRING GROVE, PA 17362
MLS# PAYK2113390Listed by: KELLER WILLIAMS KEYSTONE REALTY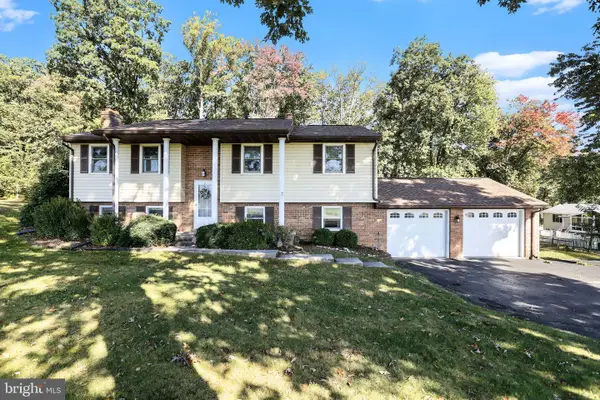 $270,000Pending4 beds 3 baths1,584 sq. ft.
6401 Orefield Rd, SPRING GROVE, PA 17362
MLS# PAYK2113338Listed by: EXP REALTY, LLC $479,900Active4 beds 4 baths2,359 sq. ft.
1452 Krafts Mill Rd, SPRING GROVE, PA 17362
MLS# PAYK2112894Listed by: RE/MAX QUALITY SERVICE, INC.


Protect your home and budget from life's surprises with an Assurant Home Warranty, backed by a partner that supports you through every step of homeownership. Explore Plans.
©2026 Century 21 Real Estate LLC. All rights reserved. CENTURY 21®, the CENTURY 21 Logo and C21® are service marks owned by Century 21 Real Estate LLC. Century 21 Real Estate LLC fully supports the principles of the Fair Housing Act and the Equal Opportunity Act. Each office is independently owned and operated. Listing information is deemed reliable but not guaranteed accurate.