
4303 Brent Dr, Spring Grove, PA 17362
Local realty services provided by:CENTURY 21 A Better Way
4303 Brent Dr,Spring Grove, PA 17362
$389,900
- 4 Beds
- 3 Baths
- 2,169 sq. ft.
- Single family
- Coming Soon
Upcoming open houses
- Thu, Nov 0505:00 pm - 07:00 pm
Listed by: elaine s bush
Office: berkshire hathaway homeservices homesale realty
MLS#:PAYK2114668
Source:BRIGHTMLS
Price summary
- Price:$389,900
- Price per sq. ft.:$179.76
- Monthly HOA dues:$25
About this home
Welcome home to this nearly new home, built in 2024, offering modern style, comfortable living, and a convenient location! Featuring 4 bedrooms, 2.5 baths, and approximately 2,200 square feet, this home sits on a .27-acre lot and offers the benefits of newer construction with nearly everything still feeling brand new. Thoughtful touches include additional cabinetry in the bathrooms for added storage and convenience. Located just a quarter-mile from Jefferson Square and only a couple of miles from Codorus State Park, where you'll enjoy boating, hiking, walking trails, swimming, and plenty of outdoor recreation. Conveniently situated between West York, Hanover, and the Maryland line, this home makes everyday travel, shopping, and dining a breeze. If you're looking for the appeal of newer construction in a convenient location, this one is a must-see!
Contact an agent
Home facts
- Year built:2024
- Subdivision & Development:HILLS AT VALLEY VIEW
- Listing ID #:PAYK2114668
- Updated:November 04, 2026 at 09:51 PM
Rooms and interior
- Bedrooms:4
- Total bathrooms:3
- Full bathrooms:2
- Half bathrooms:1
- Rooms Total:7
- Flooring:Carpet, Laminated
- Kitchen Description:Icemaker, Microwave, Oven/Range - Gas, Refrigerator, Water Heater
- Bedroom Description:Walk In Closet(s)
- Living area:2,169 sq. ft.
Heating and cooling
- Cooling:Central A/C
- Heating:Forced Air, Natural Gas
Structure and exterior
- Roof:Architectural Shingle
- Year built:2024
- Building area:2,169 sq. ft.
- Lot area:0.27 Acres
- Architectural Style:Colonial, Traditional
- Construction Materials:Brick Veneer, Concrete, Frame, Glass, Shingle Siding, Vinyl Siding
- Exterior Features:Sidewalks
- Foundation Description:Slab
- Levels:2 Stories
Schools
- High school:SUSQUEHANNOCK
- Middle school:SOUTHERN
- Elementary school:FRIENDSHIP
Utilities
- Water:Public
- Sewer:Public Sewer
Finances and disclosures
- Price:$389,900
- Price per sq. ft.:$179.76
- Tax amount:$6,686 (2026)
Features and amenities
- Amenities:200+ Amp Service
Parking
- Parking description:Attached Garage, Concrete Driveway, Garage - Front Entry
- Garage:Yes
- Garage spaces:2
New listings near 4303 Brent Dr
- Coming Soon
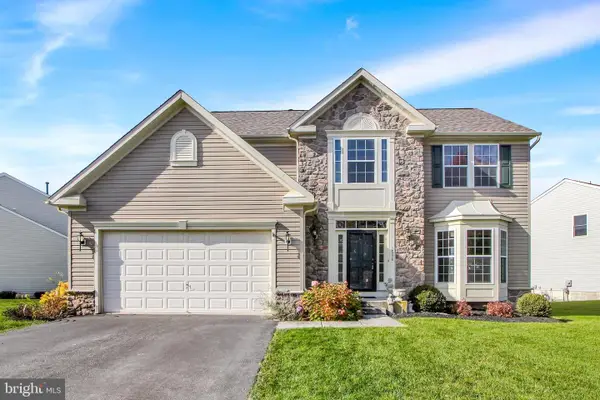 $454,900Coming Soon4 beds 4 baths3,439 sq. ft.
3536 Hardwood Ter, SPRING GROVE, PA 17362
MLS# PAYK2113732Listed by: HOWARD HANNA REAL ESTATE SERVICES - Coming Soon
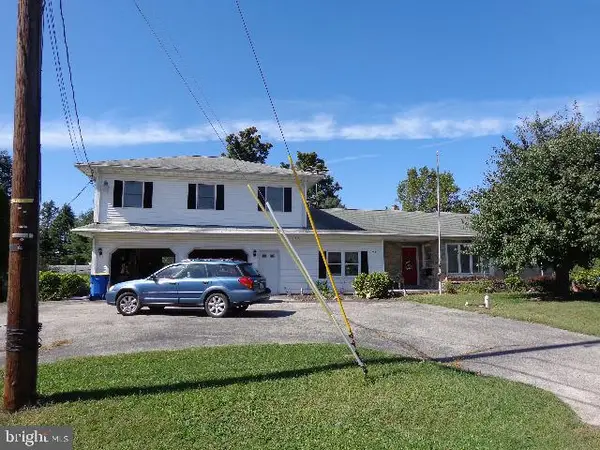 $360,000Coming Soon3 beds 1 baths2,451 sq. ft.
784 Menges Mills Rd, SPRING GROVE, PA 17362
MLS# PAYK2112710Listed by: SAMSON PROPERTIES - Open Sat, 11am to 2pmNew
 $369,000Active4 beds 3 baths1,875 sq. ft.
6121 Deborah Dr, SPRING GROVE, PA 17362
MLS# PAYK2114444Listed by: BERKSHIRE HATHAWAY HOMESERVICES HOMESALE REALTY - New
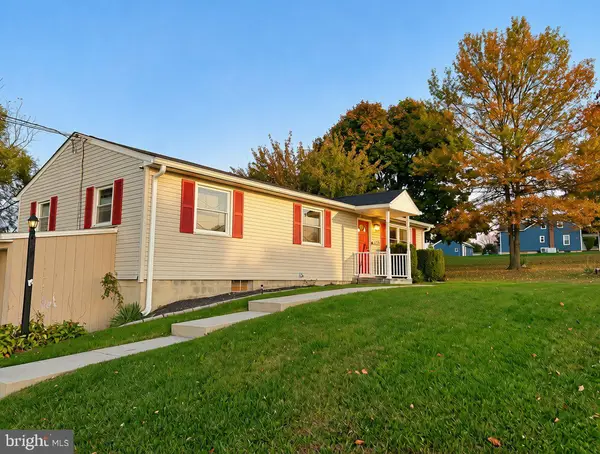 $281,000Active4 beds 1 baths1,836 sq. ft.
1719 Jefferson Rd, SPRING GROVE, PA 17362
MLS# PAYK2114252Listed by: BERKSHIRE HATHAWAY HOMESERVICES HOMESALE REALTY  $179,900Active4 beds 2 baths1,980 sq. ft.
15 Baltimore St, SPRING GROVE, PA 17362
MLS# PAYK2114168Listed by: KELLER WILLIAMS KEYSTONE REALTY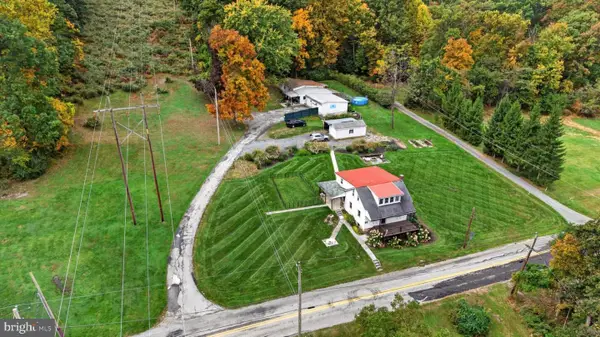 $450,000Active6 beds -- baths1,386 sq. ft.
490 Rockville Rd, SPRING GROVE, PA 17362
MLS# PAYK2113846Listed by: RENAISSANCE REALTY SALES, LLC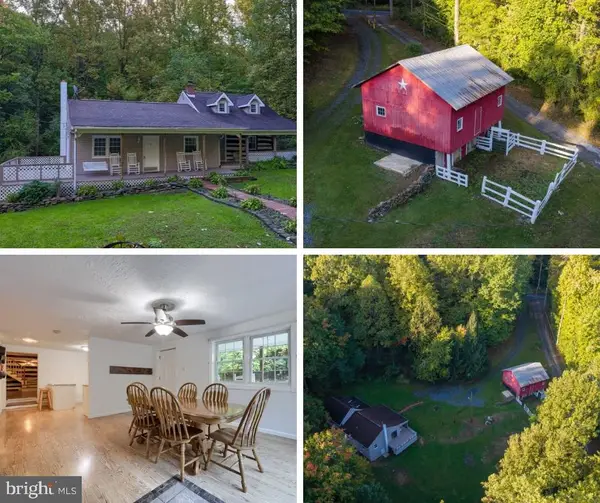 $369,900Active4 beds 1 baths2,163 sq. ft.
439 Rocky Ridge Rd, SPRING GROVE, PA 17362
MLS# PAYK2113724Listed by: KELLER WILLIAMS KEYSTONE REALTY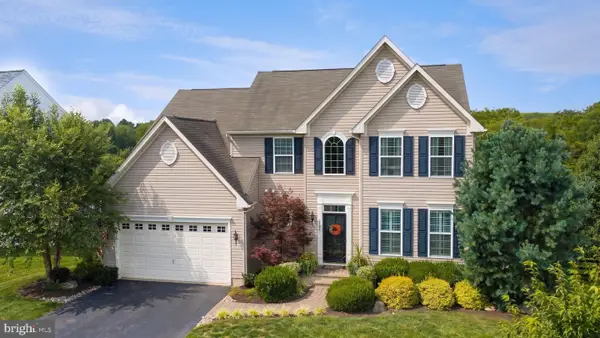 $505,000Pending4 beds 4 baths3,607 sq. ft.
2526 Codorus Ln, SPRING GROVE, PA 17362
MLS# PAYK2110542Listed by: KELLER WILLIAMS KEYSTONE REALTY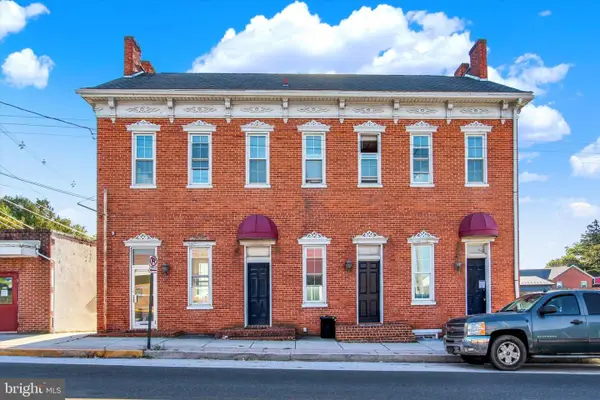 $375,000Active3 beds -- baths4,032 sq. ft.
9 Baltimore St, SPRING GROVE, PA 17362
MLS# PAYK2113488Listed by: REAL OF PENNSYLVANIA


Protect your home and budget from life's surprises with an Assurant Home Warranty, backed by a partner that supports you through every step of homeownership. Explore Plans.
©2026 Century 21 Real Estate LLC. All rights reserved. CENTURY 21®, the CENTURY 21 Logo and C21® are service marks owned by Century 21 Real Estate LLC. Century 21 Real Estate LLC fully supports the principles of the Fair Housing Act and the Equal Opportunity Act. Each office is independently owned and operated. Listing information is deemed reliable but not guaranteed accurate.