
111 S Norwinden Dr, Springfield, PA 19064
Local realty services provided by:CENTURY 21 Home Team Realty
111 S Norwinden Dr,Springfield, PA 19064
$419,900
- 3 Beds
- 2 Baths
- 1,146 sq. ft.
- Single family
- Pending
Listed by: susan kauffman
Office: bhhs fox & roach-chadds ford
MLS#:PADE2113446
Source:BRIGHTMLS
Price summary
- Price:$419,900
- Price per sq. ft.:$366.4
About this home
Solid brick single-family home set in a private beautiful aesthetic treed area with an attached garage and off-street parking. Solid oak hardwood floors run throughout the house. The first floor includes an eat-in kitchen with newer stainless-steel appliances, a formal dining room, and a living room with a working fireplace. Upstairs, there are three bedrooms, a full bathroom, an extra-large hall closet, and a full walk-up attic. A fully finished basement with 1 half-bath and a separate closed-off laundry room, also lots of built-in closets and cabinets for additional storage. A fenced-in backyard includes a brick-paved courtyard off the kitchen. The backyard has plenty of room for outdoor activities or gatherings. A great location within the Springfield school district and is conveniently located near shopping, dining, parks, and major roadways. This detached home offers a rare opportunity for space, flexibility, and value in today’s market. Schedule your appointment today!!
Contact an agent
Home facts
- Year built:1950
- Subdivision & Development:SCENIC HILLS
- Listing ID #:PADE2113446
- Added:101 day(s) ago
- Updated:August 03, 2026 at 08:36 AM
Rooms and interior
- Bedrooms:3
- Total bathrooms:2
- Full bathrooms:1
- Half bathrooms:1
- Dining Description:Formal/Separate Dining Room
- Kitchen Description:Oven/Range - Electric, Refrigerator, Water Heater
- Basement:Yes
- Basement Description:Full
- Living area:1,146 sq. ft.
Heating and cooling
- Cooling:Central A/C
- Heating:Forced Air, Natural Gas
Structure and exterior
- Roof:Shingle
- Year built:1950
- Building area:1,146 sq. ft.
- Lot area:0.14 Acres
- Architectural Style:Colonial
- Construction Materials:Brick
- Foundation Description:Concrete Perimeter
- Levels:3 Story
Utilities
- Water:Public
- Sewer:Public Sewer
Finances and disclosures
- Price:$419,900
- Price per sq. ft.:$366.4
- Tax amount:$7,288 (2026)
Features and amenities
- Laundry features:Dryer, Washer
- Amenities:24 hour security, Attic
Parking
- Parking description:Attached Garage, Garage - Front Entry
- Garage:Yes
- Garage spaces:1
New listings near 111 S Norwinden Dr
- Coming SoonOpen Thu, 4:30 to 6:30pm
 $525,000Coming Soon3 beds 2 baths
11 Curtis Rd, SPRINGFIELD, PA 19064
MLS# PADE2120770Listed by: BHHS FOX & ROACH-MEDIA - New
 $375,000Active4 beds 2 baths1,254 sq. ft.
105 Yale Sq, MORTON, PA 19070
MLS# PADE2120820Listed by: LONG & FOSTER REAL ESTATE, INC. - New
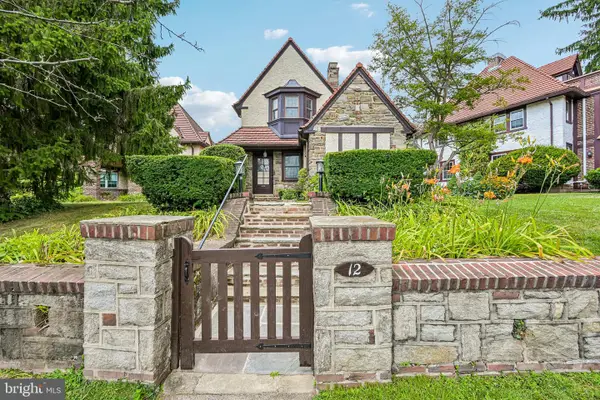 $589,900Active4 beds 3 baths2,073 sq. ft.
12 Windsor Cir, SPRINGFIELD, PA 19064
MLS# PADE2120672Listed by: REDFIN CORPORATION - New
 $450,000Active5 beds 2 baths2,968 sq. ft.
599 N Bishop Ave, SPRINGFIELD, PA 19064
MLS# PADE2120714Listed by: COMPASS PENNSYLVANIA, LLC  $599,000Pending3 beds 3 baths2,478 sq. ft.
61 Duncan Ln, SPRINGFIELD, PA 19064
MLS# PADE2120116Listed by: KELLER WILLIAMS REAL ESTATE - MEDIA- New
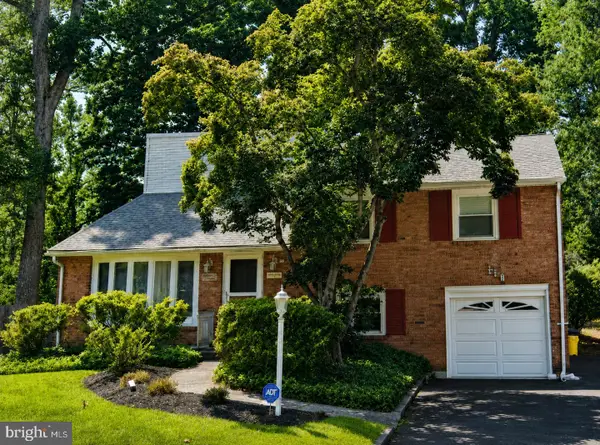 $599,000Active4 beds 3 baths2,400 sq. ft.
118 Gleaves Rd, SPRINGFIELD, PA 19064
MLS# PADE2120138Listed by: CG REALTY, LLC - New
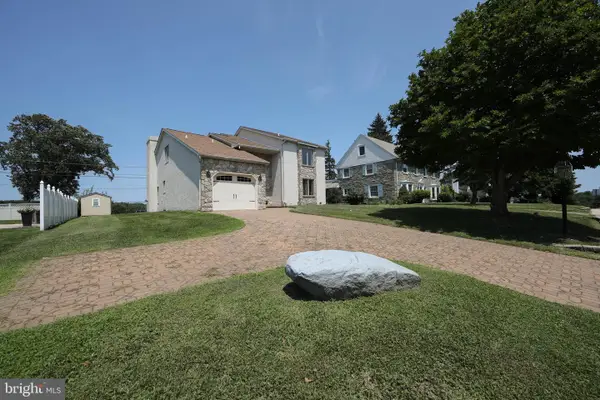 $650,000Active3 beds 3 baths2,425 sq. ft.
342 Northcroft Rd, SPRINGFIELD, PA 19064
MLS# PADE2120436Listed by: RE/MAX HOMETOWN REALTORS - New
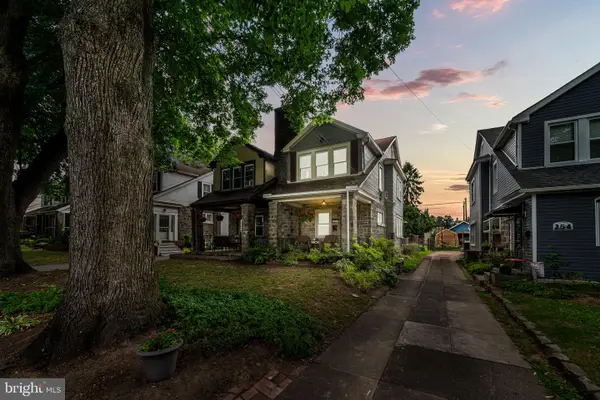 $350,000Active3 beds 2 baths1,370 sq. ft.
256 Ballymore Rd, SPRINGFIELD, PA 19064
MLS# PADE2120296Listed by: CG REALTY, LLC 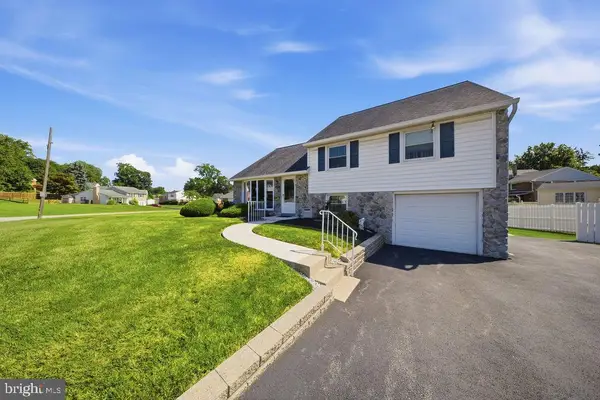 $589,900Pending4 beds 3 baths2,287 sq. ft.
855 Rhoads Dr, SPRINGFIELD, PA 19064
MLS# PADE2118772Listed by: KELLER WILLIAMS REAL ESTATE - MEDIA- Coming Soon
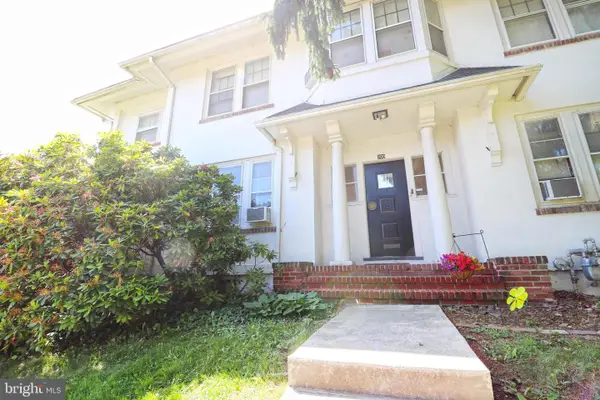 $624,999Coming Soon11 beds -- baths
200 W Springfield Rd, SPRINGFIELD, PA 19064
MLS# PADE2120122Listed by: KELLER WILLIAMS REAL ESTATE - MEDIA


Protect your home and budget from life's surprises with an Assurant Home Warranty, backed by a partner that supports you through every step of homeownership. Explore Plans.
©2026 Century 21 Real Estate LLC. All rights reserved. CENTURY 21®, the CENTURY 21 Logo and C21® are service marks owned by Century 21 Real Estate LLC. Century 21 Real Estate LLC fully supports the principles of the Fair Housing Act and the Equal Opportunity Act. Each office is independently owned and operated. Listing information is deemed reliable but not guaranteed accurate.