
112 Ashwood Rd, Springfield, PA 19064
Local realty services provided by:CENTURY 21 A Better Way
Upcoming open houses
- Sat, Sep 1912:00 pm - 02:00 pm
Listed by: beth l bukata
Office: compass pennsylvania, llc.
MLS#:PADE2123074
Source:BRIGHTMLS
Price summary
- Price:$499,900
- Price per sq. ft.:$332.6
About this home
**Welcome home to 112 Ashwood Road!** Professional pictures coming soon!
This beautifully maintained 3-bedroom home, with the possibility of a 4th bedroom, is within walking distance to Springfield Country Club and has been freshly painted, professionally cleaned, beautifully landscaped, and is truly ready for you to move right in.
Enter through the main entrance, which features a lovely front porch, or come in through the kitchen off the sprawling deck overlooking the serene backyard. The outdoor space also includes a large shed and a lower-level patio with direct access to the walk-out basement.
The main level offers an extremely large living room with plenty of space for a separate toddler or play area. Upstairs are three bedrooms and a recently and tastefully updated full bathroom.
The walk-out basement already includes a full, spacious bathroom and could easily be used as a future in-law suite, guest space, home office, or additional living area.
There are many upgrades throughout, including a newer roof and recently installed HVAC system. Conveniently located near I-476, this is a wonderful opportunity to simply move in, unpack, and enjoy. There is truly nothing left for you to do!...
Contact an agent
Home facts
- Year built:1953
- Subdivision & Development:NONE AVAILABLE
- Listing ID #:PADE2123074
- Added:1 day(s) ago
- Updated:September 17, 2026 at 02:11 PM
Rooms and interior
- Bedrooms:4
- Total bathrooms:2
- Full bathrooms:2
- Rooms Total:6
- Flooring:Carpet, Hardwood, Laminated
- Dining Description:Dining Area
- Kitchen Description:Cooktop, Dishwasher, Kitchen - Eat-In, Oven - Single
- Basement:Yes
- Basement Description:Outside Entrance, Partially Finished, Walkout Level
- Living area:1,503 sq. ft.
Heating and cooling
- Cooling:Central A/C
- Heating:Forced Air, Natural Gas
Structure and exterior
- Roof:Architectural Shingle
- Year built:1953
- Building area:1,503 sq. ft.
- Lot area:0.21 Acres
- Architectural Style:Colonial
- Construction Materials:Brick
- Exterior Features:Brick, Deck(s), Outbuilding(s), Patio(s)
- Foundation Description:Concrete Perimeter
- Levels:2 1/2 Stories
Utilities
- Water:Public
- Sewer:Public Sewer
Finances and disclosures
- Price:$499,900
- Price per sq. ft.:$332.6
- Tax amount:$8,238 (2026)
Features and amenities
- Laundry features:Dryer, Washer
Parking
- Parking description:On Street
New listings near 112 Ashwood Rd
- Coming SoonOpen Fri, 5 to 6:30pm
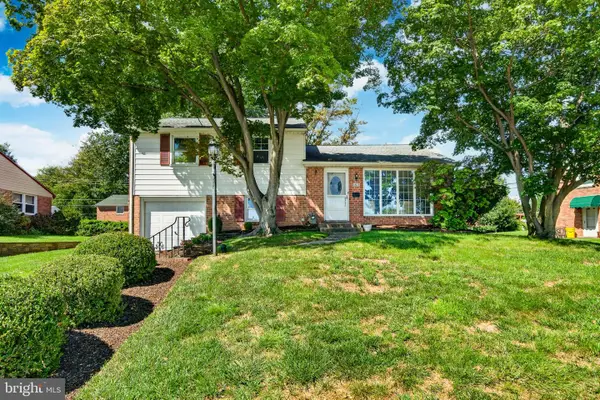 $525,000Coming Soon3 beds 3 baths1,783 sq. ft.
505 Vernon Rd, SPRINGFIELD, PA 19064
MLS# PADE2123974Listed by: LPT REALTY, LLC - New
 $295,000Active2 beds 2 baths1,192 sq. ft.
2207 Aspen Cir, SPRINGFIELD, PA 19064
MLS# PADE2123524Listed by: COLDWELL BANKER REALTY  $209,000Pending3 beds 1 baths1,504 sq. ft.
433 Hawarden Rd, SPRINGFIELD, PA 19064
MLS# PADE2123056Listed by: KELLER WILLIAMS REAL ESTATE - MEDIA- New
 $474,900Active3 beds 2 baths1,644 sq. ft.
107 S Norwinden Dr, SPRINGFIELD, PA 19064
MLS# PADE2123680Listed by: DUFFY REAL ESTATE-NARBERTH  $430,000Pending3 beds 2 baths1,367 sq. ft.
941 Church Rd, SPRINGFIELD, PA 19064
MLS# PADE2123282Listed by: COMPASS PENNSYLVANIA, LLC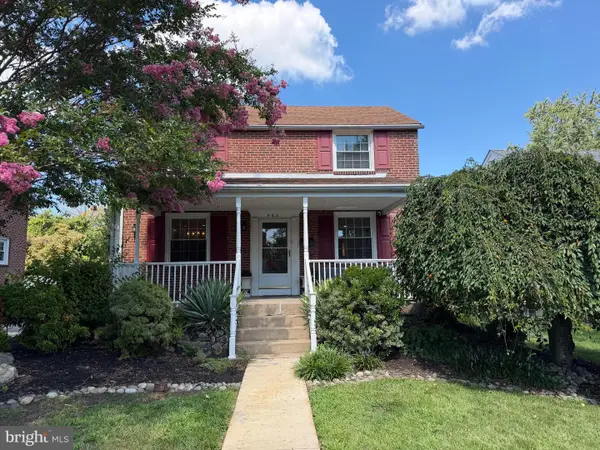 $519,000Pending3 beds 2 baths1,999 sq. ft.
566 Evans Rd, SPRINGFIELD, PA 19064
MLS# PADE2122862Listed by: EXP REALTY, LLC- New
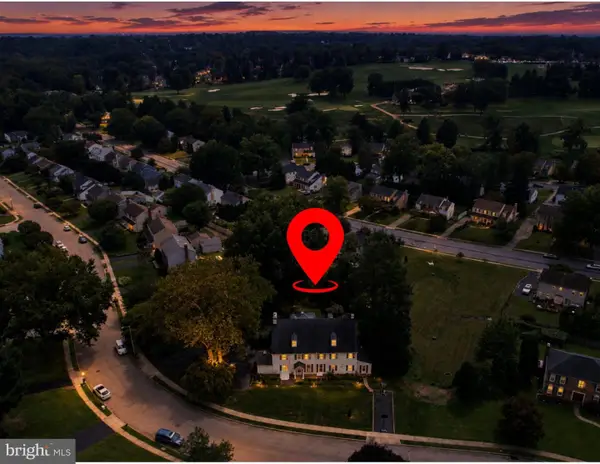 $1,025,000Active5 beds 5 baths5,849 sq. ft.
469 Ridge Ln, SPRINGFIELD, PA 19064
MLS# PADE2123346Listed by: RE/MAX PREFERRED - NEWTOWN SQUARE - Open Sun, 11am to 1pmNew
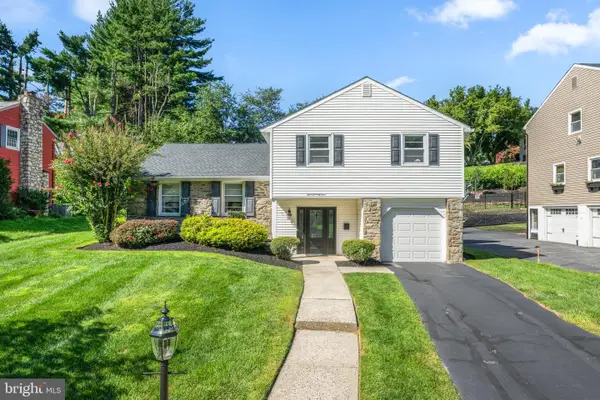 $675,000Active4 beds 3 baths2,161 sq. ft.
474 Doe Run Ln, SPRINGFIELD, PA 19064
MLS# PADE2122842Listed by: COMPASS PENNSYLVANIA, LLC 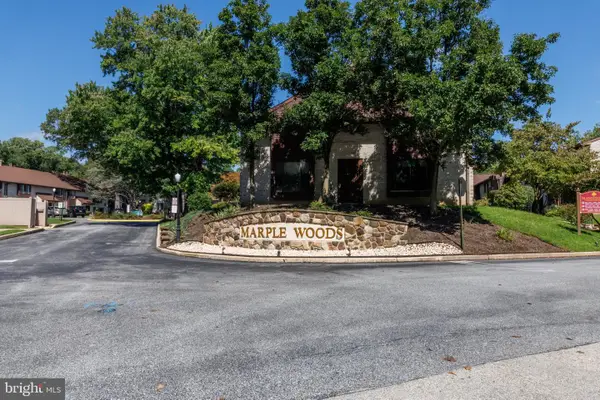 $294,500Active2 beds 2 baths1,216 sq. ft.
3004 Monterey Ct, SPRINGFIELD, PA 19064
MLS# PADE2123028Listed by: LONG & FOSTER REAL ESTATE, INC.


Protect your home and budget from life's surprises with an Assurant Home Warranty, backed by a partner that supports you through every step of homeownership. Explore Plans.
©2026 Century 21 Real Estate LLC. All rights reserved. CENTURY 21®, the CENTURY 21 Logo and C21® are service marks owned by Century 21 Real Estate LLC. Century 21 Real Estate LLC fully supports the principles of the Fair Housing Act and the Equal Opportunity Act. Each office is independently owned and operated. Listing information is deemed reliable but not guaranteed accurate.