
66 N Hillcrest Rd, Springfield, PA 19064
Local realty services provided by:CENTURY 21 A Better Way
66 N Hillcrest Rd,Springfield, PA 19064
$685,000
- 4 Beds
- 3 Baths
- 2,639 sq. ft.
- Single family
- Pending
Listed by: brooke grohol
Office: compass pennsylvania, llc.
MLS#:PADE2126688
Source:BRIGHTMLS
Price summary
- Price:$685,000
- Price per sq. ft.:$259.57
About this home
Classic architectural character meets storybook charm in this distinctive Tudor Revival English Cottage. Anchored by steep gables, painted stucco, and decorative brick quoining framing an impressive exterior chimney, this 4-bedroom, 2.5-bath residence radiates authentic craftsmanship from the curb inward.
A flagstone walkway framed by stone steps and sweeping brick-capped parapet walls leads into a secluded, private entry. Inside, the fluid interior is designed for effortless everyday living and entertaining. A generous formal living room centered around a cozy fireplace sets an inviting tone, complemented by an elegant switchback staircase. Living spaces unfold seamlessly into a dedicated dining room, a sun-drenched family room, and an expanded kitchen with gas range featuring a bright breakfast room addition with French doors opening directly outside. A convenient powder room and dedicated first-floor laundry complete this level.
Upstairs, the private second floor hosts a serene primary bedroom complete with an oversized French-door closet, three additional well-proportioned bedrooms, and an updated hall bath (2020). Downstairs, the finished basement provides exceptional flexible living and recreation space.
Step out back into an entertainer’s private sanctuary: a multi-tiered flagstone terrace highlighted by an integrated circular stone fire pit, tiered retaining walls, and lush perennial gardens. Natural stone steps rise from the patio to an expansive, sun-dappled lawn framed by towering mature trees for complete woodland seclusion. A rare blend of historic warmth, thoughtful modern updates, and unmatched indoor-outdoor allure....
Contact an agent
Home facts
- Year built:1923
- Subdivision & Development:NONE AVAILABLE
- Listing ID #:PADE2126688
- Added:5 day(s) ago
- Updated:November 03, 2026 at 11:41 AM
Rooms and interior
- Bedrooms:4
- Total bathrooms:3
- Full bathrooms:2
- Half bathrooms:1
- Flooring:Hardwood
- Basement:Yes
- Basement Description:Full
- Living area:2,639 sq. ft.
Heating and cooling
- Cooling:Central A/C
- Heating:Hot Water, Oil
Structure and exterior
- Year built:1923
- Building area:2,639 sq. ft.
- Lot area:0.34 Acres
- Architectural Style:Cottage, Tudor
- Construction Materials:Stucco
- Foundation Description:Concrete Perimeter, Crawl Space
- Levels:2 Stories
Schools
- High school:SPRINGFIELD
- Middle school:RICHARDSON
- Elementary school:SCENIC HILL
Utilities
- Water:Public
- Sewer:Public Sewer
Finances and disclosures
- Price:$685,000
- Price per sq. ft.:$259.57
- Tax amount:$9,315 (2026)
Features and amenities
- Amenities:200+ Amp Service
Parking
- Parking description:Detached Garage
- Garage:Yes
- Garage spaces:1
New listings near 66 N Hillcrest Rd
- Coming SoonOpen Thu, 12:30 to 2pm
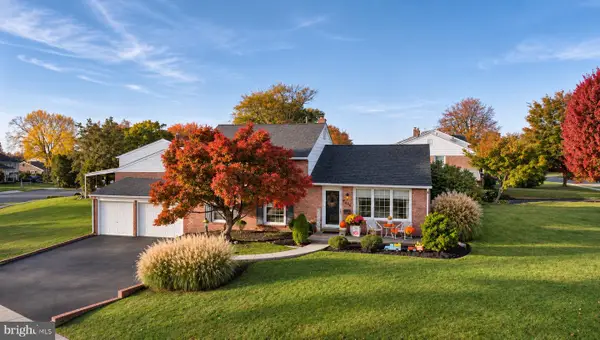 $625,000Coming Soon3 beds 3 baths2,286 sq. ft.
468 Wesley Rd, SPRINGFIELD, PA 19064
MLS# PADE2126974Listed by: BHHS FOX & ROACH-HAVERFORD - Coming Soon
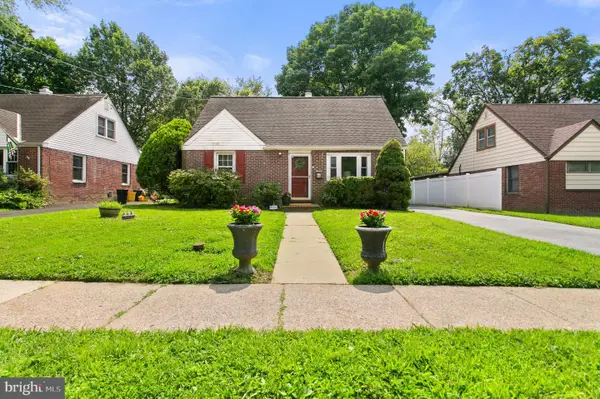 $469,900Coming Soon4 beds 2 baths1,862 sq. ft.
30 Yale Sq, MORTON, PA 19070
MLS# PADE2126738Listed by: OPUS ELITE REAL ESTATE - New
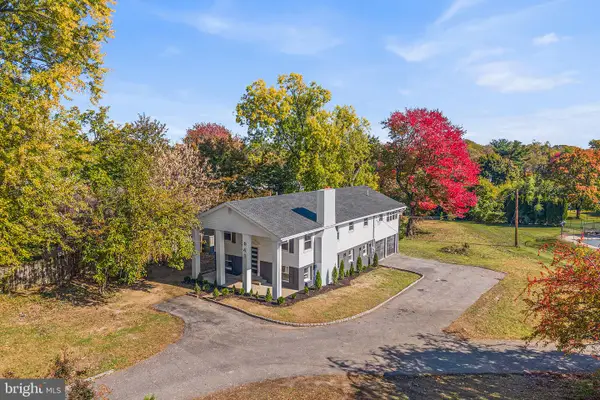 $799,900Active4 beds 4 baths2,856 sq. ft.
641 W Sproul Rd, SPRINGFIELD, PA 19064
MLS# PADE2126744Listed by: ELITE LEVEL REALTY - Open Sat, 1 to 3pmNew
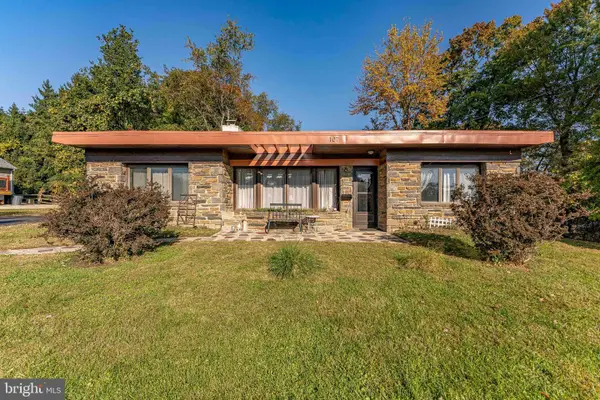 $450,000Active2 beds 2 baths1,464 sq. ft.
107 Broadview Rd, SPRINGFIELD, PA 19064
MLS# PADE2126104Listed by: RE/MAX MAIN LINE - WEST CHESTER - New
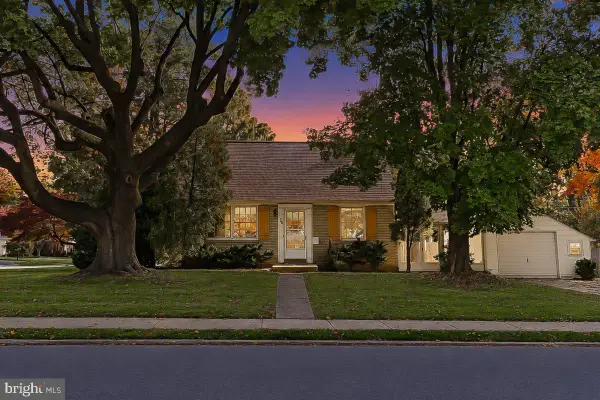 $409,900Active3 beds 2 baths1,259 sq. ft.
400 Harwicke Rd, SPRINGFIELD, PA 19064
MLS# PADE2126592Listed by: RE/MAX PREFERRED - NEWTOWN SQUARE - New
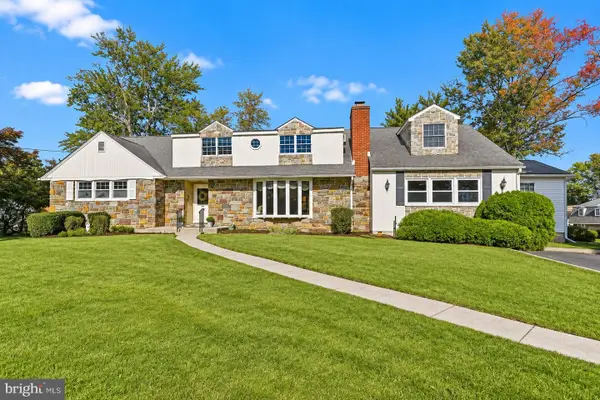 $789,000Active5 beds 4 baths4,638 sq. ft.
200 Bellevue Ave, SPRINGFIELD, PA 19064
MLS# PADE2126224Listed by: KW GREATER WEST CHESTER  $515,000Pending3 beds 2 baths1,451 sq. ft.
182 S Norwinden Dr, SPRINGFIELD, PA 19064
MLS# PADE2126650Listed by: BHHS FOX & ROACH-CENTER CITY WALNUT- New
 $574,900Active4 beds 3 baths1,737 sq. ft.
1012 Edgewood Dr, SPRINGFIELD, PA 19064
MLS# PADE2126162Listed by: COLDWELL BANKER REALTY  $539,900Pending3 beds 3 baths2,046 sq. ft.
516 Wesley Rd, SPRINGFIELD, PA 19064
MLS# PADE2126130Listed by: BHHS FOX & ROACH-WEST CHESTER


Protect your home and budget from life's surprises with an Assurant Home Warranty, backed by a partner that supports you through every step of homeownership. Explore Plans.
©2026 Century 21 Real Estate LLC. All rights reserved. CENTURY 21®, the CENTURY 21 Logo and C21® are service marks owned by Century 21 Real Estate LLC. Century 21 Real Estate LLC fully supports the principles of the Fair Housing Act and the Equal Opportunity Act. Each office is independently owned and operated. Listing information is deemed reliable but not guaranteed accurate.