
468 Wesley Rd, Springfield, PA 19064
Local realty services provided by:CENTURY 21 Harbor Realty
468 Wesley Rd,Springfield, PA 19064
$625,000
- 3 Beds
- 3 Baths
- 2,286 sq. ft.
- Single family
- Coming Soon
Upcoming open houses
- Thu, Nov 0512:30 pm - 02:00 pm
- Sat, Nov 0712:00 pm - 01:00 pm
Listed by: katelyn gallagher, robin r. gordon
Office: bhhs fox & roach-haverford
MLS#:PADE2126974
Source:BRIGHTMLS
Price summary
- Price:$625,000
- Price per sq. ft.:$273.4
About this home
Welcome to 468 Wesley Road, a beautifully maintained and thoughtfully updated split-level home set on a generous corner lot in Springfield's charming Dream Valley neighborhood. With three bedrooms, two and a half bathrooms, and a collection of inviting living spaces, this home offers an ideal blend of comfort, functionality, and everyday convenience.
Inside, a spacious family room sets the tone, offering a welcoming place to gather, entertain, or simply unwind. The layout unfolds into a dedicated coffee bar room, a distinctive space that adds both character and convenience, before continuing into the separate dining room. The adjoining kitchen features classic Thomasville cabinetry, newer stainless steel appliances, and direct access to the rear patio, creating an easy connection between indoor and outdoor living.
The finished lower level adds another dimension to the home, with a comfortable second living area and a versatile flex room suited for a home office, fitness studio, playroom, or guest space. A powder room and dedicated laundry/mudroom provide additional convenience, while direct access to the oversized two-car garage addition offers generous room for vehicles, storage, and all the extras that come with everyday life.
Upstairs, three well-proportioned bedrooms include a primary suite with an expanded ensuite bathroom and shower. The home's thoughtful improvements and meticulous care are evident throughout, including a roof replacement in 2021.
Outside, the flat, fully fenced backyard offers a wonderful extension of the living space, with room to entertain, garden, play, or simply enjoy the outdoors. A spacious patio provides the perfect setting for al fresco dining and summer gatherings, while mature landscaping, an inviting front porch, and the home's corner-lot positioning contribute to its charming curb appeal.
Equally appealing is the setting. Tucked within Dream Valley, a quiet residential neighborhood without through traffic, residents enjoy convenient connections to the Springfield Trail and Jane Lownes Park, along with close proximity to Springfield's schools and the recreational amenities of Springfield Country Club, including golf, swimming, and dining at Tavola's. Shopping, train service, and major commuter routes are also within easy reach, offering the convenience of suburban living with access to everything the surrounding area has to offer.
Thoughtfully cared for and designed to accommodate the rhythms of everyday life, 468 Wesley Road offers a welcoming place to settle in and make your own....
Contact an agent
Home facts
- Year built:1957
- Subdivision & Development:DREAM VALLEY
- Listing ID #:PADE2126974
- Updated:November 03, 2026 at 08:13 PM
Rooms and interior
- Bedrooms:3
- Total bathrooms:3
- Full bathrooms:2
- Half bathrooms:1
- Living area:2,286 sq. ft.
Heating and cooling
- Cooling:Central A/C
- Heating:Forced Air, Natural Gas
Structure and exterior
- Year built:1957
- Building area:2,286 sq. ft.
- Lot area:0.28 Acres
- Architectural Style:Split Level
- Construction Materials:Brick
- Foundation Description:Block
- Levels:2 Stories
Schools
- High school:SPRINGFIELD
- Middle school:RICHARDSON
- Elementary school:SABOLD
Utilities
- Water:Public
- Sewer:Public Sewer
Finances and disclosures
- Price:$625,000
- Price per sq. ft.:$273.4
- Tax amount:$9,223 (2026)
Parking
- Parking description:Asphalt Driveway, Attached Garage, Covered Parking, Garage - Front Entry
- Garage:Yes
- Garage spaces:2
New listings near 468 Wesley Rd
- Coming Soon
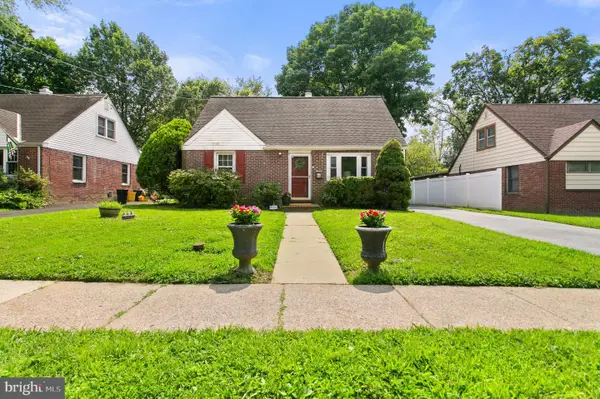 $469,900Coming Soon4 beds 2 baths1,862 sq. ft.
30 Yale Sq, MORTON, PA 19070
MLS# PADE2126738Listed by: OPUS ELITE REAL ESTATE 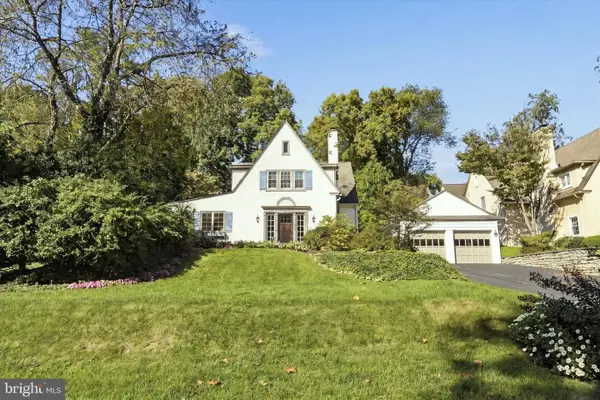 $685,000Pending4 beds 3 baths2,639 sq. ft.
66 N Hillcrest Rd, SPRINGFIELD, PA 19064
MLS# PADE2126688Listed by: COMPASS PENNSYLVANIA, LLC- New
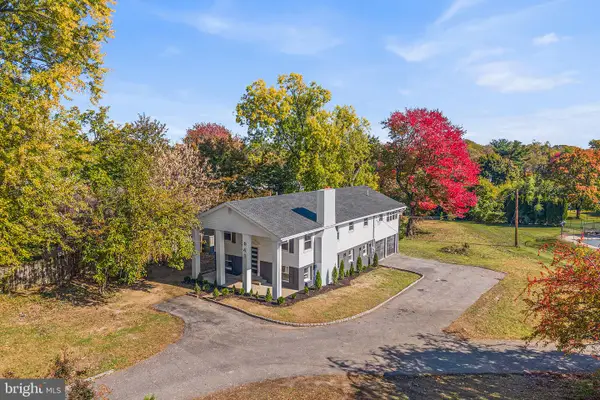 $799,900Active4 beds 4 baths2,856 sq. ft.
641 W Sproul Rd, SPRINGFIELD, PA 19064
MLS# PADE2126744Listed by: ELITE LEVEL REALTY - Open Sat, 1 to 3pmNew
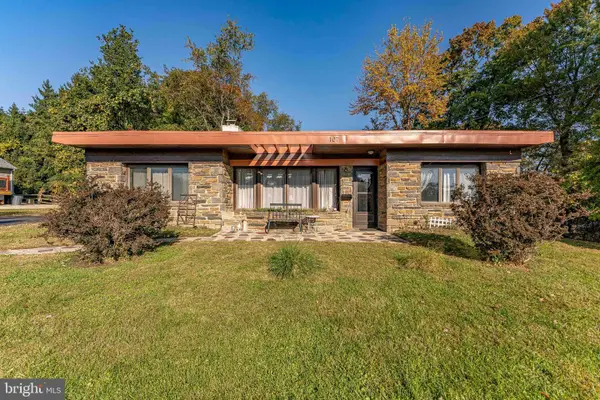 $450,000Active2 beds 2 baths1,464 sq. ft.
107 Broadview Rd, SPRINGFIELD, PA 19064
MLS# PADE2126104Listed by: RE/MAX MAIN LINE - WEST CHESTER - New
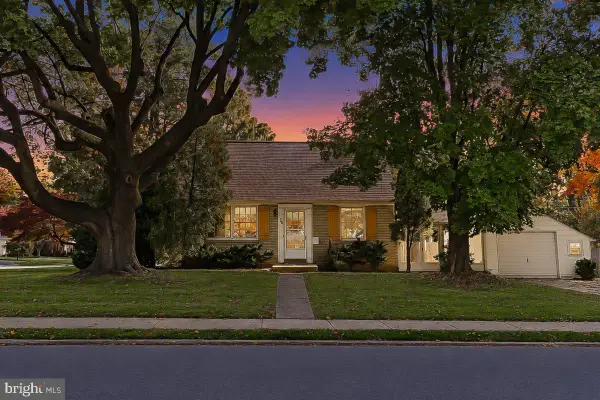 $409,900Active3 beds 2 baths1,259 sq. ft.
400 Harwicke Rd, SPRINGFIELD, PA 19064
MLS# PADE2126592Listed by: RE/MAX PREFERRED - NEWTOWN SQUARE - New
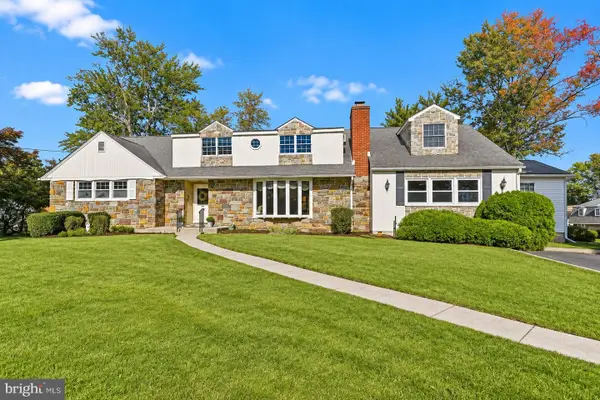 $789,000Active5 beds 4 baths4,638 sq. ft.
200 Bellevue Ave, SPRINGFIELD, PA 19064
MLS# PADE2126224Listed by: KW GREATER WEST CHESTER  $515,000Pending3 beds 2 baths1,451 sq. ft.
182 S Norwinden Dr, SPRINGFIELD, PA 19064
MLS# PADE2126650Listed by: BHHS FOX & ROACH-CENTER CITY WALNUT- New
 $574,900Active4 beds 3 baths1,737 sq. ft.
1012 Edgewood Dr, SPRINGFIELD, PA 19064
MLS# PADE2126162Listed by: COLDWELL BANKER REALTY  $539,900Pending3 beds 3 baths2,046 sq. ft.
516 Wesley Rd, SPRINGFIELD, PA 19064
MLS# PADE2126130Listed by: BHHS FOX & ROACH-WEST CHESTER


Protect your home and budget from life's surprises with an Assurant Home Warranty, backed by a partner that supports you through every step of homeownership. Explore Plans.
©2026 Century 21 Real Estate LLC. All rights reserved. CENTURY 21®, the CENTURY 21 Logo and C21® are service marks owned by Century 21 Real Estate LLC. Century 21 Real Estate LLC fully supports the principles of the Fair Housing Act and the Equal Opportunity Act. Each office is independently owned and operated. Listing information is deemed reliable but not guaranteed accurate.