
7456 Lincoln Way W, Saint Thomas, PA 17252
Local realty services provided by:CENTURY 21 Reilly Realtors
7456 Lincoln Way W,St Thomas, PA 17252
$259,000
- 5 Beds
- 2 Baths
- 1,900 sq. ft.
- Single family
- Active
Listed by: mary e llewellyn, michelle marie travis
Office: the kw collective
MLS#:PAFL2037566
Source:BRIGHTMLS
Price summary
- Price:$259,000
- Price per sq. ft.:$136.32
About this home
Offering a unique and flexible layout, this spacious two-story home provides 5 bedrooms, 2 full baths, 2 kitchens, and a detached garage. The home is currently arranged with living space on both levels, creating a variety of possibilities for everyday living, extended family, or a potential in-law suite. Two separate electric meters are already in place, adding even more flexibility to the property.
With two kitchens and living areas on both levels, the home provides options for those looking for additional privacy or a multi-generational living arrangement. A detached garage provides additional parking and storage space. Conveniently located along Lincoln Way W in Saint Thomas, this property offers plenty of potential for its next owner.
Note: square footage of property is an estimated provided by current homeowner
Contact an agent
Home facts
- Year built:1930
- Subdivision & Development:TUSCARORA
- Listing ID #:PAFL2037566
- Added:1 day(s) ago
- Updated:September 12, 2026 at 01:52 PM
Rooms and interior
- Bedrooms:5
- Total bathrooms:2
- Full bathrooms:2
- Dining Description:Combination Dining/Living, Dining Area, Dining Room
- Bathrooms Description:Bathroom 1
- Kitchen Description:2nd Kitchen
- Living area:1,900 sq. ft.
Heating and cooling
- Cooling:Window Unit(s)
- Heating:Baseboard - Electric, Electric
Structure and exterior
- Year built:1930
- Building area:1,900 sq. ft.
- Lot area:0.41 Acres
- Architectural Style:Colonial
- Levels:2 Stories
Utilities
- Water:Public
- Sewer:Public Sewer
Finances and disclosures
- Price:$259,000
- Price per sq. ft.:$136.32
- Tax amount:$2,032 (2025)
Features and amenities
- Amenities:Bay/Bow Windows, Ceiling Fan(s)
Parking
- Parking description:Detached Garage, Off Street
- Garage:Yes
- Garage spaces:1
New listings near 7456 Lincoln Way W
- New
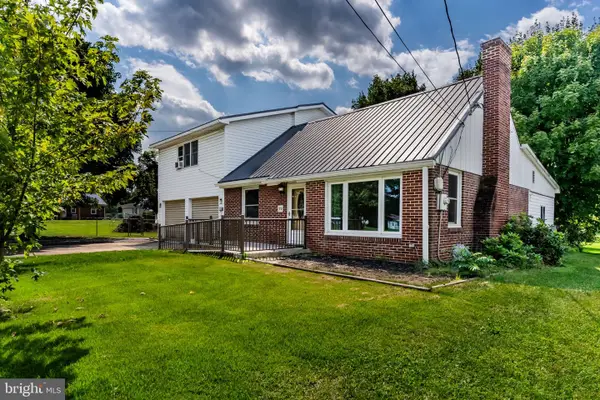 $319,900Active4 beds 3 baths2,659 sq. ft.
39 Coble Rd, ST THOMAS, PA 17252
MLS# PAFL2037516Listed by: IRON VALLEY REAL ESTATE OF CENTRAL PA - New
 $75,000Active3 beds 1 baths840 sq. ft.
6069 Nugget Way, ST THOMAS, PA 17252
MLS# PAFL2037420Listed by: KELLER WILLIAMS KEYSTONE REALTY - Open Sat, 11am to 1pmNew
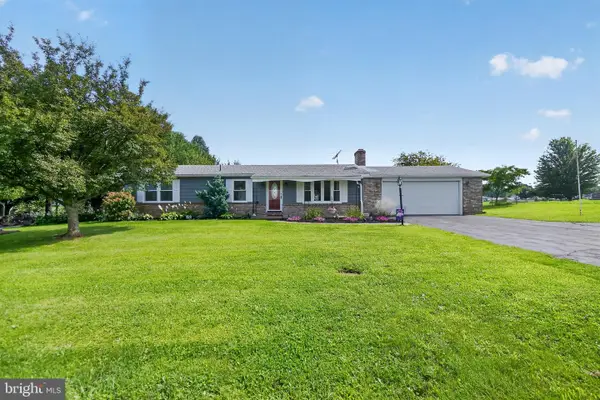 $275,000Active3 beds 2 baths1,008 sq. ft.
2578 Apple Way, CHAMBERSBURG, PA 17202
MLS# PAFL2037378Listed by: KELLER WILLIAMS KEYSTONE REALTY - Open Sun, 12 to 3pm
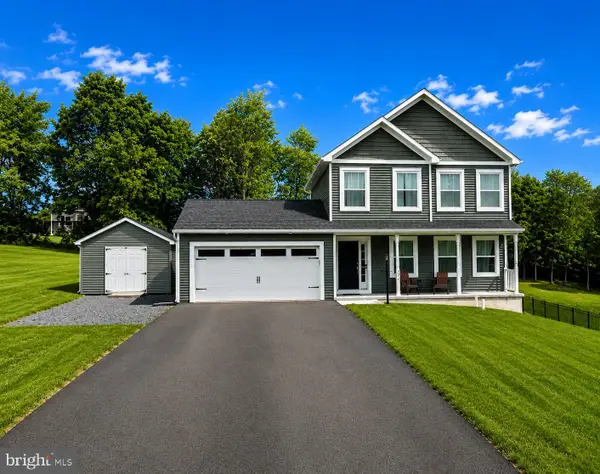 $389,000Active3 beds 3 baths2,034 sq. ft.
4223 Percy Ave, CHAMBERSBURG, PA 17202
MLS# PAFL2037360Listed by: THE GREENE REALTY GROUP  $129,900Pending3 beds 2 baths
43 Elmwood Avenue, SAINT THOMAS, PA 17252
MLS# PAFL2036886Listed by: IRON VALLEY REAL ESTATE OF CHAMBERSBURG $474,900Active4 beds 3 baths2,428 sq. ft.
8120 Sunflower Circle, SAINT THOMAS, PA 17252
MLS# PAFL2036800Listed by: S&A REALTY, LLC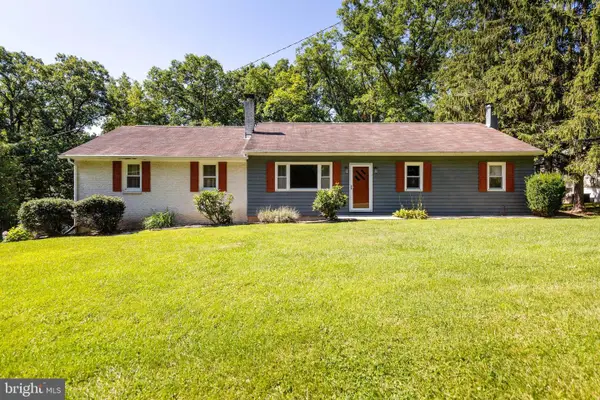 $339,500Pending4 beds 2 baths2,464 sq. ft.
9654 Circle Drive, CHAMBERSBURG, PA 17202
MLS# PAFL2036614Listed by: JAK REAL ESTATE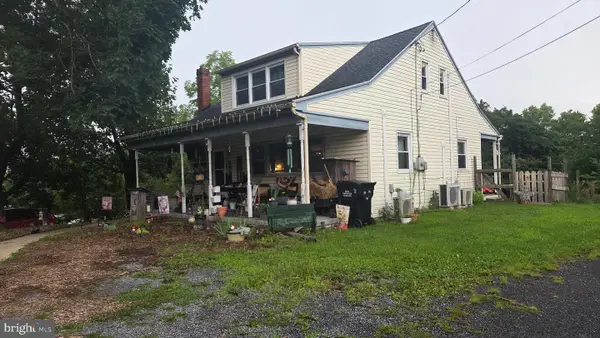 $199,900Pending3 beds 2 baths1,300 sq. ft.
7611 Lincoln Way W, ST THOMAS, PA 17252
MLS# PAFL2036704Listed by: COLDWELL BANKER REALTY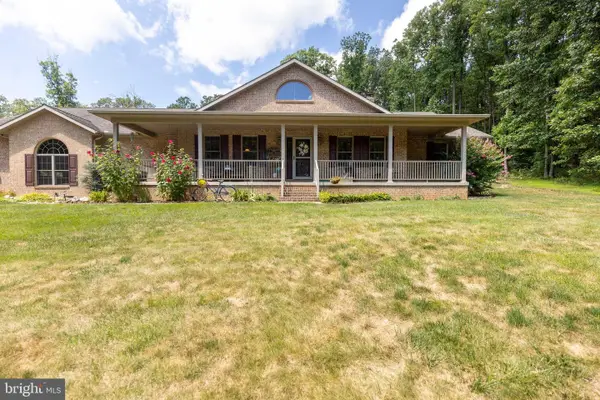 $749,000Pending4 beds 3 baths2,510 sq. ft.
793 Appleway, SAINT THOMAS, PA 17252
MLS# PAFL2036662Listed by: JAK REAL ESTATE


Protect your home and budget from life's surprises with an Assurant Home Warranty, backed by a partner that supports you through every step of homeownership. Explore Plans.
©2026 Century 21 Real Estate LLC. All rights reserved. CENTURY 21®, the CENTURY 21 Logo and C21® are service marks owned by Century 21 Real Estate LLC. Century 21 Real Estate LLC fully supports the principles of the Fair Housing Act and the Equal Opportunity Act. Each office is independently owned and operated. Listing information is deemed reliable but not guaranteed accurate.