
7611 Lincoln Way W, Saint Thomas, PA 17252
Local realty services provided by:CENTURY 21 Downtown
7611 Lincoln Way W,St Thomas, PA 17252
$199,900
- 3 Beds
- 2 Baths
- 1,300 sq. ft.
- Single family
- Pending
Listed by: michael wayne walls
Office: coldwell banker realty
MLS#:PAFL2036704
Source:BRIGHTMLS
Price summary
- Price:$199,900
- Price per sq. ft.:$153.77
About this home
Charming Cape Cod in St. Thomas! Come check out the beautiful views of fall foliage from the covered front and back porch! First floor living room, kitchen, full bath, and bedroom. 2 spacious bedrooms upstairs with beautiful mountain views! Full unfinished basement with space for storage, laundry, and a workshop. Mini split heating and A/C throughout.
Contact an agent
Home facts
- Year built:1955
- Subdivision & Development:NONE AVAILABLE
- Listing ID #:PAFL2036704
- Added:78 day(s) ago
- Updated:October 25, 2026 at 08:16 AM
Rooms and interior
- Bedrooms:3
- Total bathrooms:2
- Full bathrooms:1
- Half bathrooms:1
- Bathrooms Description:Full Bath, Half Bath
- Basement:Yes
- Basement Description:Connecting Stairway, Daylight, Interior Access, Outside Entrance, Partial, Poured Concrete, Rear Entrance, Walkout Level, Windows
- Living area:1,300 sq. ft.
Heating and cooling
- Cooling:Ductless/Mini-Split
- Heating:Hot Water
Structure and exterior
- Year built:1955
- Building area:1,300 sq. ft.
- Lot area:0.47 Acres
- Architectural Style:Cape Cod
- Construction Materials:Stick Built, Vinyl Siding
- Foundation Description:Block
- Levels:2 Stories
Schools
- High school:JAMES BUCHANAN
- Middle school:JAMES BUCHANAN
- Elementary school:ST. THOMAS
Utilities
- Water:Public
- Sewer:Public Sewer
Finances and disclosures
- Price:$199,900
- Price per sq. ft.:$153.77
- Tax amount:$2,101 (2025)
Parking
- Parking description:Off Street
New listings near 7611 Lincoln Way W
- Open Sun, 1 to 3pmNew
 $379,990Active4 beds 3 baths2,134 sq. ft.
1106 Yeoman Barry Drive, HAGERSTOWN, MD 21740
MLS# MDWA2041060Listed by: NVR, INC. - New
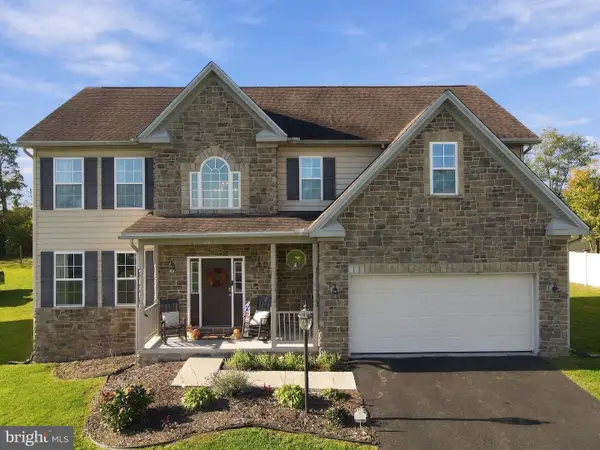 $415,000Active4 beds 3 baths2,474 sq. ft.
6220 Betteker Ln, SAINT THOMAS, PA 17252
MLS# PAFL2038326Listed by: IRON VALLEY REAL ESTATE OF CHAMBERSBURG  $275,000Pending3 beds 2 baths953 sq. ft.
841 Hade Rd, CHAMBERSBURG, PA 17202
MLS# PAFL2038248Listed by: RE/MAX 1ST ADVANTAGE- Open Tue, 5 to 6pm
 $230,000Active3 beds 1 baths1,200 sq. ft.
4656 Race Track Rd, ST THOMAS, PA 17252
MLS# PAFL2038204Listed by: CORE LLC 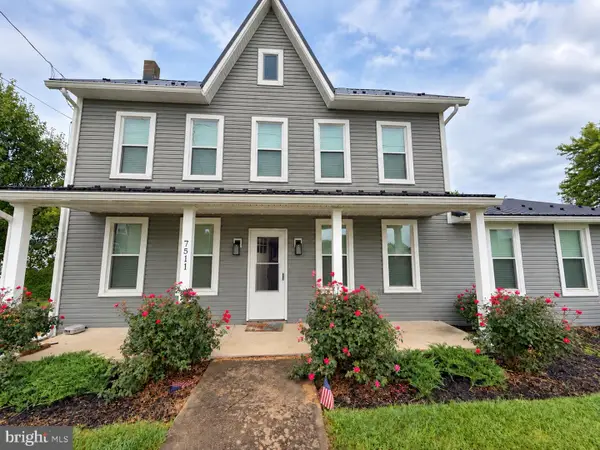 $249,900Pending4 beds 2 baths2,040 sq. ft.
7511 Lincoln Way West Way W, SAINT THOMAS, PA 17252
MLS# PAFL2038104Listed by: PALMER REALTY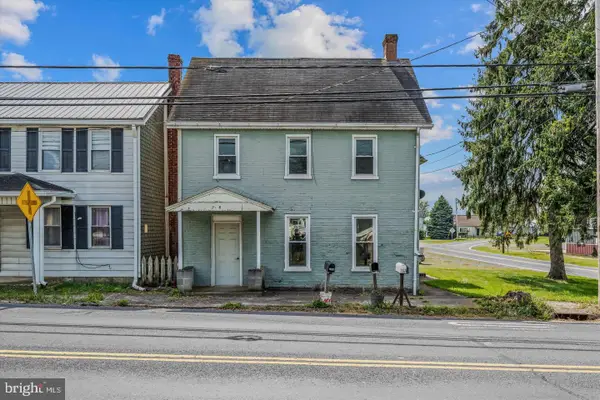 $259,000Active5 beds -- baths1,900 sq. ft.
7456 Lincoln Way W, ST THOMAS, PA 17252
MLS# PAFL2037968Listed by: THE KW COLLECTIVE $99,900Active3 beds 2 baths1,120 sq. ft.
449 Apple Way, ST THOMAS, PA 17252
MLS# PAFL2037852Listed by: THE BERKSTRESSER REALTY GROUP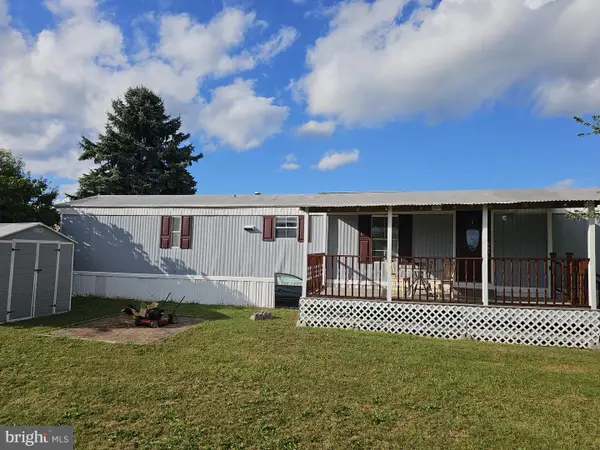 $42,000Pending3 beds 2 baths980 sq. ft.
103 Pleasantwood Ave, ST THOMAS, PA 17252
MLS# PAFL2037828Listed by: BERKSHIRE HATHAWAY HOMESERVICES HOMESALE REALTY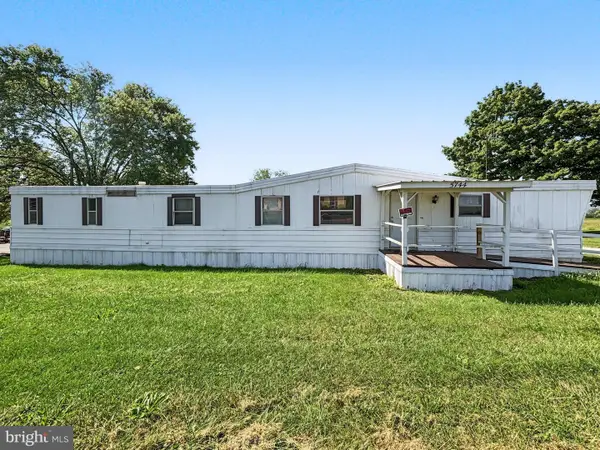 $18,000Active3 beds 1 baths
5744 Jack Rd, ST THOMAS, PA 17252
MLS# PAFL2037788Listed by: RE/MAX REALTY AGENCY, INC. $44,900Active3 beds 2 baths980 sq. ft.
6289 Nugget Way, ST THOMAS, PA 17252
MLS# PAFL2037772Listed by: KELLER WILLIAMS KEYSTONE REALTY


Protect your home and budget from life's surprises with an Assurant Home Warranty, backed by a partner that supports you through every step of homeownership. Explore Plans.
©2026 Century 21 Real Estate LLC. All rights reserved. CENTURY 21®, the CENTURY 21 Logo and C21® are service marks owned by Century 21 Real Estate LLC. Century 21 Real Estate LLC fully supports the principles of the Fair Housing Act and the Equal Opportunity Act. Each office is independently owned and operated. Listing information is deemed reliable but not guaranteed accurate.