
101 Juliet Ct #lot 134, State College, PA 16801
Local realty services provided by:CENTURY 21 Charles Smith Agency, Inc.
101 Juliet Ct #lot 134,State College, PA 16801
$639,990
- 4 Beds
- 3 Baths
- 3,097 sq. ft.
- Single family
- Active
Listed by: alexis soo
Office: berks homes realty, llc.
MLS#:PACE2517534
Source:BRIGHTMLS
Price summary
- Price:$639,990
- Price per sq. ft.:$206.65
- Monthly HOA dues:$165
About this home
For a limited time, receive $7,500 in Flex Cash on select standing inventory closing on or before March 31, 2026—an exclusive incentive designed to support your purchase. See Agent for details.
Copper Beech plan in desirable Harvest Meadows offering 3,097 SF of thoughtfully designed living space with a full unfinished daylight walk-out basement featuring 9’ foundation walls and a 3-piece rough-in, perfect for future expansion. This home includes a 2-car garage with decorative garage door with glass, garage door opener, and laundry tub.
An added Morning Room enhances the open layout, while the family room gas fireplace with fan creates a warm focal point. The upgraded alternate kitchen with island shines with recessed lighting, upgraded cabinetry and hardware, quartz countertops, tile backsplash, upgraded plumbing fixtures, and a gas stainless steel appliance package. A mudroom bench with transom window adds everyday functionality.
The flex/study features double doors and recessed lighting, and the home is enhanced with an open oak tread stair package, media chase, three reinforced light fixtures for future ceiling fans, and two-tone interior paint throughout. The primary suite boasts a tray ceiling with recessed lighting, while the luxury bath includes a double bowl vanity and tile shower with seat and sliding glass door.
Additional highlights include multi-zone HVAC, Manabloc plumbing system, upgraded EVP, carpet, and vinyl flooring, upgraded interior light fixtures, and a 15’ x 10’ composite deck overlooking the backyard. Energy-efficient construction and the Berks Homes Advantage complete this exceptional new home opportunity.
Contact an agent
Home facts
- Year built:2026
- Listing ID #:PACE2517534
- Added:1 day(s) ago
- Updated:February 04, 2026 at 05:38 AM
Rooms and interior
- Bedrooms:4
- Total bathrooms:3
- Full bathrooms:2
- Half bathrooms:1
- Living area:3,097 sq. ft.
Heating and cooling
- Cooling:Central A/C
- Heating:Central, Forced Air, Natural Gas, Programmable Thermostat
Structure and exterior
- Roof:Architectural Shingle, Asphalt, Fiberglass
- Year built:2026
- Building area:3,097 sq. ft.
- Lot area:26435.7 Acres
Utilities
- Water:Public
- Sewer:Public Sewer
Finances and disclosures
- Price:$639,990
- Price per sq. ft.:$206.65
New listings near 101 Juliet Ct #lot 134
- New
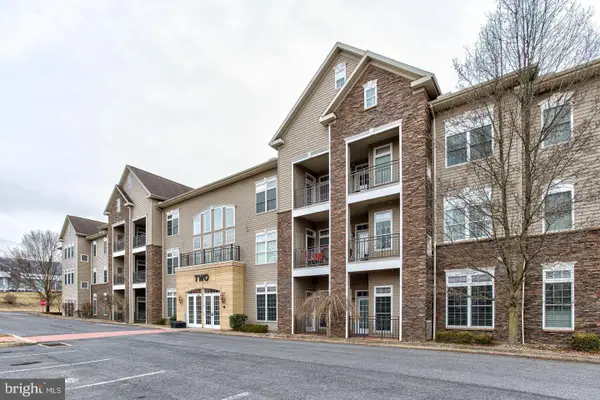 $299,900Active3 beds 2 baths1,710 sq. ft.
200 Jefferson Ave. #218, STATE COLLEGE, PA 16801
MLS# PACE2517538Listed by: RE/MAX CENTRE REALTY - New
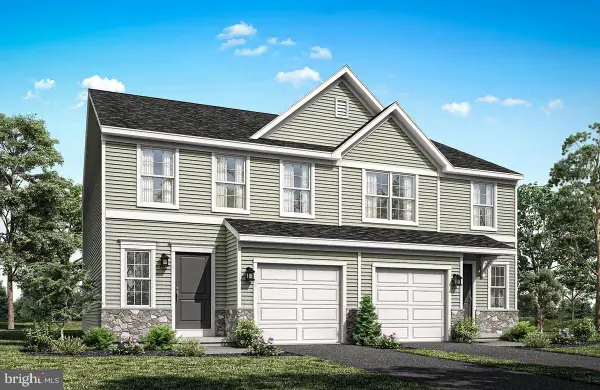 $374,990Active3 beds 4 baths2,083 sq. ft.
202 Abercorn St #lot 301b, STATE COLLEGE, PA 16803
MLS# PACE2517536Listed by: BERKS HOMES REALTY, LLC - New
 $485,000Active3 beds 3 baths1,930 sq. ft.
508 Brandywine Dr, STATE COLLEGE, PA 16801
MLS# PACE2517530Listed by: RE/MAX CENTRE REALTY  $439,000Pending6 beds -- baths2,692 sq. ft.
3100-3102 Shellers Bend, STATE COLLEGE, PA 16801
MLS# PACE2517486Listed by: RE/MAX CENTRE REALTY- New
 $269,000Active3 beds 1 baths1,104 sq. ft.
218 Westerly Pkwy, STATE COLLEGE, PA 16801
MLS# PACE2517458Listed by: YOCUM REAL ESTATE CENTRE, LLC - New
 $329,900Active3 beds 1 baths936 sq. ft.
1104 Old Boalsburg Rd, STATE COLLEGE, PA 16801
MLS# PACE2517292Listed by: KISSINGER, BIGATEL & BROWER  $268,000Pending0.73 Acres
1361 Sconsett Way, STATE COLLEGE, PA 16803
MLS# PACE2517456Listed by: RE/MAX CENTRE REALTY $649,000Pending4 beds 3 baths2,391 sq. ft.
631 Fairway Rd, STATE COLLEGE, PA 16803
MLS# PACE2517452Listed by: KISSINGER, BIGATEL & BROWER- New
 $685,000Active4 beds 4 baths3,391 sq. ft.
108 Seaton Dr., STATE COLLEGE, PA 16801
MLS# PACE2517436Listed by: RE/MAX CENTRE REALTY


Protect your home and budget from life's surprises with an Assurant Home Warranty, backed by a partner that supports you through every step of homeownership. Explore Plans.
©2026 Century 21 Real Estate LLC. All rights reserved. CENTURY 21®, the CENTURY 21 Logo and C21® are service marks owned by Century 21 Real Estate LLC. Century 21 Real Estate LLC fully supports the principles of the Fair Housing Act and the Equal Opportunity Act. Each office is independently owned and operated. Listing information is deemed reliable but not guaranteed accurate.