
102 Asbury Ln, State College, PA 16801
Local realty services provided by:CENTURY 21 Dale Realty Co.
102 Asbury Ln,State College, PA 16801
$595,000
- 3 Beds
- 2 Baths
- 2,688 sq. ft.
- Single family
- Pending
Listed by: eric marshall
Office: kissinger, bigatel & brower
MLS#:PACE2520912
Source:BRIGHTMLS
Price summary
- Price:$595,000
- Price per sq. ft.:$221.35
- Monthly HOA dues:$540
About this home
Stylishly updated St. Ives condominium with views of Centre Hills Country Club and Mount Nittany. Open living and dining spaces, a natural gas fireplace, updated bathrooms, and a spacious owner's suite create an inviting retreat. The owner's suite bath features the added comfort of heated floors and a heated towel rack. Enjoy a private deck, an in-house elevator, a two-car attached garage, and lower-level storage with a cedar closet.
Contact an agent
Home facts
- Year built:1996
- Subdivision & Development:SAINT IVES
- Listing ID #:PACE2520912
- Added:14 day(s) ago
- Updated:October 23, 2026 at 10:53 AM
Rooms and interior
- Bedrooms:3
- Total bathrooms:2
- Full bathrooms:2
- Flooring:Carpet, Ceramic Tile, Hardwood
- Dining Description:Combination Dining/Living, Dining Area, Dining Room
- Bathrooms Description:Full Bath, Primary Bathroom
- Kitchen Description:Breakfast Area, Built-In Microwave, Built-In Range, Built-Ins, Butlers Pantry, Carpet, Cedar Closet(s), Cooktop, Crown Moldings, Dishwasher, Disposal, ENERGY STAR Refrigerator, Icemaker, Instant Hot Water, Kitchen - Eat-In, Oven - Self Cleaning, Oven/Range - Gas, Range Hood, Recessed Lighting, Six Burner Stove, Upgraded Countertops, Water Heater - Tankless
- Bedroom Description:Carpet, Cedar Closet(s), Primary Bedroom, Walk In Closet(s)
- Basement:Yes
- Basement Description:Drain, Garage Access, Heated, Improved, Partial, Shelving
- Living area:2,688 sq. ft.
Heating and cooling
- Cooling:Central A/C
- Heating:Forced Air, Heat Pump - Gas BackUp, Natural Gas
Structure and exterior
- Roof:Architectural Shingle
- Year built:1996
- Building area:2,688 sq. ft.
- Lot Features:Adjoins - Public Land, Adjoins Golf Course, Year Round Access
- Architectural Style:Contemporary, Traditional
- Construction Materials:Concrete, Masonry, Stucco
- Exterior Features:Balcony, Deck(s), Exterior Lighting, Street Lights
- Foundation Description:Block
- Levels:2 1/2 Stories
Schools
- High school:STATE COLLEGE AREA
Utilities
- Water:Public
- Sewer:Public Sewer
Finances and disclosures
- Price:$595,000
- Price per sq. ft.:$221.35
- Tax amount:$6,742 (2025)
Features and amenities
- Laundry features:ENERGY STAR Clothes Washer
- Amenities:200+ Amp Service, Built-Ins, Carpet, Cedar Closet(s), Central Vaccum, Central Vacuum, Crown Moldings, Electric Alarm, Electric Available, Elevator, Natural Gas Available, Recessed Lighting, Window Treatments
Parking
- Parking description:Asphalt Driveway, Attached Garage, Garage - Side Entry, Inside Access
- Garage:Yes
- Garage spaces:2
New listings near 102 Asbury Ln
- Open Sun, 11am to 1pmNew
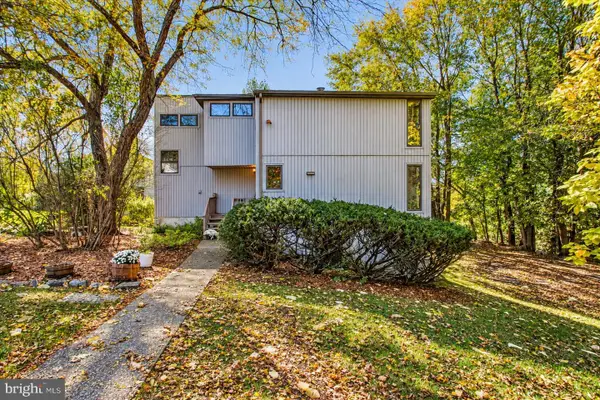 $469,900Active3 beds 2 baths2,156 sq. ft.
646 Matilda Ave, STATE COLLEGE, PA 16801
MLS# PACE2521044Listed by: KELLER WILLIAMS ADVANTAGE REALTY - New
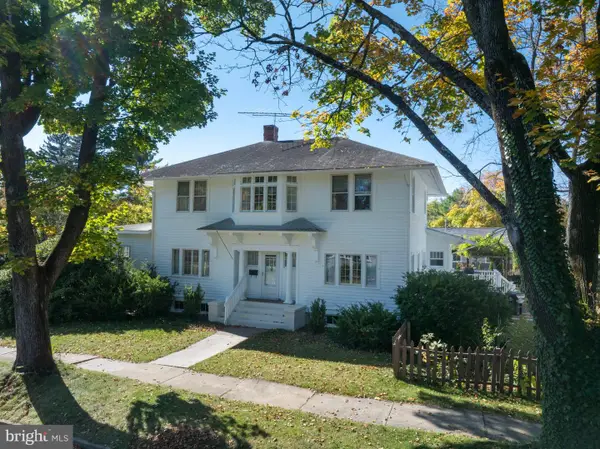 $699,900Active5 beds 3 baths2,382 sq. ft.
501 W Fairmount Ave, STATE COLLEGE, PA 16801
MLS# PACE2520370Listed by: KISSINGER, BIGATEL & BROWER - Open Sun, 12:30 to 2pmNew
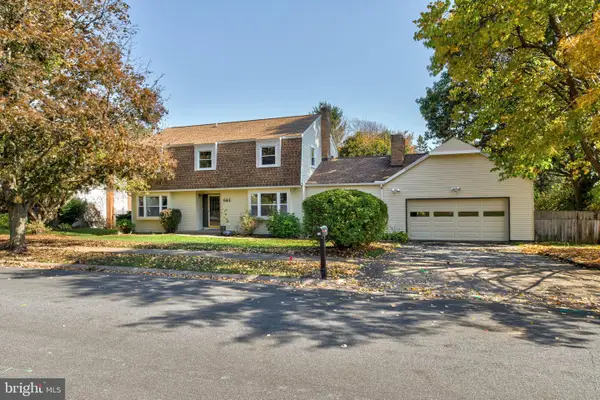 $599,900Active5 beds 4 baths3,813 sq. ft.
643 Berkshire Dr, STATE COLLEGE, PA 16803
MLS# PACE2520478Listed by: KISSINGER, BIGATEL & BROWER - New
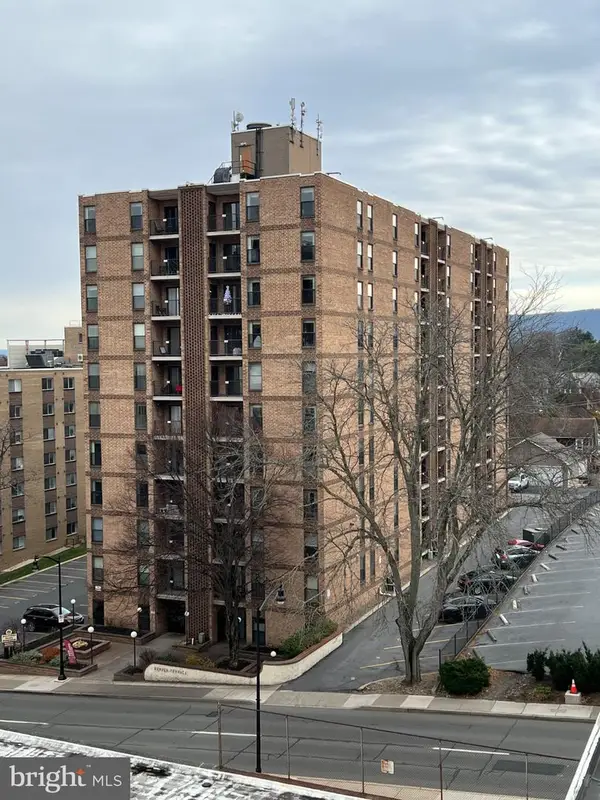 $300,000Active1 beds 1 baths675 sq. ft.
456 E Beaver Ave #608, STATE COLLEGE, PA 16801
MLS# PACE2520994Listed by: ASSOCIATED REALTY CONDO SALES LLC 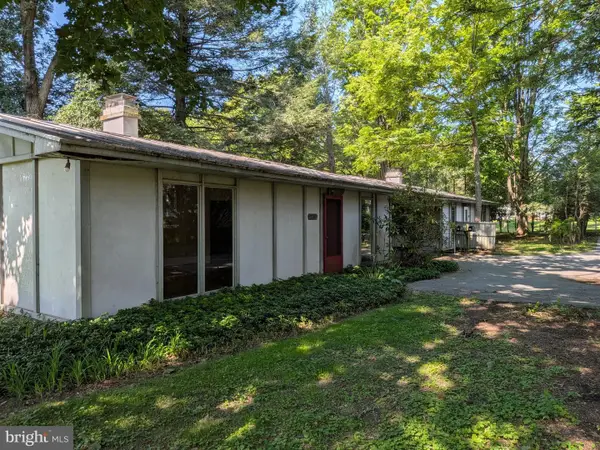 $399,000Active2 beds 4 baths2,088 sq. ft.
534-536 Clarence Ave, STATE COLLEGE, PA 16803
MLS# PACE2520780Listed by: KISSINGER, BIGATEL & BROWER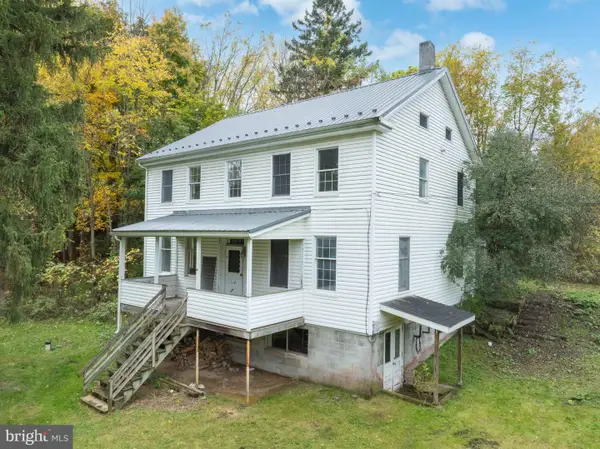 $339,000Pending4 beds 2 baths2,700 sq. ft.
732 E Marylyn Ave, STATE COLLEGE, PA 16801
MLS# PACE2520962Listed by: KISSINGER, BIGATEL & BROWER- New
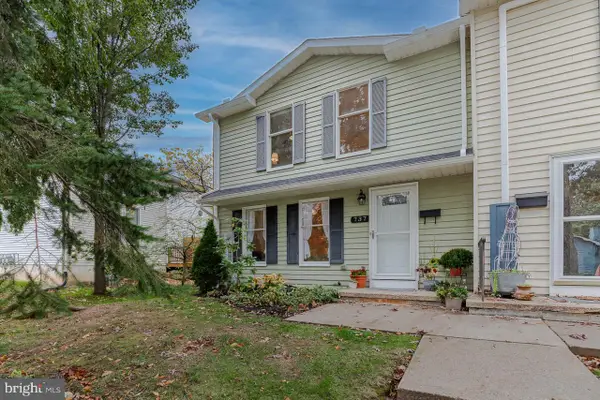 $275,000Active3 beds 3 baths1,408 sq. ft.
737 Galen Dr, STATE COLLEGE, PA 16803
MLS# PACE2520958Listed by: KELLER WILLIAMS ADVANTAGE REALTY - New
 $839,900Active3 beds 4 baths4,032 sq. ft.
2398 Shagbark Ct, STATE COLLEGE, PA 16803
MLS# PACE2520956Listed by: RE/MAX CENTRE REALTY - New
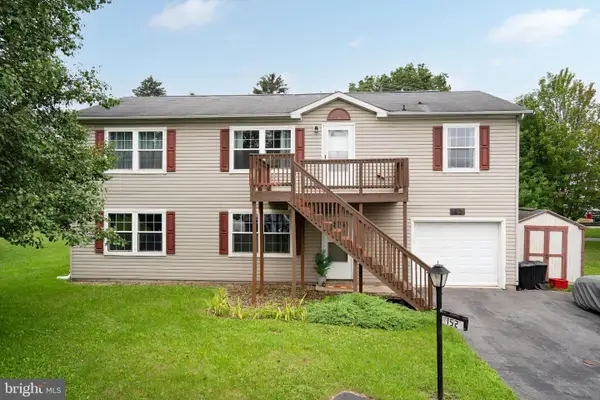 $319,900Active4 beds 3 baths2,184 sq. ft.
152 Roosevelt Ave, STATE COLLEGE, PA 16801
MLS# PACE2520986Listed by: RE/MAX CENTRE REALTY - New
 $450,000Active2 beds 1 baths907 sq. ft.
456 E Beaver Ave #802, STATE COLLEGE, PA 16801
MLS# PACE2520972Listed by: ASSOCIATED REALTY CONDO SALES LLC


Protect your home and budget from life's surprises with an Assurant Home Warranty, backed by a partner that supports you through every step of homeownership. Explore Plans.
©2026 Century 21 Real Estate LLC. All rights reserved. CENTURY 21®, the CENTURY 21 Logo and C21® are service marks owned by Century 21 Real Estate LLC. Century 21 Real Estate LLC fully supports the principles of the Fair Housing Act and the Equal Opportunity Act. Each office is independently owned and operated. Listing information is deemed reliable but not guaranteed accurate.