
1088 Longfellow Ln, State College, PA 16803
Local realty services provided by:CENTURY 21 Alliance
1088 Longfellow Ln,State College, PA 16803
$799,900
- 5 Beds
- 4 Baths
- 3,496 sq. ft.
- Single family
- Coming Soon
Listed by: jie peng
Office: re/max centre realty
MLS#:PACE2520688
Source:BRIGHTMLS
Price summary
- Price:$799,900
- Price per sq. ft.:$228.8
- Monthly HOA dues:$16.67
About this home
Welcome to 1088 Longfellow Lane, a beautifully maintained 5-bedroom, 3.5-bath home in the highly sought-after Saybrook neighborhood. Built in 2014 and situated on a premium lot, this home offers stunning open views, abundant natural light, and a peaceful setting that is hard to find. Nestled deep within the neighborhood on a quiet street, this home is perfectly positioned for families seeking both privacy and community. The open-concept main level is ideal for everyday living and entertaining, featuring a recently renovated kitchen with breakfast nook, a spacious family room with a cozy gas
fireplace, a walk-in pantry, and a convenient mudroom. Upstairs, you'll find four generously sized bedrooms, two full baths, and second-floor laundry with newer washers and dryers. The finished lower level offers a large recreation area, a fifth bedroom, and a full bath, providing flexible space for guests, a home office, or multigenerational living. Outside, enjoy breathtaking views from the back deck, relax on the covered front porch, and take advantage of the beautifully
landscaped yard, storage shed, and oversized 2+ car garage. Combining modern updates, generous living space, and one of State College's most desirable neighborhoods, this exceptional home offers the perfect blend of comfort, convenience, and family-friendly living....
Contact an agent
Home facts
- Year built:2014
- Subdivision & Development:SAYBROOK
- Listing ID #:PACE2520688
- Updated:September 23, 2026 at 01:39 PM
Rooms and interior
- Bedrooms:5
- Total bathrooms:4
- Full bathrooms:3
- Half bathrooms:1
- Flooring:Carpet, Ceramic Tile, Hardwood
- Dining Description:Dining Room
- Bathrooms Description:Full Bath, Primary Bathroom
- Bedroom Description:Primary Bedroom
- Basement:Yes
- Basement Description:Partially Finished, Windows
- Living area:3,496 sq. ft.
Heating and cooling
- Cooling:Central A/C
- Heating:Central, Natural Gas
Structure and exterior
- Roof:Shingle
- Year built:2014
- Building area:3,496 sq. ft.
- Lot area:0.46 Acres
- Architectural Style:Traditional
- Construction Materials:Stone, Vinyl Siding
- Foundation Description:Active Radon Mitigation
- Levels:2 Stories
Schools
- High school:STATE COLLEGE AREA
- Middle school:PARK FOREST
- Elementary school:RADIO PARK
Utilities
- Water:Public
- Sewer:Public Sewer
Finances and disclosures
- Price:$799,900
- Price per sq. ft.:$228.8
- Tax amount:$8,491 (2026)
Parking
- Parking description:Attached Garage, Garage - Front Entry
- Garage:Yes
- Garage spaces:2
New listings near 1088 Longfellow Ln
- Coming Soon
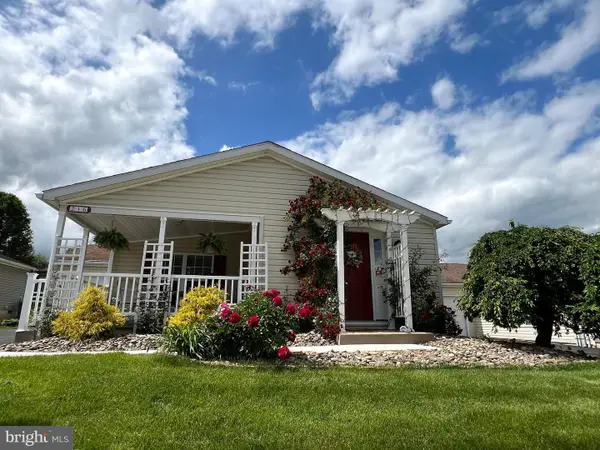 $299,900Coming Soon2 beds 2 baths1,428 sq. ft.
216 Fultons Run, STATE COLLEGE, PA 16803
MLS# PACE2520618Listed by: KELLER WILLIAMS ADVANTAGE REALTY - Coming SoonOpen Sun, 10:30am to 12:30pm
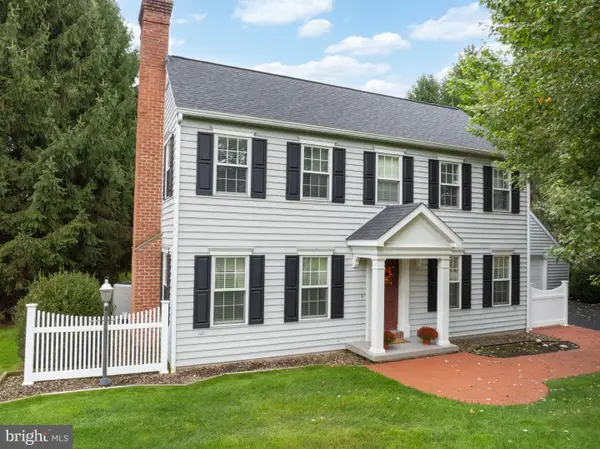 $749,000Coming Soon3 beds 5 baths3,420 sq. ft.
1100 Haymaker Rd, STATE COLLEGE, PA 16801
MLS# PACE2520580Listed by: KELLER WILLIAMS ADVANTAGE REALTY - Coming Soon
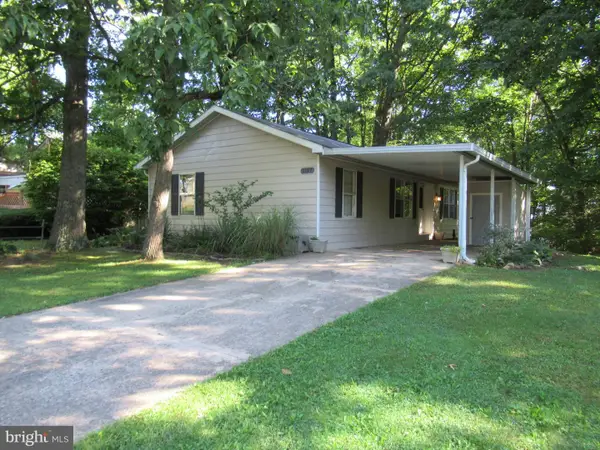 $205,000Coming Soon3 beds 2 baths1,051 sq. ft.
3107 Carnegie Dr, STATE COLLEGE, PA 16803
MLS# PACE2520622Listed by: KELLER WILLIAMS ADVANTAGE REALTY - New
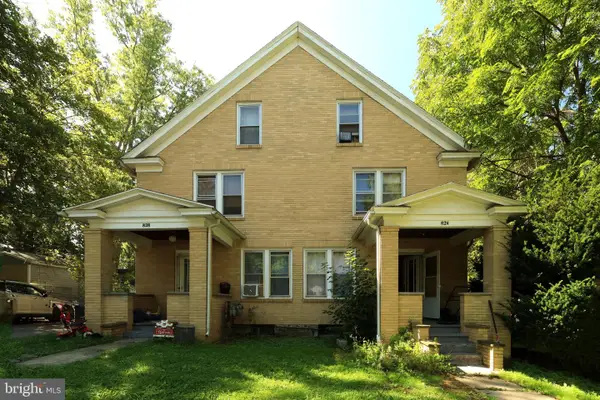 $875,000Active9 beds -- baths7,680 sq. ft.
824 Elmwood St, STATE COLLEGE, PA 16801
MLS# PACE2520596Listed by: RE/MAX CENTRE REALTY - New
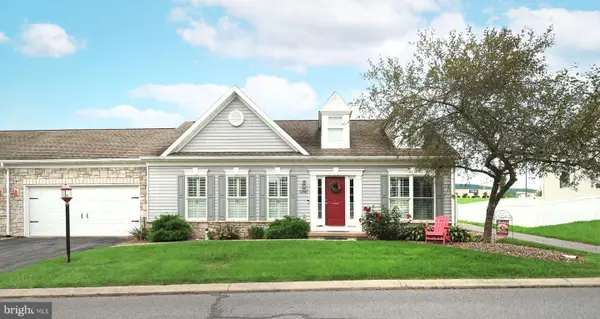 $315,000Active2 beds 3 baths1,853 sq. ft.
174 Independence Ave, STATE COLLEGE, PA 16801
MLS# PACE2520732Listed by: RE/MAX CENTRE REALTY - New
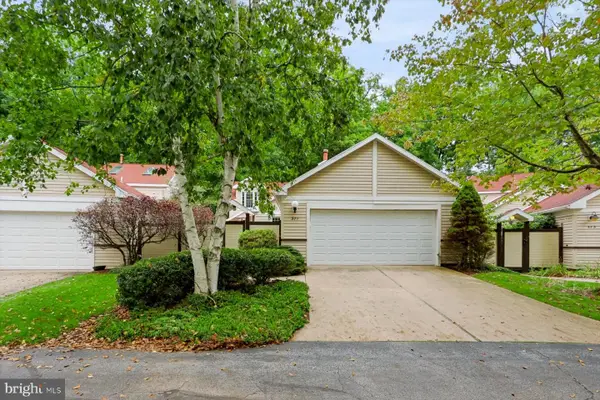 $424,900Active2 beds 3 baths1,938 sq. ft.
371 Oakwood Ave, STATE COLLEGE, PA 16803
MLS# PACE2520720Listed by: KELLER WILLIAMS ADVANTAGE REALTY - New
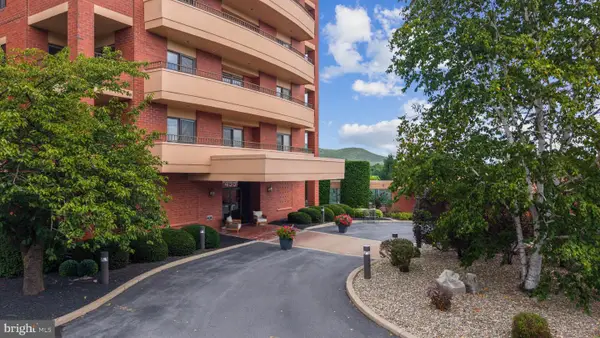 $447,000Active2 beds 3 baths2,340 sq. ft.
455 Windmere Dr #3c, STATE COLLEGE, PA 16801
MLS# PACE2520730Listed by: KISSINGER, BIGATEL & BROWER - Open Sun, 11am to 1pmNew
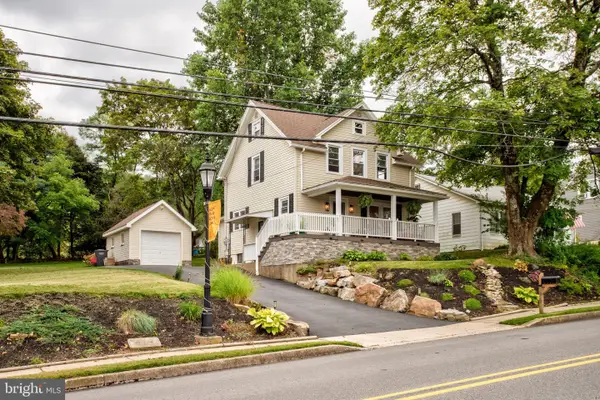 $369,000Active3 beds 2 baths1,346 sq. ft.
276 E Pine Grove Rd, STATE COLLEGE, PA 16801
MLS# PACE2520726Listed by: KISSINGER, BIGATEL & BROWER - New
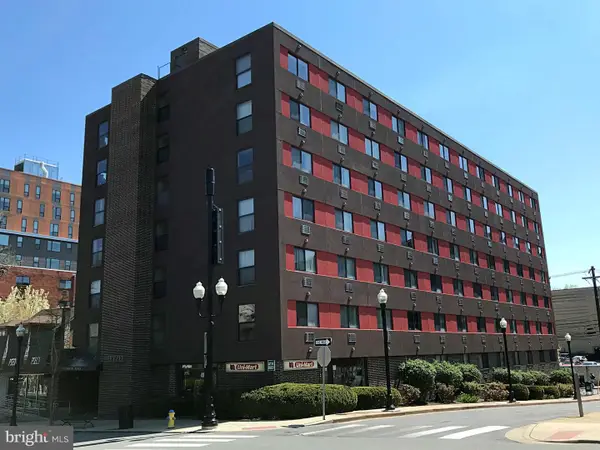 $445,000Active2 beds 2 baths864 sq. ft.
Address Withheld By Seller, STATE COLLEGE, PA 16801
MLS# PACE2520712Listed by: ASSOCIATED REALTY CONDO SALES LLC


Protect your home and budget from life's surprises with an Assurant Home Warranty, backed by a partner that supports you through every step of homeownership. Explore Plans.
©2026 Century 21 Real Estate LLC. All rights reserved. CENTURY 21®, the CENTURY 21 Logo and C21® are service marks owned by Century 21 Real Estate LLC. Century 21 Real Estate LLC fully supports the principles of the Fair Housing Act and the Equal Opportunity Act. Each office is independently owned and operated. Listing information is deemed reliable but not guaranteed accurate.