
824 Elmwood St, State College, PA 16801
Local realty services provided by:CENTURY 21 Mertz & Associates
824 Elmwood St,State College, PA 16801
$875,000
- 9 Beds
- - Baths
- 7,680 sq. ft.
- Multi-family
- Active
Listed by: steven bodner
Office: re/max centre realty
MLS#:PACE2520596
Source:BRIGHTMLS
Price summary
- Price:$875,000
- Price per sq. ft.:$113.93
About this home
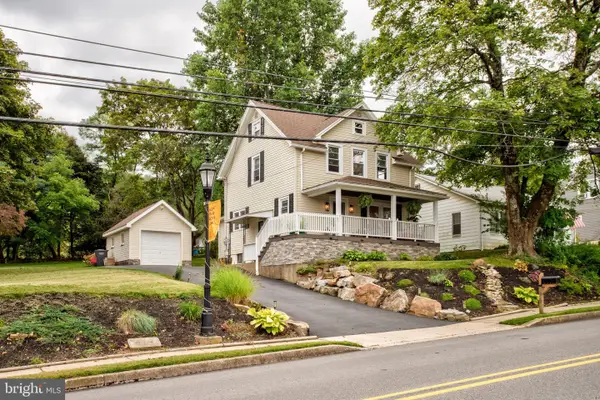
Lemont area four unit investment property with great rental history close to Penn State's Campus. Walking distance to the Village of Lemont, Cafe Lemont, Kamrai, Voodoo Brewery, Maine Bay and Berry, Happy Valley Brewery and more. A short distance to bike paths, Slab Cabin Park, and Mt. Nittany's hiking trails. Two duplexes on one lot with the front duplex having 4 -5 bedrooms and 2 bathrooms per side and the rear duplex having a 2 bedroom unit and 1 bedroom unit. The units have hardwood floors, nice trim, and plentiful windows. There is a laundry room for tenant use, parking for eight vehicles, a nice 1.17 acre yard backing to Spring Creek, and outdoor living areas like porches and a deck. A great location close to State College, Penn State, shopping, restaurants and highway access, plus it's on a bus line. Leases run through July 31, 2027 with gross rent of $75,600 for the 12 month period. Village zoning allows for many uses.
Contact an agent
Home facts
- Year built:1937
- Subdivision & Development:LEMONT
- Listing ID #:PACE2520596
- Added:1 day(s) ago
- Updated:September 24, 2026 at 05:39 AM
Rooms and interior
- Bedrooms:9
- Rooms Total:15
- Flooring:Hardwood, Laminated, Vinyl
- Kitchen Description:Built-Ins
- Basement:Yes
- Basement Description:Full
- Living area:7,680 sq. ft.
Heating and cooling
- Heating:Hot Water, Natural Gas
Structure and exterior
- Roof:Shingle
- Year built:1937
- Building area:7,680 sq. ft.
- Lot area:1.17 Acres
- Lot Features:Stream/Creek
- Architectural Style:Traditional
- Construction Materials:Brick, Wood Siding
- Exterior Features:Balcony, Porch(es)
Schools
- High school:STATE COLLEGE AREA
- Middle school:MOUNT NITTANY
- Elementary school:SPRING CREEK
Utilities
- Water:Public
- Sewer:Public Sewer
Finances and disclosures
- Price:$875,000
- Price per sq. ft.:$113.93
- Tax amount:$7,399 (2026)
Features and amenities
- Amenities:Attic, Built-Ins
Parking
- Parking description:Asphalt Driveway, Off Street, Parking Lot
New listings near 824 Elmwood St
- Coming Soon
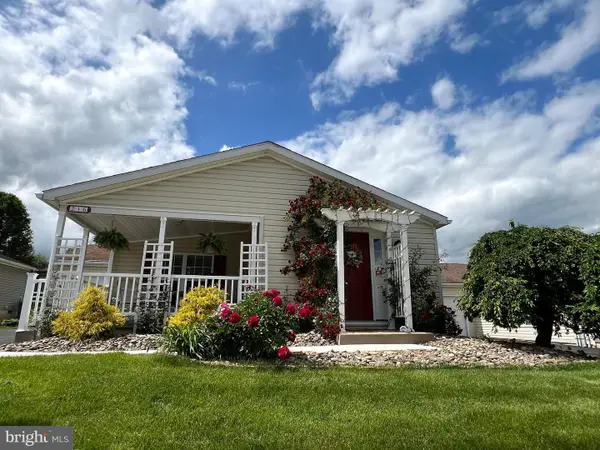 $299,900Coming Soon2 beds 2 baths1,428 sq. ft.
216 Fultons Run, STATE COLLEGE, PA 16803
MLS# PACE2520618Listed by: KELLER WILLIAMS ADVANTAGE REALTY - Coming SoonOpen Sun, 10:30am to 12:30pm
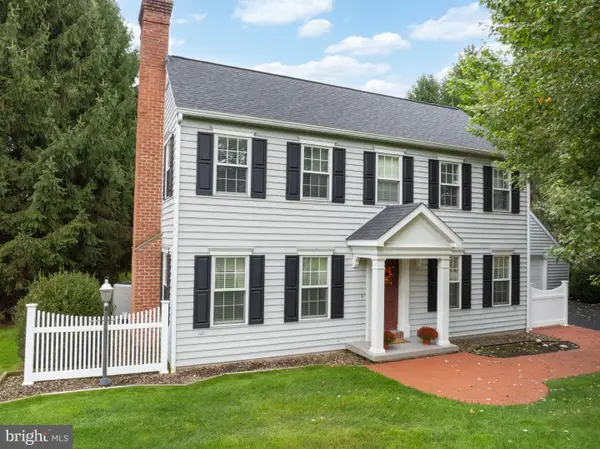 $749,000Coming Soon3 beds 5 baths3,420 sq. ft.
1100 Haymaker Rd, STATE COLLEGE, PA 16801
MLS# PACE2520580Listed by: KELLER WILLIAMS ADVANTAGE REALTY - Coming Soon
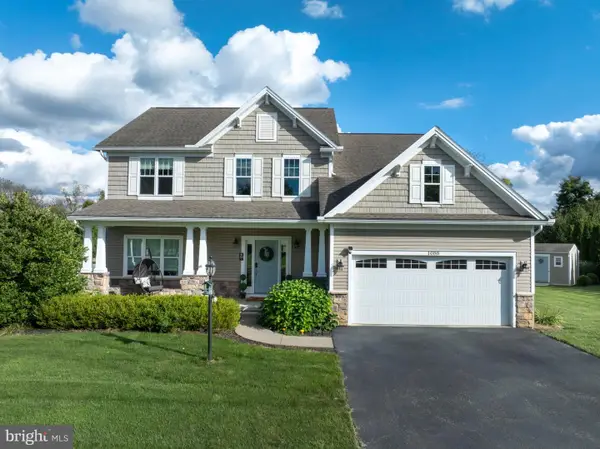 $799,900Coming Soon5 beds 4 baths3,496 sq. ft.
1088 Longfellow Ln, STATE COLLEGE, PA 16803
MLS# PACE2520688Listed by: RE/MAX CENTRE REALTY - Coming Soon
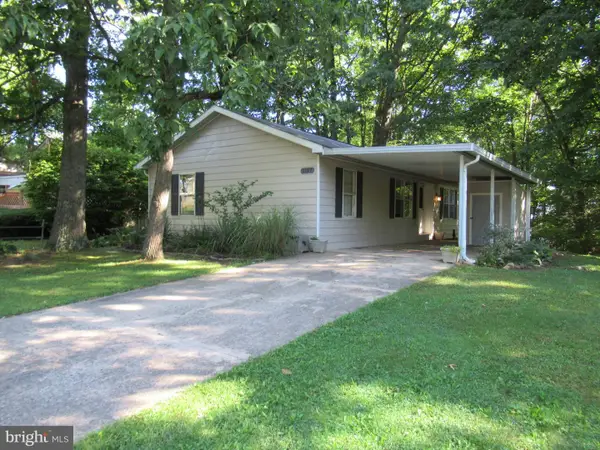 $205,000Coming Soon3 beds 2 baths1,051 sq. ft.
3107 Carnegie Dr, STATE COLLEGE, PA 16803
MLS# PACE2520622Listed by: KELLER WILLIAMS ADVANTAGE REALTY - New
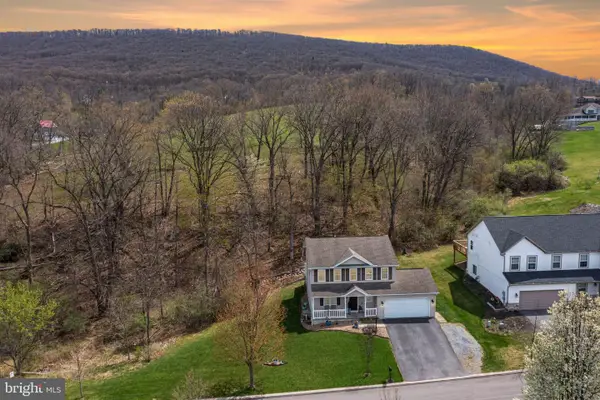 $449,900Active3 beds 3 baths2,546 sq. ft.
265 Jay Ln, STATE COLLEGE, PA 16801
MLS# PACE2520740Listed by: PERRY WELLINGTON REALTY, LLC - New
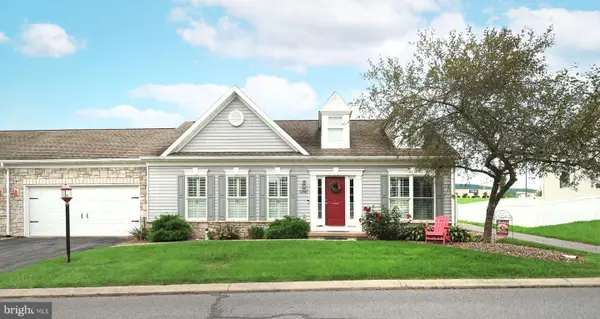 $315,000Active2 beds 3 baths1,853 sq. ft.
174 Independence Ave, STATE COLLEGE, PA 16801
MLS# PACE2520732Listed by: RE/MAX CENTRE REALTY - New
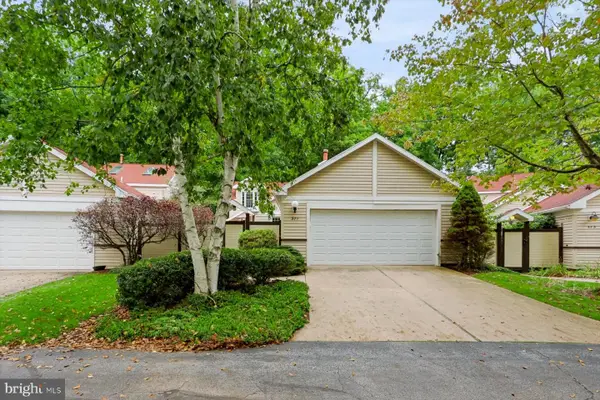 $424,900Active2 beds 3 baths1,938 sq. ft.
371 Oakwood Ave, STATE COLLEGE, PA 16803
MLS# PACE2520720Listed by: KELLER WILLIAMS ADVANTAGE REALTY - New
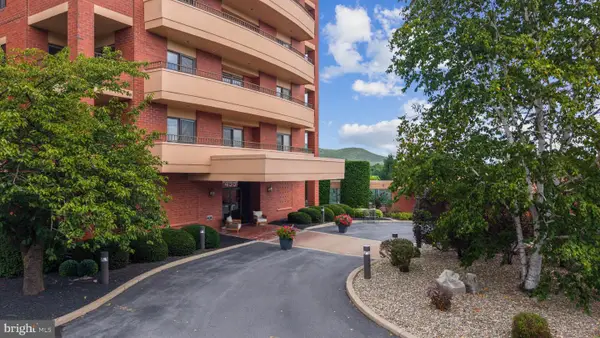 $447,000Active2 beds 3 baths2,340 sq. ft.
455 Windmere Dr #3c, STATE COLLEGE, PA 16801
MLS# PACE2520730Listed by: KISSINGER, BIGATEL & BROWER - Open Sun, 11am to 1pmNew
 $369,000Active3 beds 2 baths1,346 sq. ft.
276 E Pine Grove Rd, STATE COLLEGE, PA 16801
MLS# PACE2520726Listed by: KISSINGER, BIGATEL & BROWER


Protect your home and budget from life's surprises with an Assurant Home Warranty, backed by a partner that supports you through every step of homeownership. Explore Plans.
©2026 Century 21 Real Estate LLC. All rights reserved. CENTURY 21®, the CENTURY 21 Logo and C21® are service marks owned by Century 21 Real Estate LLC. Century 21 Real Estate LLC fully supports the principles of the Fair Housing Act and the Equal Opportunity Act. Each office is independently owned and operated. Listing information is deemed reliable but not guaranteed accurate.