
111 Sunday Dr, State College, PA 16801
Local realty services provided by:CENTURY 21 Norris - Valley Forge
111 Sunday Dr,State College, PA 16801
$675,000
- 4 Beds
- 4 Baths
- 3,118 sq. ft.
- Single family
- Active
Listed by: kris hanahan
Office: kissinger, bigatel & brower
MLS#:PACE2521068
Source:BRIGHTMLS
Price summary
- Price:$675,000
- Price per sq. ft.:$216.48
About this home
Welcome to 111 Sunday Drive, State College in the beautiful Westfield neighborhood. This wonderful 4 BR, 2 full and 2 half BA 2 story home sits on a professionally landscaped .37 lot in a gorgeous setting. Spacious entry hall with front office featuring built in hardwood and glass cabinetry. Lots of beautiful cabinetry in the well-equipped kitchen, an island with bar seating, dining space and access to rear deck. Adjoining family room features fireplace with stone surround and built-ins. Triple row of windows bring so much natural light to this space. Two additional flex living areas on the main level can be traditional dining and living, or whatever works best for the way you live. Upstairs, the large primary bedroom suite has multiple closets including a walk-in with custom storage. Full primary bath with dual sinks, shower stall and corner jetted tub. 3 additional bedrooms and a full bath complete the second floor. Beautifully finished lower level with rec room, gym and family room space. Great bar area and a half bath makes this a great space for fun entertaining. The fun isn’t limited to the indoors at this home, so plan to spend lots of time outdoors enjoying the fenced rear yard with large deck, 2 patios, gardens, and pool. This home checks all the boxes! Take a tour and make it yours....
Contact an agent
Home facts
- Year built:1997
- Subdivision & Development:WESTFIELD
- Listing ID #:PACE2521068
- Added:1 day(s) ago
- Updated:October 30, 2026 at 02:35 PM
Rooms and interior
- Bedrooms:4
- Total bathrooms:4
- Full bathrooms:2
- Half bathrooms:2
- Flooring:Carpet, Luxury Vinyl Plank
- Dining Description:Dining Area, Dining Room, Formal/Separate Dining Room
- Bathrooms Description:Full Bath, Half Bath, Primary Bathroom
- Kitchen Description:Built-Ins, Kitchen - Island, Recessed Lighting, Wet/Dry Bar
- Bedroom Description:Primary Bedroom, Walk In Closet(s)
- Basement:Yes
- Basement Description:Full, Fully Finished, Improved
- Living area:3,118 sq. ft.
Heating and cooling
- Cooling:Ceiling Fan(s), Central A/C
- Heating:Baseboard - Electric, Electric, Heat Pump(s), Propane - Leased
Structure and exterior
- Roof:Shingle
- Year built:1997
- Building area:3,118 sq. ft.
- Lot area:0.37 Acres
- Architectural Style:Traditional
- Construction Materials:Vinyl Siding
- Exterior Features:Deck(s), Patio(s)
- Foundation Description:Block
- Levels:2 Stories
Utilities
- Water:Public
- Sewer:Public Sewer
Finances and disclosures
- Price:$675,000
- Price per sq. ft.:$216.48
- Tax amount:$6,578 (2026)
Features and amenities
- Laundry features:Laundry
- Amenities:200+ Amp Service, Built-Ins, Recessed Lighting, Wet/Dry Bar
- Pool features:Above Ground, Saltwater
Parking
- Parking description:Attached Garage, Garage - Front Entry, Inside Access, Paved Driveway
- Garage:Yes
- Garage spaces:2
New listings near 111 Sunday Dr
- Coming Soon
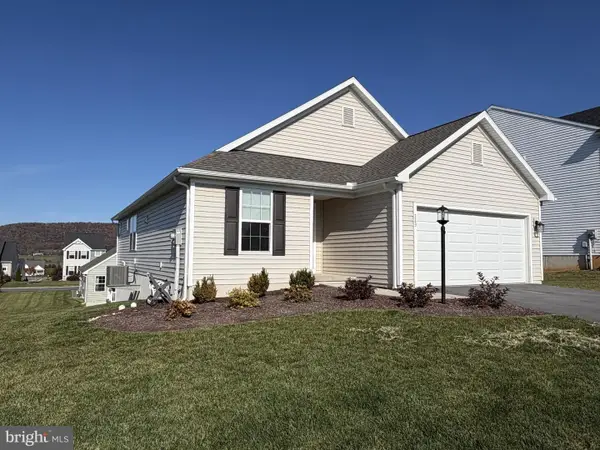 $429,900Coming Soon3 beds 2 baths1,378 sq. ft.
223 Kephart St, STATE COLLEGE, PA 16803
MLS# PACE2521074Listed by: EXP REALTY, LLC - New
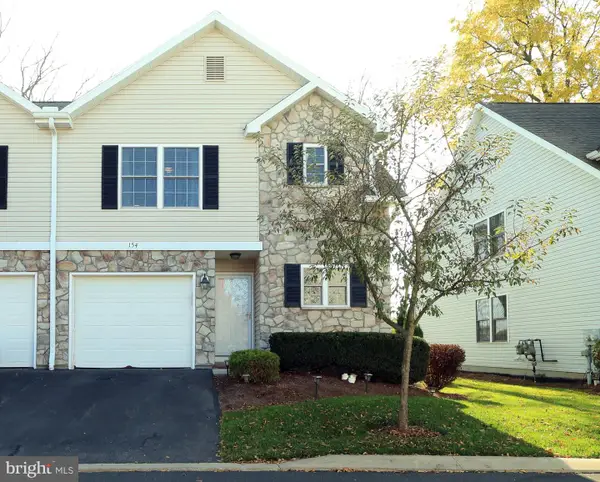 $354,900Active3 beds 3 baths1,634 sq. ft.
154 Gala Dr, STATE COLLEGE, PA 16801
MLS# PACE2521094Listed by: KISSINGER, BIGATEL & BROWER - New
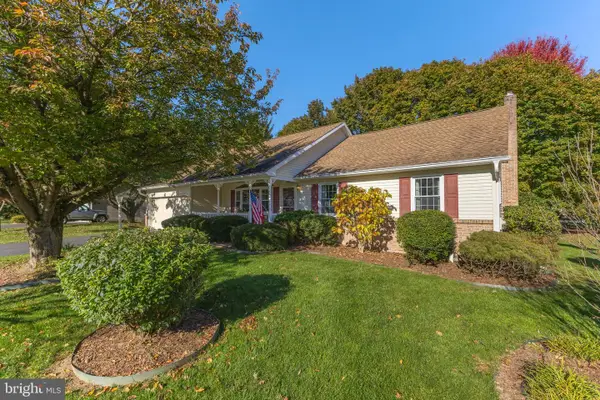 $385,000Active3 beds 2 baths1,605 sq. ft.
2283 Bristol Ave, STATE COLLEGE, PA 16801
MLS# PACE2521086Listed by: KISSINGER, BIGATEL & BROWER - Open Sun, 11:30am to 1:30pmNew
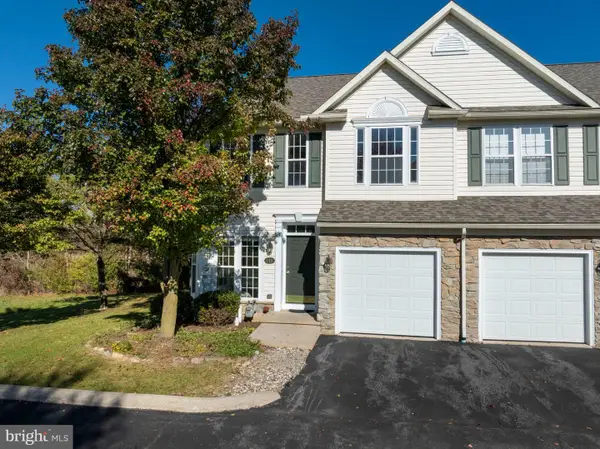 $429,900Active3 beds 4 baths2,344 sq. ft.
148 Scenery Ct, STATE COLLEGE, PA 16801
MLS# PACE2521064Listed by: RE/MAX CENTRE REALTY - New
 $520,000Active4 beds 3 baths2,838 sq. ft.
454 & 460 Sylvan Dr, STATE COLLEGE, PA 16803
MLS# PACE2521050Listed by: YOCUM REAL ESTATE CENTRE, LLC 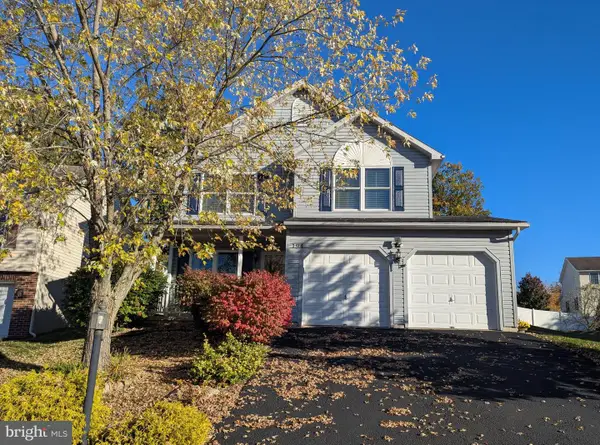 $362,500Pending4 beds 3 baths1,624 sq. ft.
194 Ghaner Dr, STATE COLLEGE, PA 16803
MLS# PACE2521054Listed by: KISSINGER, BIGATEL & BROWER- New
 $364,500Active3 beds 2 baths1,160 sq. ft.
125 Clover Rd, STATE COLLEGE, PA 16801
MLS# PACE2521056Listed by: REAL OF PENNSYLVANIA - New
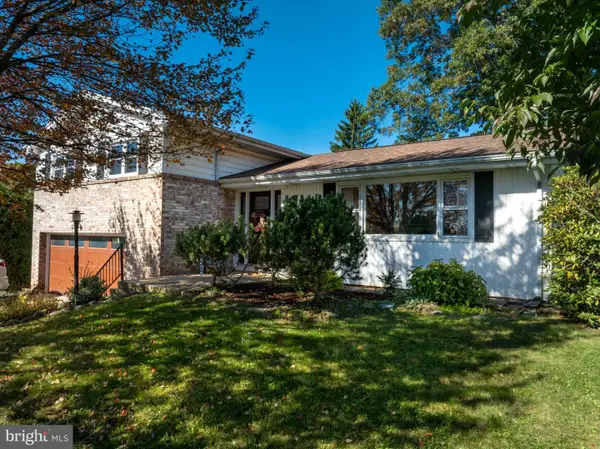 $359,900Active3 beds 3 baths1,409 sq. ft.
157 W Clearview Ave, STATE COLLEGE, PA 16803
MLS# PACE2521030Listed by: RE/MAX CENTRE REALTY 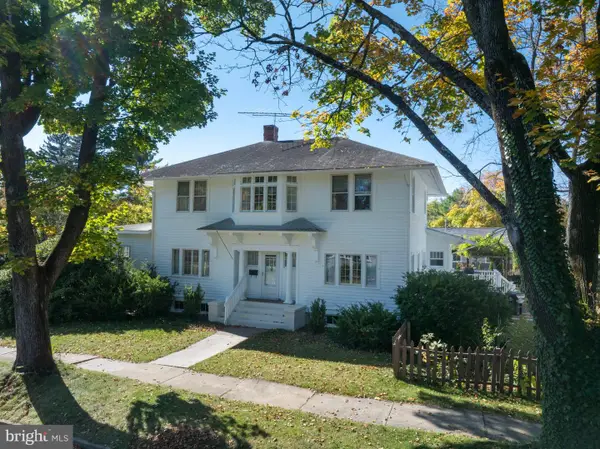 $699,900Pending5 beds 3 baths2,382 sq. ft.
501 W Fairmount Ave, STATE COLLEGE, PA 16801
MLS# PACE2520370Listed by: KISSINGER, BIGATEL & BROWER


Protect your home and budget from life's surprises with an Assurant Home Warranty, backed by a partner that supports you through every step of homeownership. Explore Plans.
©2026 Century 21 Real Estate LLC. All rights reserved. CENTURY 21®, the CENTURY 21 Logo and C21® are service marks owned by Century 21 Real Estate LLC. Century 21 Real Estate LLC fully supports the principles of the Fair Housing Act and the Equal Opportunity Act. Each office is independently owned and operated. Listing information is deemed reliable but not guaranteed accurate.