
154 Gala Dr, State College, PA 16801
Local realty services provided by:CENTURY 21 Advantage Gold
154 Gala Dr,State College, PA 16801
$354,900
- 3 Beds
- 3 Baths
- 1,634 sq. ft.
- Single family
- Active
Listed by: larry walker, jane adams
Office: kissinger, bigatel & brower
MLS#:PACE2521094
Source:BRIGHTMLS
Price summary
- Price:$354,900
- Price per sq. ft.:$217.2
About this home
OPEN HOUSE - Sunday, November 1st, 11:00 AM - 12:30 PM
A new owner will enjoy upgraded finishes in this Golden Orchards half-duplex. There are hardwood floors and great light throughout the first floor with a lovely farm field view from the dining room and living room. The kitchen has been updated with granite countertops and stainless steel appliances. There's a spacious laundry room with storage and a full bathroom on the first floor. The second floor offers three bedrooms and two full bathrooms including the generous primary suite with plentiful closet space as well. The basement is unfinished but plumbed for a bathroom for expansion if desired by the new buyer. Golden Orchards neighborhood is conveniently located with easy access to College Avenue, Blue Course Drive and Rt. 45.
Contact an agent
Home facts
- Year built:2004
- Subdivision & Development:GOLDEN ORCHARDS
- Listing ID #:PACE2521094
- Added:1 day(s) ago
- Updated:October 31, 2026 at 05:34 AM
Rooms and interior
- Bedrooms:3
- Total bathrooms:3
- Full bathrooms:3
- Flooring:Carpet, Ceramic Tile, Hardwood
- Dining Description:Dining Room
- Bathrooms Description:Full Bath, Primary Bathroom
- Kitchen Description:Dishwasher, Disposal, Oven/Range - Gas, Refrigerator, Stainless Steel Appliances
- Bedroom Description:Primary Bedroom
- Basement:Yes
- Basement Description:Unfinished
- Living area:1,634 sq. ft.
Heating and cooling
- Cooling:Central A/C
- Heating:Forced Air, Natural Gas
Structure and exterior
- Roof:Shingle
- Year built:2004
- Building area:1,634 sq. ft.
- Architectural Style:Traditional
- Construction Materials:Block, Vinyl Siding
- Foundation Description:Block
- Levels:2 Stories
Utilities
- Water:Public
- Sewer:Public Sewer
Finances and disclosures
- Price:$354,900
- Price per sq. ft.:$217.2
- Tax amount:$4,074 (2026)
Features and amenities
- Laundry features:Dryer, Laundry, Washer
- Amenities:200+ Amp Service
Parking
- Parking description:Attached Garage, Garage - Front Entry, Paved Driveway
- Garage:Yes
- Garage spaces:1
New listings near 154 Gala Dr
- Coming Soon
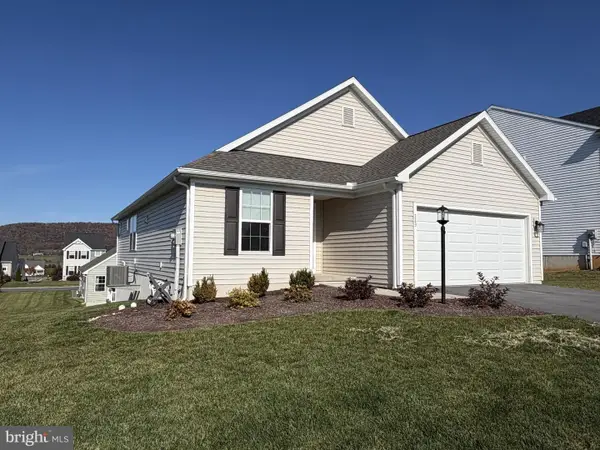 $429,900Coming Soon3 beds 2 baths1,378 sq. ft.
223 Kephart St, STATE COLLEGE, PA 16803
MLS# PACE2521074Listed by: EXP REALTY, LLC - New
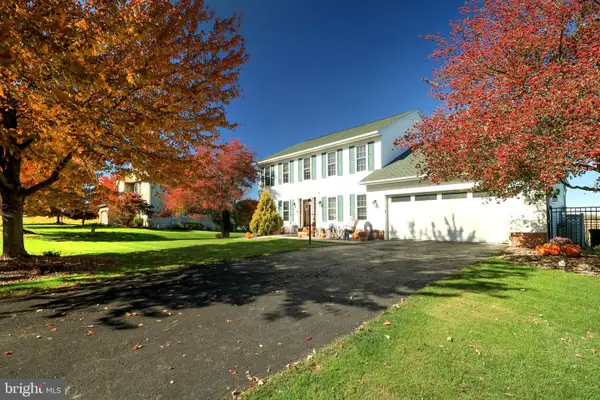 $675,000Active4 beds 4 baths3,118 sq. ft.
111 Sunday Dr, STATE COLLEGE, PA 16801
MLS# PACE2521068Listed by: KISSINGER, BIGATEL & BROWER - New
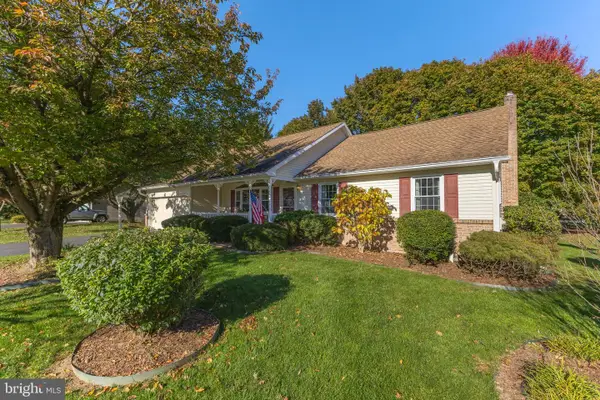 $385,000Active3 beds 2 baths1,605 sq. ft.
2283 Bristol Ave, STATE COLLEGE, PA 16801
MLS# PACE2521086Listed by: KISSINGER, BIGATEL & BROWER - Open Sun, 11:30am to 1:30pmNew
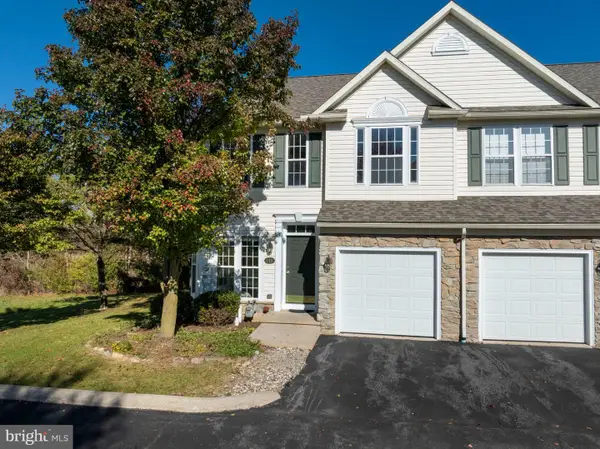 $429,900Active3 beds 4 baths2,344 sq. ft.
148 Scenery Ct, STATE COLLEGE, PA 16801
MLS# PACE2521064Listed by: RE/MAX CENTRE REALTY - New
 $520,000Active4 beds 3 baths2,838 sq. ft.
454 & 460 Sylvan Dr, STATE COLLEGE, PA 16803
MLS# PACE2521050Listed by: YOCUM REAL ESTATE CENTRE, LLC 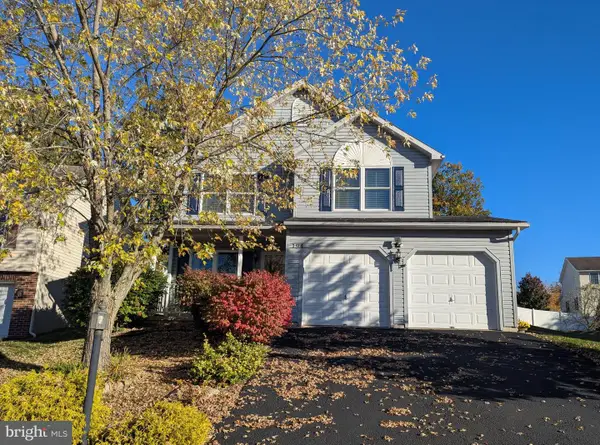 $362,500Pending4 beds 3 baths1,624 sq. ft.
194 Ghaner Dr, STATE COLLEGE, PA 16803
MLS# PACE2521054Listed by: KISSINGER, BIGATEL & BROWER- New
 $364,500Active3 beds 2 baths1,160 sq. ft.
125 Clover Rd, STATE COLLEGE, PA 16801
MLS# PACE2521056Listed by: REAL OF PENNSYLVANIA - New
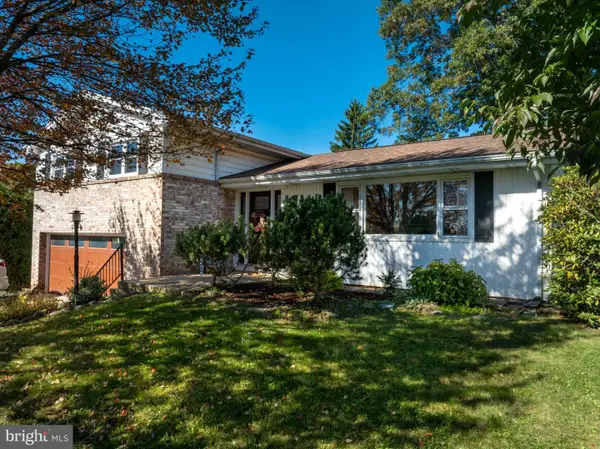 $359,900Active3 beds 3 baths1,409 sq. ft.
157 W Clearview Ave, STATE COLLEGE, PA 16803
MLS# PACE2521030Listed by: RE/MAX CENTRE REALTY 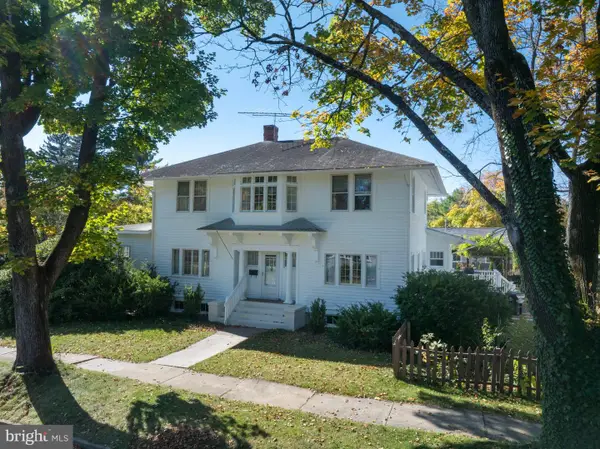 $699,900Pending5 beds 3 baths2,382 sq. ft.
501 W Fairmount Ave, STATE COLLEGE, PA 16801
MLS# PACE2520370Listed by: KISSINGER, BIGATEL & BROWER


Protect your home and budget from life's surprises with an Assurant Home Warranty, backed by a partner that supports you through every step of homeownership. Explore Plans.
©2026 Century 21 Real Estate LLC. All rights reserved. CENTURY 21®, the CENTURY 21 Logo and C21® are service marks owned by Century 21 Real Estate LLC. Century 21 Real Estate LLC fully supports the principles of the Fair Housing Act and the Equal Opportunity Act. Each office is independently owned and operated. Listing information is deemed reliable but not guaranteed accurate.