
2296 Sagamore Dr, State College, PA 16803
Local realty services provided by:CENTURY 21 Sylvia Geist Agency
2296 Sagamore Dr,State College, PA 16803
$539,900
- 3 Beds
- 2 Baths
- 1,812 sq. ft.
- Single family
- Active
Listed by: annie foytack
Office: re/max centre realty
MLS#:PACE2520054
Source:BRIGHTMLS
Price summary
- Price:$539,900
- Price per sq. ft.:$297.96
- Monthly HOA dues:$178.33
About this home
Welcome to 2296 Sagamore Drive, where the ease of one-floor living meets an exceptional location in one of State College's most desirable neighborhoods. Conveniently located near Penn State University, shopping, dining, parks and walking trails, this home offers both comfort and convenience.
Designed for effortless everyday living, the thoughtfully arranged floor plan provides all of your essential living spaces on a single level. Step inside to discover a bright, open floor plan enhanced by soaring high ceilings that create an airy, spacious feel throughout the main living areas.
Step outside to enjoy the home's standout feature—an inviting outdoor covered patio that's perfect for morning coffee, summer barbecues, or relaxing evenings with family and friends.
The unfinished basement offers abundant storage and endless potential to create additional living space, a home gym, workshop, or recreation area tailored to your needs.
Additional highlights include a two-car garage, natural gas heat, and central air conditioning, family room with gas fireplace, ensuring year-round comfort. Residents enjoy maintenance-free living with a quarterly fee of $535, covering common area maintenance, lawn care, and snow removal.
Whether you're looking to downsize, simplify, or enjoy the convenience of single-level living without sacrificing space, this home is a wonderful opportunity to make yourself at home in the heart of State College....
Contact an agent
Home facts
- Year built:1998
- Subdivision & Development:CHESTNUT RIDGE MANOR
- Listing ID #:PACE2520054
- Added:1 day(s) ago
- Updated:August 04, 2026 at 02:38 AM
Rooms and interior
- Bedrooms:3
- Total bathrooms:2
- Full bathrooms:2
- Bathrooms Description:Bathroom 1, Primary Bathroom
- Bedroom Description:Primary Bedroom
- Basement:Yes
- Basement Description:Unfinished
- Living area:1,812 sq. ft.
Heating and cooling
- Cooling:Central A/C
- Heating:Forced Air, Natural Gas
Structure and exterior
- Roof:Shingle
- Year built:1998
- Building area:1,812 sq. ft.
- Lot area:0.39 Acres
- Lot Features:Cul-de-sac
- Architectural Style:Ranch/Rambler
- Construction Materials:Stucco
- Foundation Description:Block
- Levels:1 Story
Utilities
- Water:Public
- Sewer:Public Sewer
Finances and disclosures
- Price:$539,900
- Price per sq. ft.:$297.96
- Tax amount:$5,952 (2026)
Features and amenities
- Laundry features:Laundry
Parking
- Parking description:Attached Garage, Garage - Front Entry
- Garage:Yes
- Garage spaces:2
New listings near 2296 Sagamore Dr
- New
 $989,000Active2 beds 3 baths3,532 sq. ft.
425 Windmere Dr #4a, STATE COLLEGE, PA 16801
MLS# PACE2520082Listed by: KELLER WILLIAMS ADVANTAGE REALTY - New
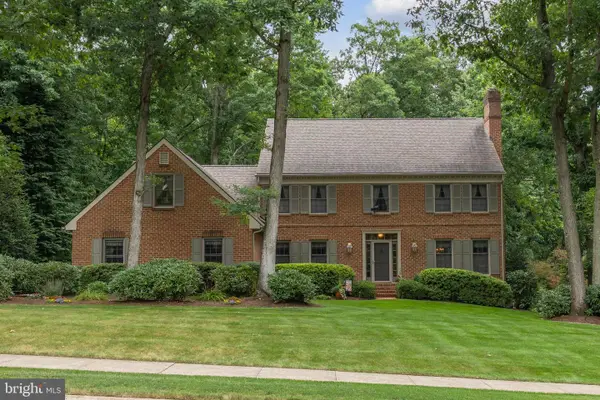 $799,000Active5 beds 3 baths3,421 sq. ft.
2460 Hickory Hill Dr, STATE COLLEGE, PA 16803
MLS# PACE2520004Listed by: KISSINGER, BIGATEL & BROWER - Coming SoonOpen Sun, 11:30am to 1:30pm
 $750,000Coming Soon5 beds 4 baths
1350 Greenwood Cir, STATE COLLEGE, PA 16803
MLS# PACE2520056Listed by: KELLER WILLIAMS ADVANTAGE REALTY - New
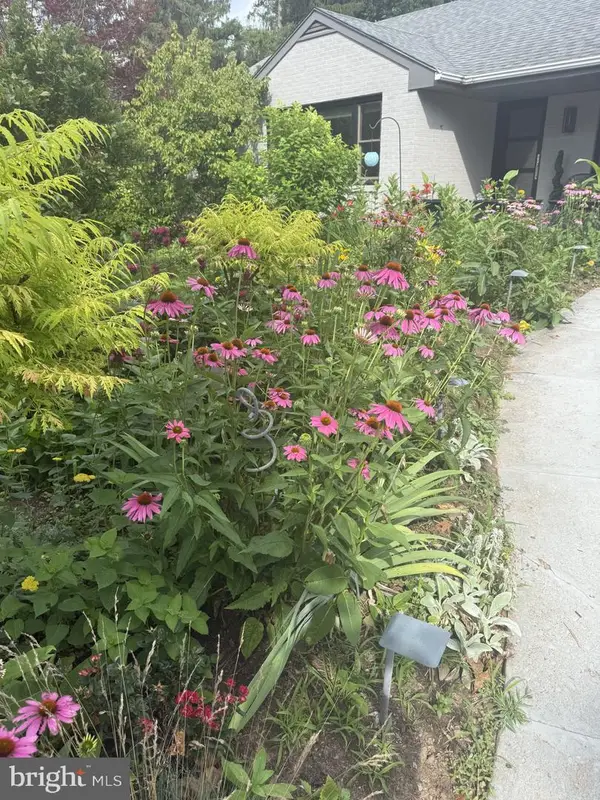 $595,000Active3 beds 2 baths2,118 sq. ft.
334 Hillcrest Ave, STATE COLLEGE, PA 16803
MLS# PACE2520040Listed by: HAWKINS REAL ESTATE COMPANY - New
 $599,900Active4 beds 4 baths2,985 sq. ft.
2108 Brushwood Dr, STATE COLLEGE, PA 16801
MLS# PACE2520012Listed by: KELLER WILLIAMS REALTY - New
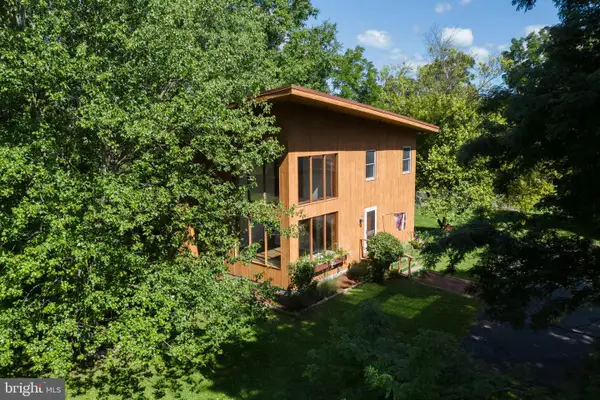 $599,000Active4 beds 3 baths2,162 sq. ft.
107 Timber Ridge Rd, STATE COLLEGE, PA 16801
MLS# PACE2520044Listed by: KISSINGER, BIGATEL & BROWER - New
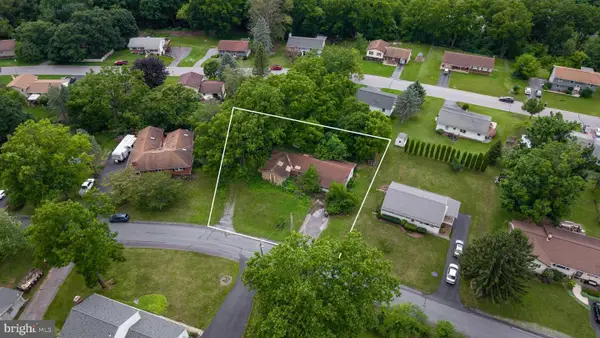 $125,000Active3 beds 2 baths2,127 sq. ft.
340 Matilda Ave, STATE COLLEGE, PA 16801
MLS# PACE2520030Listed by: KISSINGER, BIGATEL & BROWER - New
 $789,900Active5 beds 3 baths2,795 sq. ft.
792 Sowards Pl, STATE COLLEGE, PA 16803
MLS# PACE2520032Listed by: RE/MAX CENTRE REALTY - New
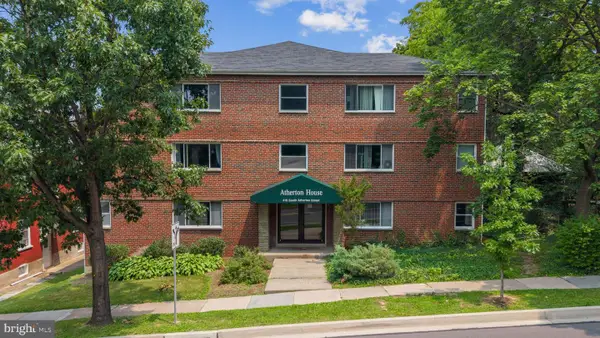 $179,000Active1 beds 1 baths606 sq. ft.
415 S Atherton St #a1, STATE COLLEGE, PA 16801
MLS# PACE2520034Listed by: KISSINGER, BIGATEL & BROWER


Protect your home and budget from life's surprises with an Assurant Home Warranty, backed by a partner that supports you through every step of homeownership. Explore Plans.
©2026 Century 21 Real Estate LLC. All rights reserved. CENTURY 21®, the CENTURY 21 Logo and C21® are service marks owned by Century 21 Real Estate LLC. Century 21 Real Estate LLC fully supports the principles of the Fair Housing Act and the Equal Opportunity Act. Each office is independently owned and operated. Listing information is deemed reliable but not guaranteed accurate.