
107 Timber Ridge Rd, State College, PA 16801
Local realty services provided by:CENTURY 21 Harris Hawkins & Co.
107 Timber Ridge Rd,State College, PA 16801
$599,000
- 4 Beds
- 3 Baths
- 2,162 sq. ft.
- Single family
- Pending
Listed by: barbara a alpert, cliff rupert
Office: kissinger, bigatel & brower
MLS#:PACE2520044
Source:BRIGHTMLS
Price summary
- Price:$599,000
- Price per sq. ft.:$277.06
About this home
On nearly 3 acres, this inviting 4‑bed, 2.5‑bath home blends contemporary style with outdoor workspace including a separate 3 car garage, barn and shed. Conveniently located in one of State College’s most desirable rural pockets. Step inside to find a home filled with natural light from the atrium two story windows. Gathering spaces with built in benches and easy flow between living, dining, and kitchen areas, while the upper level features well‑sized bedrooms and a primary suite with its own bath. Outside, the expansive lot delivers the kind of outdoor freedom that’s hard to find this close to town — ideal for gardening, exploring, or simply sitting on the screened in porch. Located just minutes from State College amenities, yet surrounded by nature, this property offers a rare combination of space, privacy, and convenience.
Contact an agent
Home facts
- Year built:1985
- Subdivision & Development:NONE AVAILABLE
- Listing ID #:PACE2520044
- Added:46 day(s) ago
- Updated:September 16, 2026 at 08:03 AM
Rooms and interior
- Bedrooms:4
- Total bathrooms:3
- Full bathrooms:2
- Half bathrooms:1
- Flooring:Carpet, Ceramic Tile, Vinyl
- Dining Description:Dining Room
- Bathrooms Description:Full Bath, Half Bath, Primary Bath(s), Primary Bathroom
- Kitchen Description:Cooktop, Dishwasher, Microwave, Oven - Single, Refrigerator, Upgraded Countertops
- Bedroom Description:Entry Level Bedroom, Primary Bedroom, Walk In Closet(s)
- Basement:Yes
- Basement Description:Full, Unfinished, Walkout Level
- Living area:2,162 sq. ft.
Heating and cooling
- Cooling:Heat Pump(s)
- Heating:Baseboard - Electric, Electric, Heat Pump(s)
Structure and exterior
- Roof:Rubber
- Year built:1985
- Building area:2,162 sq. ft.
- Lot area:2.9 Acres
- Lot Features:Cul-de-sac, Private
- Architectural Style:Contemporary
- Construction Materials:Cedar, Stick Built
- Exterior Features:Porch(es), Screened
- Foundation Description:Block
- Levels:2 Stories
Utilities
- Water:Well
- Sewer:On Site Septic
Finances and disclosures
- Price:$599,000
- Price per sq. ft.:$277.06
- Tax amount:$5,614 (2025)
Features and amenities
- Laundry features:Has Laundry, Laundry
- Amenities:200+ Amp Service, Atrium Windows, Bay/Bow Windows, Central Vacuum
Parking
- Parking description:Additional Storage Area, Asphalt Driveway, Basement Garage, Detached Garage, Garage Door Opener
- Garage:Yes
- Garage spaces:3
New listings near 107 Timber Ridge Rd
- Coming Soon
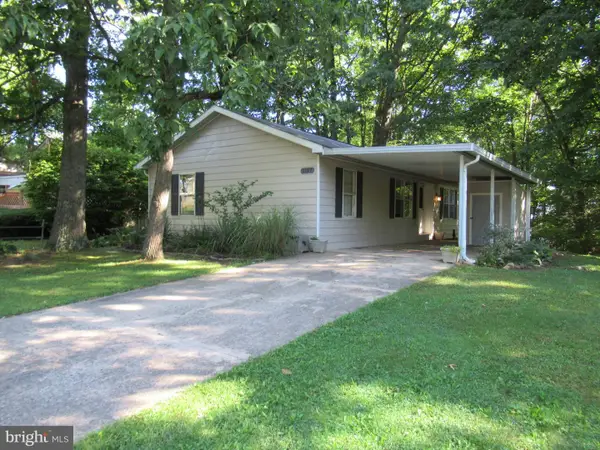 $205,000Coming Soon3 beds 2 baths1,051 sq. ft.
3107 Carnegie Dr, STATE COLLEGE, PA 16803
MLS# PACE2520622Listed by: KELLER WILLIAMS ADVANTAGE REALTY - Coming SoonOpen Sun, 1 to 2:30pm
 $399,900Coming Soon3 beds 3 baths1,812 sq. ft.
266 Oakley Dr, STATE COLLEGE, PA 16803
MLS# PACE2520590Listed by: KELLER WILLIAMS ADVANTAGE REALTY - Open Sun, 12 to 1:30pmNew
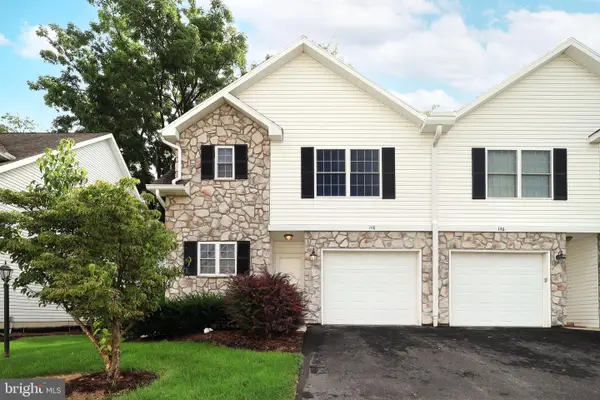 $349,000Active3 beds 3 baths2,232 sq. ft.
148 Gala Dr, STATE COLLEGE, PA 16801
MLS# PACE2520490Listed by: KISSINGER, BIGATEL & BROWER - New
 $775,000Active3 beds 2 baths2,360 sq. ft.
420 Breezewood Dr, STATE COLLEGE, PA 16801
MLS# PACE2520558Listed by: KISSINGER, BIGATEL & BROWER - New
 $384,900Active2 beds 2 baths1,448 sq. ft.
3301 Shellers Bnd, STATE COLLEGE, PA 16801
MLS# PACE2520530Listed by: KELLER WILLIAMS ADVANTAGE REALTY - New
 $479,900Active3 beds 2 baths1,968 sq. ft.
126 W South Hills Ave, STATE COLLEGE, PA 16801
MLS# PACE2520554Listed by: KISSINGER, BIGATEL & BROWER - New
 $410,000Active4 beds 3 baths2,550 sq. ft.
667 Devonshire Dr, STATE COLLEGE, PA 16803
MLS# PACE2520446Listed by: KISSINGER, BIGATEL & BROWER - New
 $720,000Active4 beds 3 baths3,090 sq. ft.
1346 Sandpiper Dr, STATE COLLEGE, PA 16801
MLS# PACE2520362Listed by: BHHS HOME EDGE REALTY GROUP  $235,000Pending3 beds 2 baths1,247 sq. ft.
810 Stratford Dr #7, STATE COLLEGE, PA 16801
MLS# PACE2520206Listed by: KISSINGER, BIGATEL & BROWER- New
 $859,900Active4 beds 4 baths5,187 sq. ft.
1426 Ridgemaster Dr, STATE COLLEGE, PA 16803
MLS# PACE2520380Listed by: KISSINGER, BIGATEL & BROWER


Protect your home and budget from life's surprises with an Assurant Home Warranty, backed by a partner that supports you through every step of homeownership. Explore Plans.
©2026 Century 21 Real Estate LLC. All rights reserved. CENTURY 21®, the CENTURY 21 Logo and C21® are service marks owned by Century 21 Real Estate LLC. Century 21 Real Estate LLC fully supports the principles of the Fair Housing Act and the Equal Opportunity Act. Each office is independently owned and operated. Listing information is deemed reliable but not guaranteed accurate.