
248 Ivy Hill Dr, State College, PA 16801
Local realty services provided by:CENTURY 21 Norris - Valley Forge
248 Ivy Hill Dr,State College, PA 16801
$779,900
- 4 Beds
- 4 Baths
- 3,628 sq. ft.
- Single family
- Active
Listed by: doug brown
Office: kissinger, bigatel & brower
MLS#:PACE2519792
Source:BRIGHTMLS
Price summary
- Price:$779,900
- Price per sq. ft.:$214.97
- Monthly HOA dues:$19.58
About this home
This architect-designed, custom-built two-story home offers stunning views in the highly sought-after Stearns Crossing neighborhood of State College. Featuring four bedrooms and three and a half baths, it sits on a beautiful 0.8-acre lot at the end of a quiet cul-de-sac. The open floor plan welcomes you with a grand two-story foyer, 9-foot ceilings in the formal dining and living rooms, and cathedral ceilings in the family room with a cozy gas fireplace. The family room flows into a gourmet kitchen with abundant white cabinetry, granite countertops, and a charming breakfast area. French doors lead to a spacious patio and a private, flat backyard perfect for entertaining. The first-floor owner’s suite features two closets, a double sink vanity with a makeup table, a Jacuzzi tub, and a separate shower. Upstairs, you’ll find three bedrooms, a loft, and a full bath. Hardwood floors enhance the main level and loft, while large windows and transoms fill the home with natural light. A finished walkout basement of approximately 1,000 square feet, complete with a third full bath, offers additional living space. Enjoy breathtaking sunsets and sweeping views of Beaver Stadium and downtown State College, all surrounded by professional landscaping....
Contact an agent
Home facts
- Year built:2005
- Listing ID #:PACE2519792
- Added:5 day(s) ago
- Updated:July 28, 2026 at 10:56 AM
Rooms and interior
- Bedrooms:4
- Total bathrooms:4
- Full bathrooms:3
- Half bathrooms:1
- Flooring:Solid Hardwood
- Dining Description:Dining Room
- Bathrooms Description:Full Bath, Half Bath, Primary Bathroom
- Kitchen Description:Kitchen - Galley, Microwave
- Bedroom Description:Primary Bedroom
- Basement:Yes
- Basement Description:Partially Finished, Walkout Stairs
- Living area:3,628 sq. ft.
Heating and cooling
- Cooling:Central A/C
- Heating:Forced Air, Natural Gas
Structure and exterior
- Roof:Shingle
- Year built:2005
- Building area:3,628 sq. ft.
- Lot area:0.8 Acres
- Lot Features:Backs to Trees, Cul-de-sac, Landscaping, Trees/Wooded
- Architectural Style:Cape Cod
- Construction Materials:Stone, Vinyl Siding
- Exterior Features:Patio(s), Porch(es)
- Levels:2 Stories
Utilities
- Water:Public
- Sewer:Public Sewer
Finances and disclosures
- Price:$779,900
- Price per sq. ft.:$214.97
- Tax amount:$10,674 (2025)
Features and amenities
- Laundry features:Laundry
- Amenities:200+ Amp Service
Parking
- Parking description:Additional Storage Area, Asphalt Driveway, Attached Garage, Garage - Side Entry, Oversized
- Garage:Yes
- Garage spaces:2
New listings near 248 Ivy Hill Dr
- New
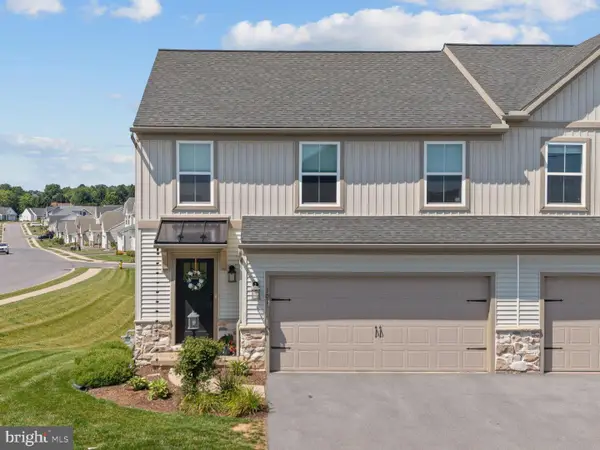 $375,000Active3 beds 3 baths1,768 sq. ft.
103 Thompson St, STATE COLLEGE, PA 16803
MLS# PACE2519996Listed by: EXP REALTY, LLC - New
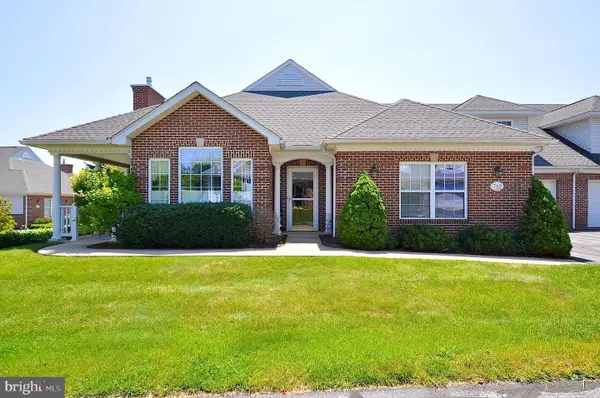 $429,900Active3 beds 3 baths2,732 sq. ft.
3291 Shellers Bnd, STATE COLLEGE, PA 16801
MLS# PACE2519990Listed by: BHHS HOME EDGE REALTY GROUP - New
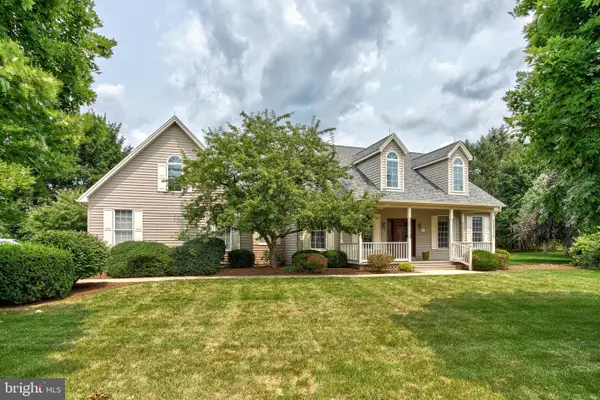 $569,900Active3 beds 3 baths2,439 sq. ft.
227 Village Heights Dr, STATE COLLEGE, PA 16801
MLS# PACE2519610Listed by: KISSINGER, BIGATEL & BROWER - Coming Soon
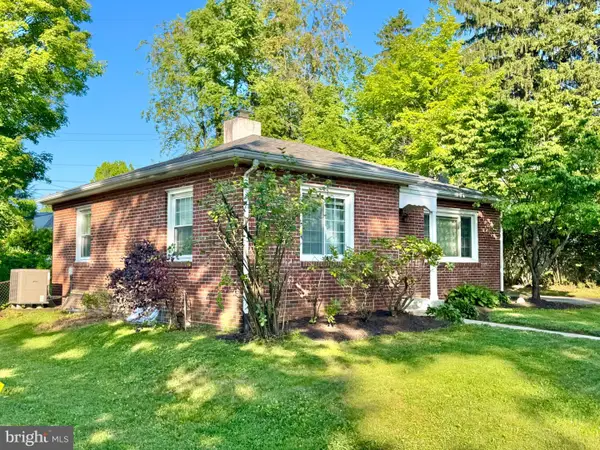 $299,000Coming Soon2 beds 1 baths
1167 Oneida St, STATE COLLEGE, PA 16801
MLS# PACE2519940Listed by: BETTER HOMES & GARDENS REAL ESTATE - GSA REALTY - New
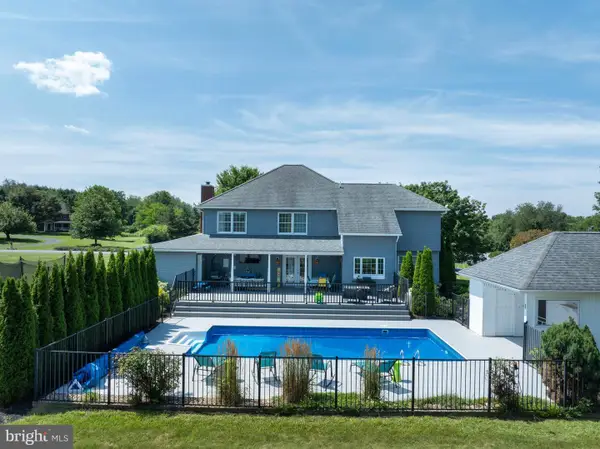 $850,000Active4 beds 5 baths3,398 sq. ft.
532 Kristina Cir, STATE COLLEGE, PA 16803
MLS# PACE2519994Listed by: LUSK & ASSOCIATES SOTHEBY'S INTERNATIONAL REALTY - New
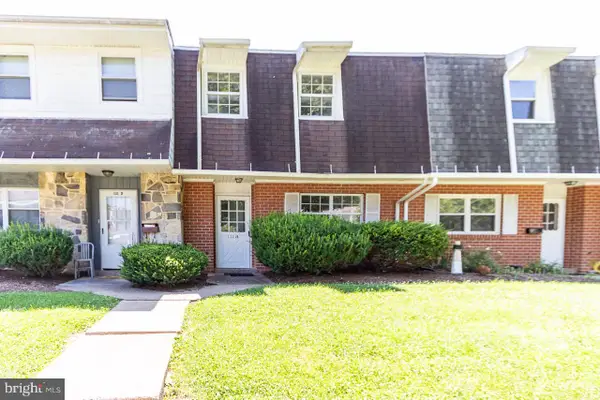 $265,000Active3 beds 3 baths1,456 sq. ft.
1111 W Aaron Dr #e, STATE COLLEGE, PA 16803
MLS# PACE2519998Listed by: REALTY ONE GROUP LANDMARK - New
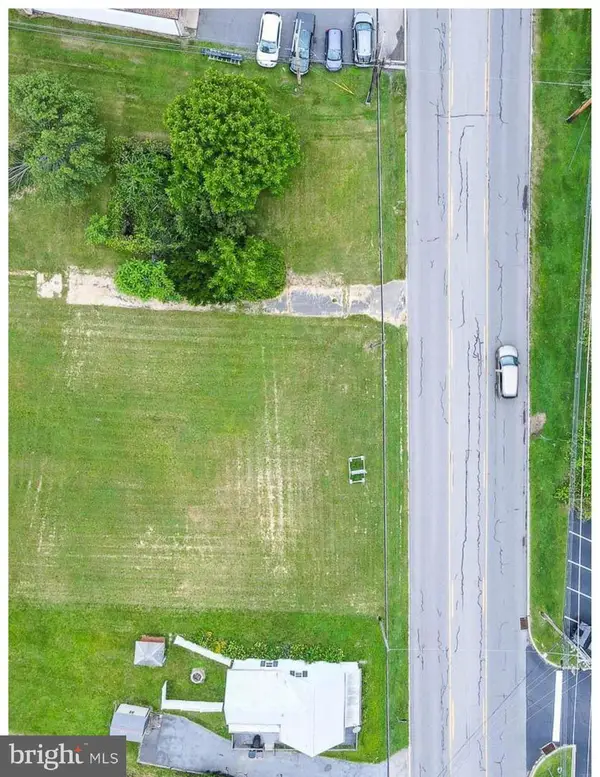 $450,000Active0.58 Acres
1442 & 1450 W College Ave, STATE COLLEGE, PA 16801
MLS# PACE2519980Listed by: KISSINGER, BIGATEL & BROWER - New
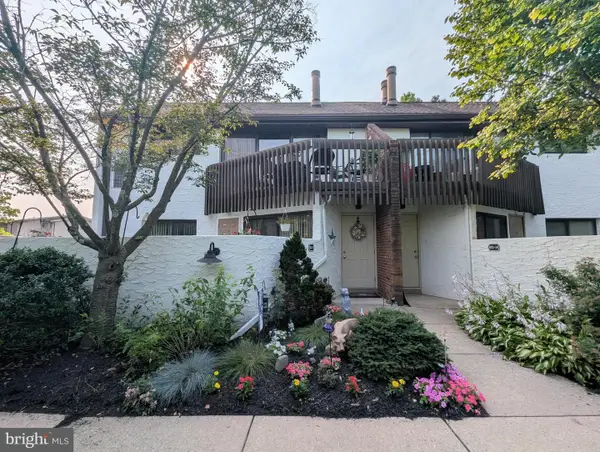 $260,000Active3 beds 2 baths1,247 sq. ft.
801 Stratford Dr #15, STATE COLLEGE, PA 16801
MLS# PACE2519974Listed by: KISSINGER, BIGATEL & BROWER - New
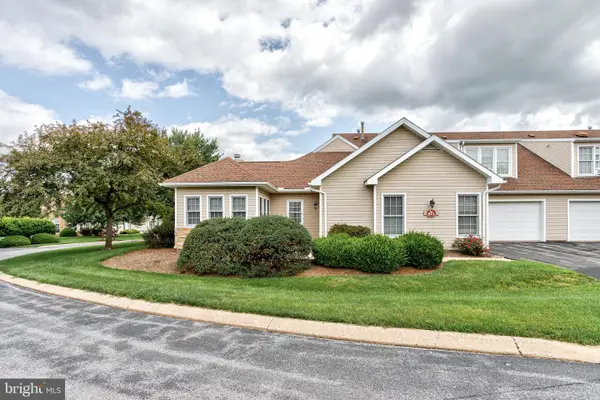 $410,000Active3 beds 3 baths1,795 sq. ft.
3301 Shellers Bnd #931, STATE COLLEGE, PA 16801
MLS# PACE2519984Listed by: KISSINGER, BIGATEL & BROWER - New
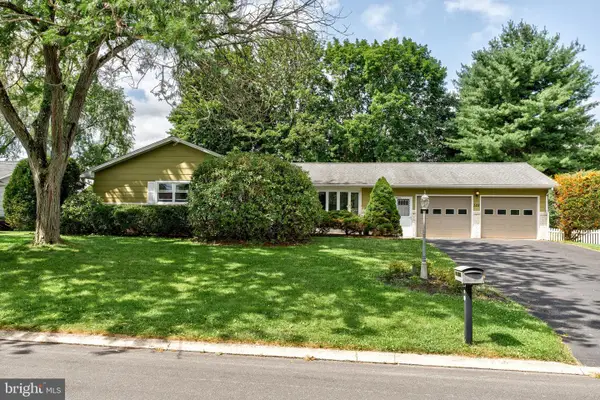 $369,000Active3 beds 2 baths1,586 sq. ft.
328 Mcbath St, STATE COLLEGE, PA 16801
MLS# PACE2519972Listed by: KISSINGER, BIGATEL & BROWER


Protect your home and budget from life's surprises with an Assurant Home Warranty, backed by a partner that supports you through every step of homeownership. Explore Plans.
©2026 Century 21 Real Estate LLC. All rights reserved. CENTURY 21®, the CENTURY 21 Logo and C21® are service marks owned by Century 21 Real Estate LLC. Century 21 Real Estate LLC fully supports the principles of the Fair Housing Act and the Equal Opportunity Act. Each office is independently owned and operated. Listing information is deemed reliable but not guaranteed accurate.